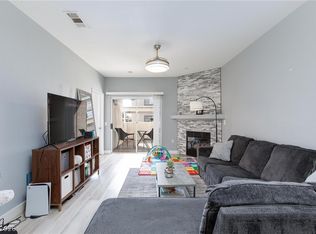
Gorgeous, completely remodeled, and fully furnished unit with an attached one-car garage located in a desirable gated community. This home features a bright, open floor plan with a cozy fireplace and a stunning island kitchen complete with upgraded cabinetry, quartz countertops, a tile backsplash, stainless steel appliances, and a single-basin sink. The primary suite is thoughtfully separated from the guest bedroom and boasts a private balcony, a large walk-in closet, and a spa-like bath with designer tile, an upgraded vanity, and a tub/shower combo. The secondary bedroom includes mirrored closet doors and convenient access to an additional bathroom. Residents also enjoy access to a community pool, spa, and park. This turnkey home is a true must-see!
Active
$299,900
8555 W Russell Rd Unit 2061, Las Vegas, NV 89113
2beds
1,108sqft
Condominium
Built in 2001
-- sqft lot
$-- Zestimate®
$271/sqft
$295/mo HOA
What's special
Quartz countertopsAttached one-car garageStainless steel appliancesCozy fireplaceBright open floor planStunning island kitchenUpgraded cabinetry
- 1 day
- 134
- 17
Likely to sell faster than
Zillow last checked:
Listing updated:
Listed by:
Valentina G. Herzog B.1000648 (702)373-7565,
Realty Expertise
Source: LVR,MLS#: 2835133 Originating MLS: Greater Las Vegas Association of Realtors Inc
Facts & features
Interior
Bedrooms & bathrooms
- Bedrooms: 2
- Bathrooms: 2
- Full bathrooms: 1
- 3/4 bathrooms: 1
Primary bedroom
- Description: 2 Pbr's,Pbr Separate From Other,Walk-In Closet(s)
- Dimensions: 14x13
Bedroom 2
- Description: Closet,Mirrored Door,With Bath
- Dimensions: 12x12
Primary bathroom
- Description: Tub/Shower Combo
Kitchen
- Description: Island,Lighting Recessed,Linoleum/Vinyl Flooring,Solid Surface Countertops,Stainless Steel Appliances
Living room
- Description: Front
- Dimensions: 18x18
Heating
- Central, Gas
Cooling
- Central Air, Electric
Appliances
- Included: Dryer, Electric Range, Disposal, Refrigerator, Washer
- Laundry: Gas Dryer Hookup, Laundry Closet
Features
- Window Treatments
- Flooring: Carpet, Ceramic Tile
- Windows: Double Pane Windows
- Number of fireplaces: 1
- Fireplace features: Gas, Living Room
- Furnished: Yes
Interior area
- Total structure area: 1,108
- Total interior livable area: 1,108 sqft
Video & virtual tour
Property
Parking
- Total spaces: 1
- Parking features: Attached, Finished Garage, Garage, Inside Entrance, Open, Private, Guest
- Attached garage spaces: 1
- Has uncovered spaces: Yes
Features
- Stories: 2
- Patio & porch: Balcony
- Exterior features: Balcony
- Pool features: Community
- Fencing: None
Lot
- Size: 1 Square Feet
- Features: Desert Landscaping, Landscaped, None, Rocks
Details
- Parcel number: 16333113044
- Zoning description: Multi-Family
- Horse amenities: None
Construction
Type & style
- Home type: Condo
- Architectural style: Two Story
- Property subtype: Condominium
- Attached to another structure: Yes
Materials
- Drywall
- Roof: Tile
Condition
- Resale
- Year built: 2001
Utilities & green energy
- Electric: Photovoltaics None
- Sewer: Public Sewer
- Water: Public
- Utilities for property: Underground Utilities
Green energy
- Energy efficient items: Windows
Community & HOA
Community
- Features: Pool
- Security: Gated Community
- Subdivision: Morgyn Ridge Condo Amd
HOA
- Has HOA: Yes
- Amenities included: Gated, Pool, Spa/Hot Tub
- Services included: Association Management, Sewer, Water
- HOA fee: $295 monthly
- HOA name: Morgyn Ridge
- HOA phone: 702-795-3344
Location
- Region: Las Vegas
Financial & listing details
- Price per square foot: $271/sqft
- Tax assessed value: $170,477
- Annual tax amount: $988
- Date on market: 11/18/2026
- Listing agreement: Exclusive Right To Sell
- Listing terms: Cash,Conventional,FHA,VA Loan
Estimated market value
Not available
Estimated sales range
Not available
Not available
Price history
| Date | Event | Price |
|---|---|---|
| 11/18/2026 | Listed for sale | $299,900+341%$271/sqft |
Source:  LVR #2835133 Report a problem | ||
| 5/24/2011 | Sold | $68,000-65.7%$61/sqft |
Source: Public Record Report a problem | ||
| 10/1/2010 | Sold | $198,312-9.9%$179/sqft |
Source: Public Record Report a problem | ||
| 8/18/2006 | Sold | $220,000+7.8%$199/sqft |
Source: Public Record Report a problem | ||
| 5/10/2005 | Sold | $204,000+56.9%$184/sqft |
Source: Public Record Report a problem | ||
| 1/30/2004 | Sold | $130,000+25.1%$117/sqft |
Source: Public Record Report a problem | ||
| 12/29/2000 | Sold | $103,900$94/sqft |
Source: Public Record Report a problem | ||
Public tax history
| Year | Property taxes | Tax assessment |
|---|---|---|
| 2026 | $991 +3% | $59,667 +1.6% |
| 2025 | $962 +2.9% | $58,716 +0.7% |
| 2024 | $934 +3% | $58,326 +16.5% |
| 2023 | $907 +3% | $50,057 +3.5% |
| 2022 | $881 +3.1% | $48,380 +0.5% |
| 2021 | $855 +3.1% | $48,160 +1% |
| 2020 | $829 +3% | $47,677 +25.8% |
| 2019 | $805 +5.7% | $37,898 |
| 2018 | $762 | $37,898 +1.1% |
| 2017 | $762 | $37,471 +8.4% |
| 2016 | $762 +3.6% | $34,560 +8.9% |
| 2015 | $736 | $31,728 +30.4% |
| 2014 | $736 | $24,334 |
| 2013 | -- | $24,334 -1.4% |
| 2012 | -- | $24,679 -4.5% |
| 2011 | -- | $25,837 -2.9% |
| 2010 | -- | $26,596 -32% |
| 2009 | -- | $39,094 |
| 2008 | -- | $39,094 -44.9% |
| 2007 | -- | $70,887 +11.4% |
| 2006 | -- | $63,633 +35.3% |
| 2005 | -- | $47,037 +21.8% |
| 2004 | -- | $38,612 +5.6% |
| 2003 | -- | $36,551 +9.7% |
| 2002 | -- | $33,320 |
Find assessor info on the county website
Monthly payment
Est. payment
Payment breakdown
Explore the cost of this home by adjusting the details. Changes won't be saved.Climate risks
Neighborhood: Spring Valley
Nearby schools
Schools provided by the listing agent
- Elementary: Rogers, Lucille S.,Rogers, Lucille S.
- Middle: Sawyer Grant
- High: Durango
Source: LVR. This data may not be complete. We recommend contacting the local school district to confirm school assignments for this home.
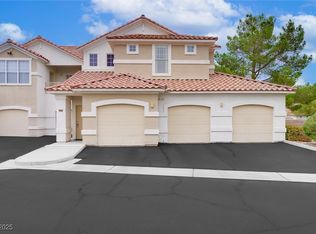
- $275,0002 bd2 ba1.1k sqft8555 W Russell Rd UNIT 2063, Las Vegas, NV 89113Sold
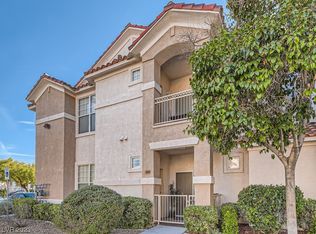
- $270,0002 bd2 ba1.1k sqft8555 W Russell Rd UNIT 1034, Las Vegas, NV 89113Sold
- $255,0002 bd2 ba1.1k sqft8555 W Russell Rd UNIT 2091, Las Vegas, NV 89113Sold

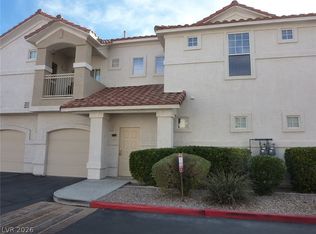
- $258,5002 bd2 ba1.1k sqft8555 W Russell Rd UNIT 2094, Las Vegas, NV 89113Sold
Similar homes
- $310,0002 bd2 ba1.2k sqft50 E Serene Ave Unit 323, Las Vegas, NV 89123For Sale
 MLS ID #2834848, Blaise Dvorsky, BHHS Nevada Properties. LVR
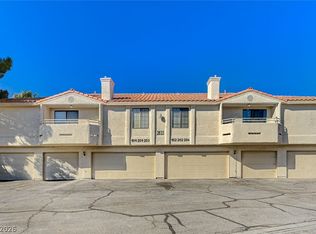
- $299,9993 bd2 ba1.2k sqft2633 S Durango Dr APT 201, Las Vegas, NV 89117For Sale
 MLS ID #2813413, Stefan Grabez, BlackRidge Luxury. LVR
- $289,0002 bd2 ba1.1k sqft8725 W Flamingo Rd APT 109, Las Vegas, NV 89147For Sale
 MLS ID #2791813, Kimberly E. Christie, BHHS Nevada Properties. LVR
- $285,9002 bd2 ba1.1k sqft5525 W Flamingo Rd Unit 1023, Spring Valley, NV 89103For Sale
 MLS ID #2832156, Heather L. Ferris, Barber Realty. LVR
