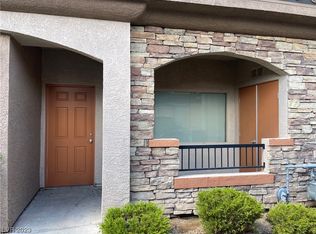
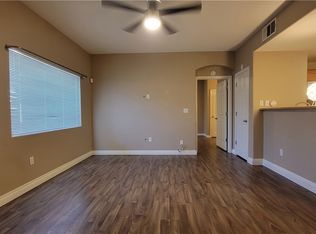
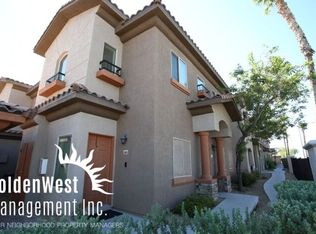
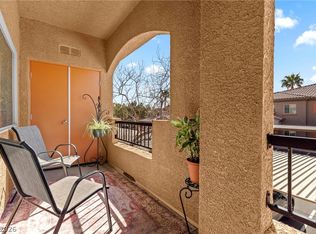
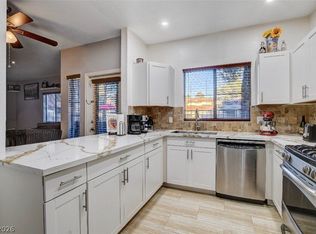
AMAZING HΟΜΕ AND LΟCAΤION,LOCATΙOΝ,LOCATION****Upstairs upgraded condo, 2 bedrooms, 2 baths, open floor plan with a designer kitchen and high end granite counters * Living room with recessed lighting and luxury wood floors * Expansive master bedroom with walk in closet, master bath with dual sinks and a stand alone shower enclosure * Oversized 2nd bedroom with walk in closet and upgraded ceiling fans * Separate laundry room with washer/dryer * Community pool/spa, clubhouse, exercise room * Located near schools, shopping, dining & entertainment. Near New developments- Durango Station Casino, Brand New Costco, and The Bend Las Vegas Center.
Active
$260,000
7701 W Robindale Rd Unit 265, Las Vegas, NV 89113
2beds
1,073sqft
Condominium
Built in 2006
-- sqft lot
$255,100 Zestimate®
$242/sqft
$255/mo HOA
What's special
Exercise roomExpansive master bedroomUpstairs upgraded condoLuxury wood floorsHigh end granite countersDesigner kitchenOpen floor plan
- 5 days
- 255
- 14
Likely to sell faster than
Zillow last checked:
Listing updated:
Listed by:
Ryan D. Lynch S.0176627 (702)350-0529,
Sphere Real Estate
Source: LVR,MLS#: 2812511 Originating MLS: Greater Las Vegas Association of Realtors Inc
Originating MLS: Greater Las Vegas Association of Realtors IncFacts & features
Interior
Bedrooms & bathrooms
- Bedrooms: 2
- Bathrooms: 2
- Full bathrooms: 2
Primary bedroom
- Description: Ceiling Fan,Ceiling Light,Upstairs,Walk-In Closet(s)
- Dimensions: 12x14
Bedroom 2
- Description: Ceiling Fan,Ceiling Light,TV/ Cable,Upstairs,Walk-In Closet(s)
- Dimensions: 10x14
Primary bathroom
- Description: Double Sink,Separate Shower
Dining room
- Description: Living Room/Dining Combo
- Dimensions: 10x10
Kitchen
- Description: Breakfast Bar/Counter,Granite Countertops,Tile Flooring
Living room
- Description: Vaulted Ceiling
- Dimensions: 10x13
Heating
- Central, Gas
Cooling
- Central Air, Electric
Appliances
- Included: Dryer, Dishwasher, Gas Cooktop, Disposal, Gas Range, Microwave, Refrigerator, Washer
- Laundry: Gas Dryer Hookup, Laundry Room, Upper Level
Features
- Ceiling Fan(s), Window Treatments
- Flooring: Carpet, Hardwood, Tile
- Windows: Blinds, Plantation Shutters, Window Treatments
- Has fireplace: No
Interior area
- Total structure area: 1,073
- Total interior livable area: 1,073 sqft
Video & virtual tour
Property
Parking
- Total spaces: 1
- Parking features: Assigned, Covered, Detached Carport
- Carport spaces: 1
Features
- Stories: 2
- Patio & porch: Balcony
- Exterior features: Balcony
- Pool features: Community
- Fencing: None
Lot
- Features: < 1/4 Acre
Details
- Parcel number: 17610319135
- Zoning description: Multi-Family,Single Family
- Horse amenities: None
Construction
Type & style
- Home type: Condo
- Architectural style: Two Story
- Property subtype: Condominium
- Attached to another structure: Yes
Materials
- Roof: Tile
Condition
- Resale
- Year built: 2006
Utilities & green energy
- Electric: Photovoltaics None
- Sewer: Public Sewer
- Water: Public
- Utilities for property: Underground Utilities
Community & HOA
Community
- Features: Pool
- Subdivision: Innovative Resorts Condos
HOA
- Has HOA: Yes
- Amenities included: Clubhouse, Pool, Spa/Hot Tub
- Services included: Association Management, Maintenance Grounds
- HOA fee: $255 monthly
- HOA name: La Paloma
- HOA phone: 702-362-6262
Location
- Region: Las Vegas
Financial & listing details
- Price per square foot: $242/sqft
- Tax assessed value: $168,740
- Annual tax amount: $880
- Date on market: 8/28/2026
- Listing agreement: Exclusive Right To Sell
- Listing terms: Cash,Conventional
Estimated market value
$255,100
$242,000 - $268,000
$1,495/mo
Price history
| Date | Event | Price |
|---|---|---|
| 8/28/2026 | Listed for sale | $260,000-8.8%$242/sqft |
Source:  LVR #2812511 Report a problem LVR #2812511 Report a problem | ||
| 1/1/2023 | Listing removed | -- |
Source: LVR #2440523 Report a problem | ||
| 10/3/2022 | Price change | $285,000-1.7%$266/sqft |
Source: LVR #2440523 Report a problem | ||
| 9/23/2022 | Listed for sale | $290,000+35%$270/sqft |
Source: LVR #2440523 Report a problem | ||
| 11/13/2021 | Listing removed | -- |
Source: Zillow Rental Network Premium Report a problem | ||
| 10/20/2021 | Listed for rent | $1,600+52.4%$1/sqft |
Source: Zillow Rental Network Premium #2342075 Report a problem | ||
| 5/13/2015 | Listing removed | $1,050$1/sqft |
Source: iHOUSEweb, Inc. #1537692 Report a problem | ||
| 5/7/2015 | Listed for rent | $1,050$1/sqft |
Source: O48 Realty #1537692 Report a problem | ||
| 7/19/2006 | Sold | $214,827$200/sqft |
Source: Public Record Report a problem | ||
Public tax history
| Year | Property taxes | Tax assessment |
|---|---|---|
| 2026 | $1,321 +19.3% | $59,059 -7.4% |
| 2025 | $1,107 +7.9% | $63,800 +6.9% |
| 2024 | $1,026 +8% | $59,686 +17.2% |
| 2023 | $950 +8% | $50,944 +5.6% |
| 2022 | $880 +7.8% | $48,225 +0.5% |
| 2021 | $817 +6.8% | $47,989 +6% |
| 2020 | $765 +4.8% | $45,264 +3.8% |
| 2019 | $730 +6.9% | $43,626 |
| 2018 | $683 | $43,626 +21.9% |
| 2017 | $683 | $35,797 +4.7% |
| 2016 | $683 +3.4% | $34,182 +31.6% |
| 2015 | $660 | $25,973 +18.9% |
| 2014 | $660 | $21,849 |
| 2013 | -- | $21,849 +1.7% |
| 2012 | -- | $21,490 -15.5% |
| 2011 | -- | $25,441 +4.1% |
| 2010 | -- | $24,429 -28.9% |
| 2009 | -- | $34,356 |
| 2008 | -- | $34,356 -46.8% |
| 2007 | -- | $64,599 |
Find assessor info on the county website
Monthly payment
Est. payment
Payment breakdown
Explore the cost of this home by adjusting the details. Changes won't be saved.Climate risks
Neighborhood: Enterprise
Nearby schools
Schools provided by the listing agent
- Elementary: Steele, Judith D.,Steele, Judith D.
- Middle: Canarelli Lawrence & Heidi
- High: Sierra Vista High
Source: LVR. This data may not be complete. We recommend contacting the local school district to confirm school assignments for this home.
- $255,0002 bd2 ba1k sqft7701 W Robindale Rd UNIT 164, Las Vegas, NV 89113Sold
- $1,4952 bd2 ba1k sqft7701 W Robindale Rd UNIT 165, Las Vegas, NV 89113For Rent

- $255,0002 bd2 ba1k sqft7701 W Robindale Rd UNIT 169, Las Vegas, NV 89113Sold
- $241,5002 bd2 ba1k sqft7701 W Robindale Rd UNIT 207, Las Vegas, NV 89113Off Market
Similar homes
- $248,9002 bd2 ba1k sqft7701 W Robindale Rd Unit 248, Las Vegas, NV 89113For Sale
 MLS ID #2773850, Kathryn Harouni, Real Broker LLC. LVR
 - $239,9003 bd2 ba1.4k sqft7151 S Durango Dr Unit 312, Las Vegas, NV 89113For Sale
 MLS ID #2798450, Michael Marino, Realty ONE Group, Inc. LVR
 - $269,0002 bd2 ba1k sqft5250 S Rainbow Blvd Unit 1071, Spring Valley, NV 89118For Sale
 MLS ID #2765983, Katie Meadows, Real Broker LLC. LVR
 - $289,0002 bd2 ba1.2k sqft8777 W Maule Ave Unit 2099, Las Vegas, NV 89148For Sale
 MLS ID #2782317, Randy Myers, Keller Williams MarketPlace. LVR
