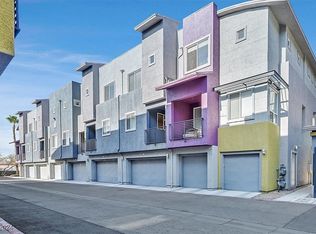
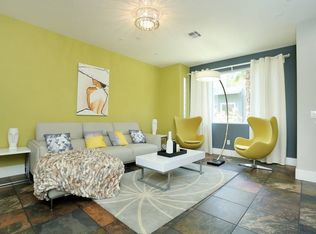
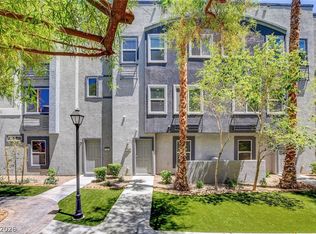
Welcome to this beautifully maintained townhouse in a desirable gated community offering privacy, convenience, and resort-style living. Located just minutes from major highways, schools, shopping, dining, and entertainment. Inside, enjoy an open, light-filled layout with spacious living areas, modern finishes, and a well-appointed kitchen that flows into the dining and living spaces—perfect for relaxing and entertaining. Step outside to the community’s highlight: a sparkling resort-style pool and fully equipped gym, all just steps away. Gated entry, landscaped grounds, and walking paths create a strong sense of community and peace of mind. This low-maintenance townhouse delivers effortless living for commuters, families, or retirees. Schedule your showing today!
Active
Price cut: $5K (8/10)
$320,000
9050 W Tropicana Ave Unit 1152, Las Vegas, NV 89147
2beds
1,466sqft
Townhouse
Built in 2008
6,394 Square Feet Lot
$318,100 Zestimate®
$218/sqft
$400/mo HOA
What's special
Fully equipped gymModern finishesWalking pathsGated entrySparkling resort-style poolLandscaped groundsWell-appointed kitchen
- 89 days
- 376
- 20
Zillow last checked:
Listing updated:
Listed by:
Adam Naglich S.0177451 (702)335-2156,
Realty ONE Group, Inc
Source: LVR,MLS#: 2787800 Originating MLS: Greater Las Vegas Association of Realtors Inc
Originating MLS: Greater Las Vegas Association of Realtors IncFacts & features
Interior
Bedrooms & bathrooms
- Bedrooms: 2
- Bathrooms: 3
- Full bathrooms: 2
- 1/2 bathrooms: 1
Primary bedroom
- Description: Walk-In Closet(s)
- Dimensions: 16x12
Bedroom 2
- Description: Walk-In Closet(s)
- Dimensions: 16x15
Kitchen
- Description: Breakfast Bar/Counter
- Dimensions: 16x12
Living room
- Description: None
- Dimensions: 11x11
Heating
- Central, Gas
Cooling
- Central Air, Electric
Appliances
- Included: Dryer, Dishwasher, Gas Cooktop, Disposal, Microwave, Refrigerator, Washer
- Laundry: Gas Dryer Hookup, Main Level, Laundry Room
Features
- Ceiling Fan(s), Window Treatments
- Flooring: Carpet, Tile
- Windows: Blinds, Window Treatments
- Has fireplace: No
Interior area
- Total structure area: 1,466
- Total interior livable area: 1,466 sqft
Video & virtual tour
Property
Parking
- Total spaces: 2
- Parking features: Attached, Garage, Private
- Attached garage spaces: 2
Features
- Stories: 3
- Patio & porch: Balcony, Patio
- Exterior features: Balcony, Patio
- Pool features: Community
- Fencing: None
- Has view: Yes
- View description: None
Lot
- Size: 6,394 Square Feet
- Features: < 1/4 Acre
Details
- Parcel number: 16320417152
- Zoning description: Single Family
- Horse amenities: None
Construction
Type & style
- Home type: Townhouse
- Architectural style: Three Story
- Property subtype: Townhouse
- Attached to another structure: Yes
Materials
- Roof: Tile
Condition
- Resale
- Year built: 2008
Utilities & green energy
- Electric: Photovoltaics None
- Sewer: Public Sewer
- Water: Public
- Utilities for property: Underground Utilities
Community & HOA
Community
- Features: Pool
- Security: Gated Community
- Subdivision: Travina 2-Phase 2
HOA
- Has HOA: Yes
- Amenities included: Fitness Center, Pool, Spa/Hot Tub
- Services included: Maintenance Grounds, Sewer, Water
- HOA fee: $400 monthly
- HOA name: Travina X It
- HOA phone: 725-264-8593
Location
- Region: Las Vegas
Financial & listing details
- Price per square foot: $218/sqft
- Tax assessed value: $288,851
- Annual tax amount: $1,851
- Date on market: 6/2/2026
- Listing agreement: Exclusive Right To Sell
- Listing terms: Cash,Conventional,1031 Exchange,FHA
Estimated market value
$318,100
$302,000 - $334,000
$1,961/mo
Price history
| Date | Event | Price |
|---|---|---|
| 8/10/2026 | Price change | $320,000-1.5%$218/sqft |
Source:  LVR #2787800 Report a problem LVR #2787800 Report a problem | ||
| 7/1/2026 | Price change | $325,000-4.4%$222/sqft |
Source: LVR #2787800 Report a problem | ||
| 6/2/2026 | Listed for sale | $340,000+33.3%$232/sqft |
Source: LVR #2787800 Report a problem | ||
| 9/1/2020 | Sold | $255,000-1.9%$174/sqft |
Source: LVR #2206936 Report a problem | ||
| 8/7/2020 | Price change | $259,9000%$177/sqft |
Source: Simply Vegas #2206936 Report a problem | ||
| 7/28/2020 | Price change | $260,000-1.7%$177/sqft |
Source: Simply Vegas #2206936 Report a problem | ||
| 7/26/2020 | Price change | $264,4000%$180/sqft |
Source: Simply Vegas #2206936 Report a problem | ||
| 7/17/2020 | Price change | $264,500-1.3%$180/sqft |
Source: Simply Vegas #2206936 Report a problem | ||
| 7/15/2020 | Price change | $268,000-0.4%$183/sqft |
Source: Simply Vegas #2206936 Report a problem | ||
| 7/7/2020 | Price change | $269,000-0.4%$183/sqft |
Source: Simply Vegas #2206936 Report a problem | ||
| 6/24/2020 | Price change | $270,000+0%$184/sqft |
Source: Simply Vegas #2206936 Report a problem | ||
| 4/9/2020 | Price change | $269,8880%$184/sqft |
Source: Platinum R.E. Professionals #2182890 Report a problem | ||
| 3/14/2020 | Listed for sale | $270,000+23.3%$184/sqft |
Source: Platinum R.E. Professionals #2182890 Report a problem | ||
| 3/30/2018 | Sold | $219,000$149/sqft |
Source: LVR #1964158 Report a problem | ||
| 2/2/2018 | Listed for sale | $219,000$149/sqft |
Source: Lusso Residential Sales & Inv #1964158 Report a problem | ||
Public tax history
| Year | Property taxes | Tax assessment |
|---|---|---|
| 2026 | $1,854 +8% | $101,098 -1.7% |
| 2025 | $1,717 +8% | $102,852 +5.2% |
| 2024 | $1,590 +3% | $97,797 +12.9% |
| 2023 | $1,544 +8% | $86,636 +14.1% |
| 2022 | $1,430 +7.7% | $75,922 -2.4% |
| 2021 | $1,327 +6.7% | $77,800 +10.1% |
| 2020 | $1,243 +4.8% | $70,638 +17.5% |
| 2019 | $1,187 +6.9% | $60,137 |
| 2018 | $1,110 | $60,137 +0.1% |
| 2017 | $1,110 | $60,097 +19.7% |
| 2016 | $1,110 +3.5% | $50,198 +16% |
| 2015 | $1,072 | $43,286 +5.3% |
| 2014 | $1,072 | $41,121 |
| 2013 | -- | $41,121 +5.6% |
| 2012 | -- | $38,925 +7.9% |
| 2011 | -- | $36,083 -14.5% |
| 2010 | -- | $42,207 -32% |
| 2009 | -- | $62,113 |
| 2008 | -- | $62,113 |
Find assessor info on the county website
Monthly payment
Est. payment
Payment breakdown
Explore the cost of this home by adjusting the details. Changes won't be saved.Climate risks
Neighborhood: Spring Valley
Nearby schools
Schools provided by the listing agent
- Elementary: Hayes, Keith C. & Karen W.,Hayes, Keith C. & Karen
- Middle: Lawrence
- High: Durango
Source: LVR. This data may not be complete. We recommend contacting the local school district to confirm school assignments for this home.
- $340,0002 bd3 ba1.4k sqft9050 W Tropicana Ave UNIT 1151, Las Vegas, NV 89147Sold
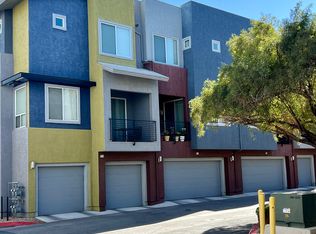
- $350,3003 bd3 ba1.5k sqft9050 W Tropicana Ave UNIT 1164, Las Vegas, NV 89147Off Market
- $390,0003 bd4 ba1.7k sqft9050 W Tropicana Ave UNIT 1050, Las Vegas, NV 89147Off Market

- $340,1002 bd3 ba1.5k sqft9050 W Tropicana Ave UNIT 1130, Las Vegas, NV 89147Off Market
Similar homes
- $325,0002 bd3 ba1.5k sqft9050 W Tropicana Ave Unit 1165, Las Vegas, NV 89147For Sale
 MLS ID #2797215, Jerry Masini, Award Realty. LVR
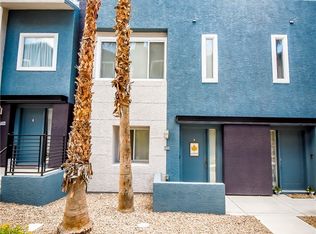
 - $320,0002 bd3 ba1.5k sqft9050 W Tropicana Ave Unit 1129, Las Vegas, NV 89147For Sale
 MLS ID #2778291, Jeremy Tippetts, Monticello Realty LLC. LVR
 - $337,5002 bd3 ba1.6k sqft9050 W Tropicana Ave Unit 1049, Las Vegas, NV 89147For Sale
 MLS ID #2780982, Diane M. Varney, Coldwell Banker Premier. LVR
 - $339,0003 bd4 ba1.6k sqft9050 W Tropicana Ave Unit 1066, Las Vegas, NV 89147For Sale
 MLS ID #2795619, David Tina, Real Broker LLC. LVR
