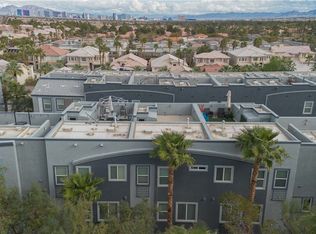
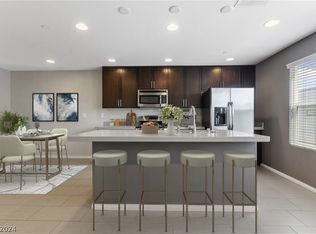
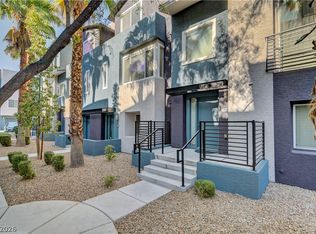
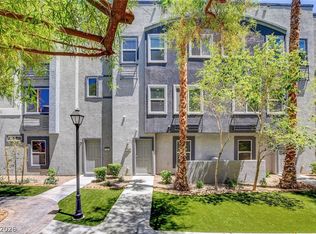
Rare Corner Unit with unobѕtruсtеd Strip Vіewѕ! This impresѕivе three-story townhome, spanning 1,703 square feet, features three spacious en suite bedrooms with city and mountain views from an exceptional rooftop deck. An inviting open-concept living space greets you, showcasing an oversized kitchen that boasts sleek countertops and plenty of natural light creating an ideal setting for everyday living and entertaining. Each bedroom offers new plush carpeting and modern ceiling fans. The primary bathroom is well-appointed with dual vanities. This corner unit, with no front neighbor & attached 2 car garage, also includes an alarm system for peace of mind, an EV charger, and a freshly painted rooftop deck offering 360-degree views.
Active
$375,000
9050 W Tropicana Ave Unit 1043, Las Vegas, NV 89147
3beds
1,703sqft
Townhouse
Built in 2015
6,534 Square Feet Lot
$371,000 Zestimate®
$220/sqft
$375/mo HOA
What's special
Modern ceiling fansRare corner unitSleek countertopsOversized kitchenPlenty of natural lightInviting open-concept living spaceNew plush carpeting
- 47 days
- 341
- 34
Likely to sell faster than
Zillow last checked:
Listing updated:
Listed by:
Adria K. Lawrence S.0067639 (702)300-8076,
Huntington & Ellis, A Real Est
Source: LVR,MLS#: 2799861 Originating MLS: Greater Las Vegas Association of Realtors Inc
Originating MLS: Greater Las Vegas Association of Realtors IncFacts & features
Interior
Bedrooms & bathrooms
- Bedrooms: 3
- Bathrooms: 4
- Full bathrooms: 3
- 1/2 bathrooms: 1
Primary bedroom
- Description: Ceiling Fan,Ceiling Light,Walk-In Closet(s)
- Dimensions: 15x14
Bedroom 2
- Description: Ceiling Fan,Ceiling Light,Downstairs,Walk-In Closet(s),With Bath
- Dimensions: 12x10
Bedroom 3
- Description: Ceiling Fan,Ceiling Light,Walk-In Closet(s),With Bath
- Dimensions: 13x10
Primary bathroom
- Description: Double Sink,Tub/Shower Combo
Dining room
- Description: Dining Area
- Dimensions: 14x10
Family room
- Description: Ceiling Fan,Upstairs
- Dimensions: 20x14
Kitchen
- Description: Breakfast Bar/Counter,Granite Countertops,Island,Luxury Vinyl Plank,Pantry
Heating
- Central, Gas
Cooling
- Central Air, Electric
Appliances
- Included: Dryer, Dishwasher, Disposal, Gas Range, Microwave, Refrigerator, Washer
- Laundry: Gas Dryer Hookup, Laundry Closet
Features
- BathroomonMainLevel, Bedroom on Main Level, Ceiling Fan(s), ThreeQuarterBathonMainLevel, Window Treatments
- Flooring: Carpet, Luxury Vinyl Plank
- Windows: Blinds, Window Treatments
- Has fireplace: No
Interior area
- Total structure area: 1,703
- Total interior livable area: 1,703 sqft
Video & virtual tour
Property
Parking
- Total spaces: 2
- Parking features: Attached, Garage, Garage Door Opener, Inside Entrance, Private, Guest
- Attached garage spaces: 2
Features
- Stories: 3
- Patio & porch: Balcony, Deck, Rooftop
- Exterior features: Balcony
- Pool features: Community
- Fencing: None
Lot
- Size: 6,534 Square Feet
- Features: < 1/4 Acre
Details
- Parcel number: 16320418043
- Zoning description: Single Family
- Horse amenities: None
Construction
Type & style
- Home type: Townhouse
- Architectural style: Three Story
- Property subtype: Townhouse
- Attached to another structure: Yes
Materials
- Roof: Other
Condition
- Resale
- Year built: 2015
Utilities & green energy
- Electric: Photovoltaics None
- Sewer: Public Sewer
- Water: Public
- Utilities for property: Underground Utilities
Community & HOA
Community
- Features: Pool
- Security: Gated Community
- Subdivision: Travina 2-Phase 2 Amd
HOA
- Has HOA: Yes
- Amenities included: Fitness Center, Gated, Pool, Recreation Room, Spa/Hot Tub
- Services included: Association Management, Maintenance Grounds, Recreation Facilities
- HOA fee: $375 monthly
- HOA name: Travina
- HOA phone: 725-264-8593
Location
- Region: Las Vegas
Financial & listing details
- Price per square foot: $220/sqft
- Tax assessed value: $362,780
- Annual tax amount: $3,404
- Date on market: 7/14/2026
- Listing agreement: Exclusive Right To Sell
- Listing terms: Cash,Conventional,FHA,VA Loan
Estimated market value
$371,000
$352,000 - $390,000
$2,174/mo
Price history
| Date | Event | Price |
|---|---|---|
| 7/14/2026 | Listed for sale | $375,000+48.9%$220/sqft |
Source:  LVR #2799861 Report a problem LVR #2799861 Report a problem | ||
| 4/23/2015 | Sold | $251,825$148/sqft |
Source: Public Record Report a problem | ||
Public tax history
| Year | Property taxes | Tax assessment |
|---|---|---|
| 2026 | $3,407 +8% | $126,973 -1.7% |
| 2025 | $3,154 +8% | $129,137 +7% |
| 2024 | $2,921 +8% | $120,704 +11.7% |
| 2023 | $2,705 +8% | $108,017 +15.6% |
| 2022 | $2,505 +7.7% | $93,407 -2.4% |
| 2021 | $2,325 +6.7% | $95,734 +8.3% |
| 2020 | $2,179 +4.8% | $88,436 +14.8% |
| 2019 | $2,079 +6.9% | $77,064 |
| 2018 | $1,945 | $77,064 +2% |
| 2017 | $1,945 | $75,523 +14.2% |
| 2016 | $1,945 +657.9% | $66,121 +655.7% |
| 2015 | $257 | $8,750 |
Find assessor info on the county website
Monthly payment
Est. payment
Payment breakdown
Explore the cost of this home by adjusting the details. Changes won't be saved.Climate risks
Neighborhood: Spring Valley
Nearby schools
Schools provided by the listing agent
- Elementary: Bendorf, Patricia A.,Bendorf, Patricia A.
- Middle: Lawrence
- High: Durango
Source: LVR. This data may not be complete. We recommend contacting the local school district to confirm school assignments for this home.
- $337,5002 bd3 ba1.6k sqft9050 W Tropicana Ave UNIT 1049, Las Vegas, NV 89147For Sale

- $352,0003 bd4 ba1.6k sqft9050 W Tropicana Ave UNIT 1053, Spring Valley, NV 89147Sold
- $405,0003 bd4 ba1.5k sqft9050 W Tropicana Ave UNIT 1040, Las Vegas, NV 89147Sold

- $395,0003 bd4 ba1.5k sqft9050 W Tropicana Ave UNIT 1041, Las Vegas, NV 89147Sold
Similar homes
- $370,0003 bd4 ba1.6k sqft9050 W Tropicana Ave Unit 1163, Las Vegas, NV 89147For Sale
 MLS ID #2803452, Allan C. Murrell, BHHS Nevada Properties. LVR
 - $349,9003 bd4 ba1.7k sqft9050 W Tropicana Ave Unit 1077, Las Vegas, NV 89147For Sale
 MLS ID #2798498, Mark J. Carmen, Las Vegas Realty Center. LVR
 - $359,0003 bd4 ba1.6k sqft9050 W Tropicana Ave Unit 1166, Las Vegas, NV 89147For Sale
 MLS ID #2796259, Janine Tran, Accord Realty LLC. LVR
 - $339,0003 bd4 ba1.6k sqft9050 W Tropicana Ave Unit 1066, Las Vegas, NV 89147For Sale
 MLS ID #2795619, David Tina, Real Broker LLC. LVR
