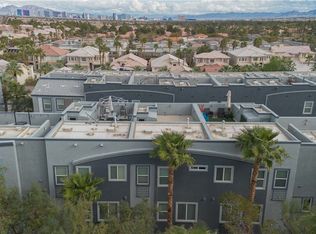
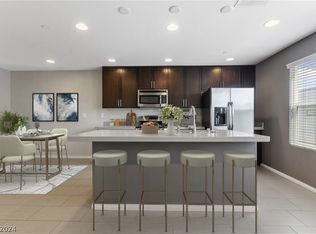
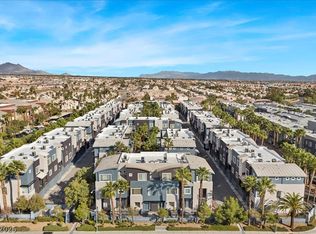
** UNIT HAS BΕΕΝ FULLY ΡAΙNTED!** !! EASY ΑCCEЅS TO SHOW** PRICE REDUCTION! UNOBSTRUCTED STRIP AND CITY VEWS, Lock-and-leave luxury with jaw-dropping views! Sleek 3-story condo with attached garage in a gated community with pool, spa, & amenities—just blocks from the I-215 in the X-It complex. The showstopper is the 4th-floor rooftop deck with fireplace and unobstructed Strip, city, and mountain panoramas—rare and value-adding. Inside, natural light fills an open, easy-flow plan with window coverings throughout. The modern kitchen features a breakfast-bar island & opens to the main-level living/dining; a convenient 2nd en-suite bedroom is on ground level for guests or an office. The crown jewel is the spacious 3rd-floor primary retreat—one of only a few in the community—with an oversized bedroom plus a 10x10 walk-in closet & two additional closets, all inside the suite. Attached garage, low-maintenance living, & unbeatable access to the beltway—urban living with postcard-worthy views from your private rooftop deck!
Active
Price cut: $12.5K (8/18)
$337,500
9050 W Tropicana Ave Unit 1049, Las Vegas, NV 89147
2beds
1,613sqft
Townhouse
Built in 2015
4,033 Square Feet Lot
$335,900 Zestimate®
$209/sqft
$375/mo HOA
What's special
Attached garageOversized bedroomWindow coverings throughout
- 115 days
- 353
- 26
Zillow last checked:
Listing updated:
Listed by:
Diane M. Varney S.0064135 (702)401-0307,
Coldwell Banker Premier
Source: LVR,MLS#: 2780982 Originating MLS: Greater Las Vegas Association of Realtors Inc
Originating MLS: Greater Las Vegas Association of Realtors IncFacts & features
Interior
Bedrooms & bathrooms
- Bedrooms: 2
- Bathrooms: 3
- Full bathrooms: 1
- 3/4 bathrooms: 1
- 1/2 bathrooms: 1
Primary bedroom
- Description: Ceiling Fan,Ceiling Light,Upstairs,Walk-In Closet(s)
- Dimensions: 14x13
Bedroom 2
- Description: Ceiling Fan,Ceiling Light,Closet,Downstairs,Telephone Jack,TV/ Cable,With Bath
- Dimensions: 10x12
Primary bathroom
- Description: Double Sink,Separate Shower,Separate Tub
Dining room
- Description: Dining Area,Kitchen/Dining Room Combo
- Dimensions: 10x10
Kitchen
- Description: Breakfast Bar/Counter,Island,Stainless Steel Appliances
Heating
- Central, Gas
Cooling
- Central Air, Electric
Appliances
- Included: Dishwasher, Disposal, Gas Range, Microwave
- Laundry: Gas Dryer Hookup, Laundry Room, Upper Level
Features
- Bedroom on Main Level, Ceiling Fan(s), Window Treatments
- Flooring: Carpet, Linoleum, Vinyl
- Has fireplace: No
Interior area
- Total structure area: 1,613
- Total interior livable area: 1,613 sqft
Video & virtual tour
Property
Parking
- Total spaces: 2
- Parking features: Attached, Garage, Private, Guest
- Attached garage spaces: 2
Features
- Stories: 3
- Patio & porch: Balcony, Deck, Rooftop
- Exterior features: Balcony
- Pool features: Community
- Fencing: Block,Back Yard
- Has view: Yes
- View description: City, Mountain(s), Strip View
Lot
- Size: 4,033 Square Feet
- Features: Desert Landscaping, Landscaped, < 1/4 Acre
Details
- Parcel number: 16320418049
- Zoning description: Multi-Family
- Horse amenities: None
Construction
Type & style
- Home type: Townhouse
- Architectural style: Three Story
- Property subtype: Townhouse
- Attached to another structure: Yes
Materials
- Roof: Flat
Condition
- Resale
- Year built: 2015
Utilities & green energy
- Electric: Photovoltaics None
- Sewer: Public Sewer
- Water: Public
- Utilities for property: Cable Available
Community & HOA
Community
- Features: Pool
- Security: Gated Community
- Subdivision: Travina 2-Phase 2 Amd
HOA
- Has HOA: Yes
- Amenities included: Fitness Center, Gated, Pool
- Services included: Association Management, Maintenance Grounds, Recreation Facilities
- HOA fee: $375 monthly
- HOA name: TRAV-A-CICC
- HOA phone: 725-264-8593
Location
- Region: Las Vegas
Financial & listing details
- Price per square foot: $209/sqft
- Tax assessed value: $352,446
- Annual tax amount: $2,524
- Date on market: 5/8/2026
- Listing agreement: Exclusive Right To Sell
- Listing terms: Cash,Conventional,FHA,VA Loan
- Ownership: Townhouse
Estimated market value
$335,900
$319,000 - $353,000
$2,114/mo
Price history
| Date | Event | Price |
|---|---|---|
| 8/18/2026 | Price change | $337,500-3.6%$209/sqft |
Source:  LVR #2780982 Report a problem LVR #2780982 Report a problem | ||
| 7/14/2026 | Price change | $350,000-1.4%$217/sqft |
Source: LVR #2780982 Report a problem | ||
| 5/8/2026 | Listed for sale | $355,000$220/sqft |
Source: LVR #2780982 Report a problem | ||
| 5/6/2026 | Listing removed | $355,000$220/sqft |
Source: LVR #2733392 Report a problem | ||
| 5/5/2026 | Listed for sale | $355,000$220/sqft |
Source: LVR #2733392 Report a problem | ||
| 3/20/2026 | Pending sale | $355,000$220/sqft |
Source: LVR #2733392 Report a problem | ||
| 1/11/2026 | Price change | $355,000-5.3%$220/sqft |
Source: LVR #2733392 Report a problem | ||
| 11/13/2025 | Listed for sale | $375,000+54.6%$232/sqft |
Source: LVR #2733392 Report a problem | ||
| 4/28/2015 | Sold | $242,525$150/sqft |
Source: Public Record Report a problem | ||
Public tax history
| Year | Property taxes | Tax assessment |
|---|---|---|
| 2026 | $2,600 +3% | $123,356 -1.7% |
| 2025 | $2,524 +3% | $125,452 +6.9% |
| 2024 | $2,451 +3% | $117,405 +11.9% |
| 2023 | $2,380 -1.5% | $104,893 +15.3% |
| 2022 | $2,416 +7.7% | $91,012 -2.4% |
| 2021 | $2,243 +6.7% | $93,231 +8.5% |
| 2020 | $2,102 +4.8% | $85,955 +15.1% |
| 2019 | $2,006 +6.9% | $74,664 |
| 2018 | $1,876 | $74,664 +2% |
| 2017 | $1,876 | $73,217 +14.8% |
| 2016 | $1,876 +631.1% | $63,779 +628.9% |
| 2015 | $257 | $8,750 |
Find assessor info on the county website
Monthly payment
Est. payment
Payment breakdown
Explore the cost of this home by adjusting the details. Changes won't be saved.Climate risks
Neighborhood: Spring Valley
Nearby schools
Schools provided by the listing agent
- Elementary: Hayes, Keith C. & Karen W.,Hayes, Keith C. & Karen
- Middle: Lawrence
- High: Durango
Source: LVR. This data may not be complete. We recommend contacting the local school district to confirm school assignments for this home.
- $375,0003 bd4 ba1.7k sqft9050 W Tropicana Ave UNIT 1043, Las Vegas, NV 89147For Sale

- $352,0003 bd4 ba1.6k sqft9050 W Tropicana Ave UNIT 1053, Spring Valley, NV 89147Sold
- $405,0003 bd4 ba1.5k sqft9050 W Tropicana Ave UNIT 1040, Las Vegas, NV 89147Sold

- $395,0003 bd4 ba1.5k sqft9050 W Tropicana Ave UNIT 1041, Las Vegas, NV 89147Sold
Similar homes
- $360,0003 bd4 ba1.6k sqft9050 W Tropicana Ave Unit 1170, Spring Valley, NV 89147For Sale
 MLS ID #2758221, Patty L. Turner, Serhant. LVR
 - $365,0003 bd3 ba1.5k sqft9748 Villa Lorena Ave, Las Vegas, NV 89147For Sale
 MLS ID #2812381, Eva Chiou, Huntington & Ellis, A Real Est. LVR
 - $339,9003 bd3 ba1.3k sqft3923 Starfield Ln, Las Vegas, NV 89147For Sale
 MLS ID #2802241, George G. Kinney, Elite Realty. LVR
 - $355,0002 bd2 ba1.4k sqft7751 Top Hat Ave, Las Vegas, NV 89113For Sale
 MLS ID #2806714, Leta N. Daley, BHHS Nevada Properties. LVR
