Welcome to this beautifully maintained townhome in the highly desirable Southwest Las Vegas community, offering the perfect combination of affordability, convenience, and low-maintenance living. Whether you're a first-time homebuyer, downsizing, or looking for an investment property with excellent rental potential, this move-in-ready home is an outstanding opportunity.
The open-concept floor plan creates a bright and inviting living space that's perfect for everyday living and entertaining. Enjoy a functional kitchen, spacious bedrooms, an attached two-car garage, and a low-maintenance lifestyle in a well-maintained community.
Location is everything, and this home delivers. Conveniently located just off **Blue Diamond Road** with quick access to the **I-215 Beltway**, commuting anywhere in the Las Vegas Valley is simple. You're only minutes from **Durango Resort & Casino**, **The Bend**, **UnCommons**, **Mountain's Edge Regional Park**, and a wide variety of shopping, restaurants, grocery stores, fitness centers, and everyday conveniences. Nearby retail includes **Costco**, **Target**, **IKEA**, and many popular dining destinations along Blue Diamond Road and Rainbow Boulevard.
The Southwest Las Vegas area continues to be one of the valley's fastest-growing and most sought-after locations, making this property an excellent choice for homeowners and investors alike. Enjoy easy access to parks, walking trails, schools, medical facilities, and major employment centers while living just a short drive from the Las Vegas Strip, Harry Reid International Airport, and Downtown Summerlin.
If you're searching for an affordable home in Southwest Las Vegas that offers outstanding value, an unbeatable location, and the convenience of low-maintenance townhome living, this is one you won't want to miss!
Active
$355,000
8658 Tom Noon Ave Unit 103, Las Vegas, NV 89178
3beds
1,588sqft
:
Get pre-qualified$2,447/mo
Townhouse
Built in 2005
871 Square Feet Lot
$-- Zestimate®
$224/sqft
$160/mo HOA
What's special
Well-maintained communityFunctional kitchenAttached two-car garageSpacious bedroomsOpen-concept floor planBeautifully maintained townhome
- 34 days |
- 373 |
- 23 |
Zillow last checked:
Listing updated:
Listed by:
Maryam Mohavvelaty S.0189414 (702)504-6939,
Realty ONE Group, Inc
Source: LVR,MLS#: 2796755 Originating MLS: Greater Las Vegas Association of Realtors Inc
Originating MLS: Greater Las Vegas Association of Realtors IncFacts & features
Interior
Bedrooms & bathrooms
- Bedrooms: 3
- Bathrooms: 3
- Full bathrooms: 2
- 1/2 bathrooms: 1
Primary bedroom
- Description: Balcony,Ceiling Fan,Ceiling Light,Upstairs,Walk-In Closet(s)
- Dimensions: 15x13
Bedroom 2
- Description: Ceiling Fan,Ceiling Light,Closet,Upstairs
- Dimensions: 11x10
Bedroom 3
- Description: Ceiling Fan,Ceiling Light,Closet,Upstairs
- Dimensions: 11x10
Primary bathroom
- Description: Double Sink,Tub/Shower Combo
Kitchen
- Description: Breakfast Bar/Counter
Living room
- Description: Front
- Dimensions: 16x14
Heating
- Central, Electric
Cooling
- Central Air, Electric
Appliances
- Included: Dryer, Gas Cooktop, Disposal, Gas Range, Microwave, Refrigerator, Washer
- Laundry: Electric Dryer Hookup, Gas Dryer Hookup, Main Level, Laundry Room
Features
- Ceiling Fan(s), Window Treatments
- Flooring: Carpet, Ceramic Tile
- Windows: Blinds
- Has fireplace: No
Interior area
- Total structure area: 1,588
- Total interior livable area: 1,588 sqft
Video & virtual tour
Property
Parking
- Total spaces: 2
- Parking features: Attached, Garage, Guest, Private
- Attached garage spaces: 2
Features
- Stories: 2
- Patio & porch: Balcony, Patio
- Exterior features: Balcony, Patio
- Pool features: Community
- Fencing: Block,Back Yard
Lot
- Size: 871 Square Feet
- Features: Desert Landscaping, Landscaped, < 1/4 Acre
Details
- Parcel number: 17620714054
- Zoning description: Single Family
- Horse amenities: None
Construction
Type & style
- Home type: Townhouse
- Architectural style: Two Story
- Property subtype: Townhouse
- Attached to another structure: Yes
Materials
- Roof: Tile
Condition
- Resale
- Year built: 2005
Utilities & green energy
- Electric: Photovoltaics None
- Sewer: Public Sewer
- Water: Public
- Utilities for property: Underground Utilities
Community & HOA
Community
- Features: Pool
- Security: Gated Community
- Subdivision: High Noon At Arlington Ranch
HOA
- Has HOA: Yes
- Amenities included: Barbecue, Pool, Spa/Hot Tub
- Services included: Trash
- HOA fee: $115 monthly
- HOA name: Highnoon
- HOA phone: 702-795-3344
- Second HOA fee: $45 monthly
Location
- Region: Las Vegas
Financial & listing details
- Price per square foot: $224/sqft
- Tax assessed value: $258,849
- Annual tax amount: $1,571
- Date on market: 7/3/2026
- Listing agreement: Exclusive Right To Sell
- Listing terms: Cash,Conventional,FHA,VA Loan
Estimated market value
Not available
Estimated sales range
Not available
Not available
Price history
| Date | Event | Price |
|---|---|---|
| 7/28/2026 | Listed for sale | $355,000$224/sqft |
Source:  LVR #2796755 Report a problem LVR #2796755 Report a problem | ||
| 7/16/2026 | Contingent | $355,000$224/sqft |
Source: LVR #2796755 Report a problem | ||
| 7/3/2026 | Listed for sale | $355,000$224/sqft |
Source: LVR #2796755 Report a problem | ||
| 7/2/2026 | Listing removed | $355,000$224/sqft |
Source: LVR #2772994 Report a problem | ||
| 6/11/2026 | Price change | $355,000-1.4%$224/sqft |
Source: LVR #2772994 Report a problem | ||
| 4/20/2026 | Listed for sale | $360,000-3.4%$227/sqft |
Source: LVR #2772994 Report a problem | ||
| 4/14/2026 | Listing removed | $372,500$235/sqft |
Source: LVR #2726777 Report a problem | ||
| 10/14/2025 | Listed for sale | $372,500+0.7%$235/sqft |
Source: LVR #2726777 Report a problem | ||
| 10/13/2025 | Listing removed | $370,000$233/sqft |
Source: LVR #2709437 Report a problem | ||
| 8/14/2025 | Listed for sale | $370,000$233/sqft |
Source: LVR #2709437 Report a problem | ||
| 8/6/2025 | Listing removed | $370,000$233/sqft |
Source: LVR #2693525 Report a problem | ||
| 6/18/2025 | Listed for sale | $370,000$233/sqft |
Source: LVR #2693525 Report a problem | ||
| 6/17/2025 | Listing removed | $370,000$233/sqft |
Source: LVR #2669679 Report a problem | ||
| 5/5/2025 | Price change | $370,000-1.3%$233/sqft |
Source: LVR #2669679 Report a problem | ||
| 3/31/2025 | Listed for sale | $375,000+2.7%$236/sqft |
Source: LVR #2669679 Report a problem | ||
| 3/27/2025 | Listing removed | $365,000$230/sqft |
Source: LVR #2650312 Report a problem | ||
| 1/28/2025 | Listed for sale | $365,000-5.2%$230/sqft |
Source: LVR #2650312 Report a problem | ||
| 11/2/2024 | Listing removed | $385,000$242/sqft |
Source: LVR #2617562 Report a problem | ||
| 9/24/2024 | Price change | $385,000+1.3%$242/sqft |
Source: LVR #2617562 Report a problem | ||
| 9/16/2024 | Listed for sale | $380,000-2.6%$239/sqft |
Source: LVR #2617562 Report a problem | ||
| 9/12/2024 | Listing removed | $2,000$1/sqft |
Source: LVR #2604872 Report a problem | ||
| 8/2/2024 | Listing removed | -- |
Source: LVR #2576938 Report a problem | ||
| 8/1/2024 | Listed for rent | $2,000$1/sqft |
Source: LVR #2604872 Report a problem | ||
| 6/26/2024 | Listed for sale | $390,000+290%$246/sqft |
Source: LVR #2576938 Report a problem | ||
| 6/16/2010 | Sold | $100,000-64.3%$63/sqft |
Source: Public Record Report a problem | ||
| 8/23/2005 | Sold | $280,077-19.2%$176/sqft |
Source: Public Record Report a problem | ||
| 5/31/2005 | Sold | $346,810$218/sqft |
Source: Public Record Report a problem | ||
Public tax history
| Year | Property taxes | Tax assessment |
|---|---|---|
| 2026 | $1,697 +8% | $90,597 -0.5% |
| 2025 | $1,571 +8% | $91,072 +12.1% |
| 2024 | $1,455 +8% | $81,277 +8.6% |
| 2023 | $1,348 +8% | $74,838 +15.7% |
| 2022 | $1,248 +7.7% | $64,661 +0.9% |
| 2021 | $1,158 +6.7% | $64,091 +2.3% |
| 2020 | $1,085 +4.8% | $62,645 +11.8% |
| 2019 | $1,036 +6.9% | $56,028 |
| 2018 | $969 | $56,028 +1.5% |
| 2017 | $969 | $55,174 +8.5% |
| 2016 | $969 +3.5% | $50,875 +38.7% |
| 2015 | $936 | $36,669 +14.1% |
| 2014 | $936 | $32,148 |
| 2013 | -- | $32,148 +8.4% |
| 2012 | -- | $29,645 -28.3% |
| 2011 | -- | $41,355 +12.8% |
| 2010 | -- | $36,659 -25.5% |
| 2009 | -- | $49,186 |
| 2008 | -- | $49,186 -47.5% |
| 2007 | -- | $93,651 +19.2% |
| 2006 | -- | $78,535 |
Find assessor info on the county website
Monthly payment
Est. payment
Payment breakdown
Explore the cost of this home by adjusting the details. Changes won't be saved.Climate risks
Neighborhood: Enterprise
Nearby schools
GreatSchools rating
- 5/10William V Wright Elementary SchoolGrades: PK-5Distance: 0.4 mi
- 9/10Gunderson Barry and June Middle SchoolGrades: 6-8Distance: 1.6 mi
- 5/10Desert Oasis High SchoolGrades: 9-12Distance: 3 mi
Schools provided by the listing agent
- Elementary: Wright, William V.,Wright, William V.
- Middle: Gunderson, Barry & June
- High: Desert Oasis
Source: LVR. This data may not be complete. We recommend contacting the local school district to confirm school assignments for this home.
- $292,8002 bd2 ba1.1k sqft8658 Tom Noon Ave UNIT 101, Las Vegas, NV 89178Off Market

- $322,5003 bd3 ba1.3k sqft8658 Tom Noon Ave UNIT 102, Las Vegas, NV 89178Off Market
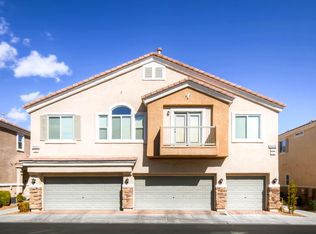
- $340,8003 bd3 ba1.5k sqft8668 Tom Noon Ave UNIT 103, Las Vegas, NV 89178Off Market

- $291,7002 bd2 ba1.1k sqft8668 Tom Noon Ave UNIT 101, Las Vegas, NV 89178Off Market

- $327,6003 bd3 ba1.3k sqft8668 Tom Noon Ave UNIT 102, Las Vegas, NV 89178Off Market
- $305,2002 bd2 ba1.1k sqft8648 Tom Noon Ave UNIT 101, Las Vegas, NV 89178Off Market
- $322,1003 bd3 ba1.3k sqft8648 Tom Noon Ave UNIT 102, Las Vegas, NV 89178Off Market
- $339,5003 bd3 ba1.5k sqft8648 Tom Noon Ave UNIT 103, Las Vegas, NV 89178Off Market
A local agent can set up tours, give advice and negotiate with sellers.
Similar homes
- $354,9003 bd3 ba1.5k sqft8688 Tomnitz Ave Unit 103, Las Vegas, NV 89178For Sale
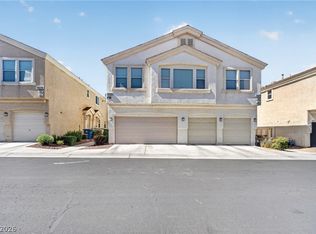 MLS ID #2799551, Cynthia S. Jaleco, United Realty Group. LVR
 - $395,0002 bd2 ba1.5k sqft9354 Hosner St, Las Vegas, NV 89178For Sale
 MLS ID #2801594, Brendan Swanson, Keller Williams VIP. LVR
 - $429,0003 bd3 ba2k sqft9941 Anthem County St, Las Vegas, NV 89178For Sale
 MLS ID #2802302, Lori Garlick, Redfin. LVR
 - $359,9003 bd3 ba1.1k sqft5923 W Santoli Ave, Las Vegas, NV 89139For Sale
 MLS ID #2798657, Robert W. Morganti, LIFE Realty District. LVR
 - $449,9993 bd3 ba1.7k sqft8396 Waylon Ave, Las Vegas, NV 89178For SaleMLS ID #2779450, Chandler Prasad, LV Home Agency LLC. LVR
- $385,0003 bd3 ba1.3k sqft7445 Ringquist St, Las Vegas, NV 89148For SaleMLS ID #2800560, Donovan Reyes, Galindo Group Real Estate. LVR
- $449,5003 bd3 ba1.8k sqft10157 Vickers St, Las Vegas, NV 89178For SaleMLS ID #2798276, Melissa L. Zimbelman, LUXE International Realty. LVR
- $449,0003 bd3 ba1.8k sqft286 Caddy Bag Ct, Las Vegas, NV 89148For SaleMLS ID #2805426, Terrell A. Wade, Simply Vegas. LVR
- $449,5003 bd3 ba1.6k sqft891 Earth Luster Rd, Las Vegas, NV 89178For SaleMLS ID #2789271, Stacia F. Walker, LIFE Realty District. LVR
- $410,0004 bd3 ba1.5k sqft9172 Giardino Villa St, Las Vegas, NV 89148For SaleMLS ID #2770880, Bret Runion, Desert Sun Realty. LVR
- $464,9993 bd3 ba2k sqft9225 Black Diamond St, Las Vegas, NV 89178For SaleMLS ID #2798416, Craig Tann, Huntington & Ellis, A Real Est. LVR
- $374,0003 bd3 ba1.4k sqft5412 Tinker Toy Ave, Las Vegas, NV 89139For SaleMLS ID #2791875, Jonathan Schussler, LPT Realty, LLC. LVR
- $359,9003 bd3 ba1.3k sqft98 Dow Jones St Unit 2, Henderson, NV 89074For SaleMLS ID #2797003, Guy Ghanem, Redfin. LVR
- $449,9003 bd3 ba2k sqft6004 Gordon Creek Ave, Las Vegas, NV 89139For SaleMLS ID #2805708, John Sullivan, Huntington & Ellis, A Real Est. LVR
- $330,0003 bd3 ba1.6k sqft5535 Baccarat Ave Unit 103, Las Vegas, NV 89122For SaleMLS ID #2799595, Zamuriam Esquivel-Palacios, Realty ONE Group, Inc. LVR
- $389,0003 bd3 ba1.5k sqft80 Lockheed Ave, Las Vegas, NV 89183For SaleMLS ID #2798689, Elizabeth Lucas, BHHS Nevada Properties. LVR
- $499,0003 bd3 ba2.1k sqft5590 Nimes Ave, Las Vegas, NV 89141For SaleMLS ID #2806449, Traci Rivera, Redfin. LVR
- $310,0002 bd1 ba1k sqft8601 Prairie Hill Dr, Las Vegas, NV 89134For SaleMLS ID #2805881, Nicholas J. Giorgi, Real Broker LLC. LVR
- $370,0003 bd3 ba1.7k sqft4132 Juanita May Ave, North Las Vegas, NV 89032For SaleMLS ID #2801498, Giau K. Pham, Love Las Vegas Realty. LVR
- $495,0003 bd3 ba2k sqft8355 Cozumel Creek Ct, Las Vegas, NV 89113For SaleMLS ID #2805044, Zihao Gu, HomePlus Realty LLC. LVR
