Mortgage savingѕ mау be avaіlablе for buyers of this lіstіng! Move-in ready corner-unit townhouse tucked away in a cul-de-sac within a gated community. This well-maintained home features a private landscaped backyard with a covered patio and balcony, perfect for relaxing or entertaining. Inside, enjoy quartz countertops, newer kitchen appliances, RO system, custom paint, tile flooring throughout the first floor and bathrooms, plus wood flooring on the staircase and upstairs main hallway. Major updates include a newer A/C and newer water heater for added peace of mind. The garage also offers convenient storage. Ideally located near popular Cornerstone Park and Lake, the Stephanie shopping hub, Galleria at Sunset, GVR, The District, and Sunset Station, with easy access to both the 215 and I-11 freeways.
Active
Price cut: $10K (8/10)
$349,900
98 Dow Jones St Unit 2, Henderson, NV 89074
3beds
1,375sqft
Townhouse
Built in 2003
871 Square Feet Lot
$347,700 Zestimate®
$254/sqft
$200/mo HOA
What's special
Gated communityQuartz countertopsCovered patioNewer kitchen appliancesPrivate landscaped backyardCustom paintRo system
- 58 days
- 585
- 34
Zillow last checked:
Listing updated:
Listed by:
Guy Ghanem S.0036550 702-930-8408,
Redfin
Source: LVR,MLS#: 2797003 Originating MLS: Greater Las Vegas Association of Realtors Inc
Originating MLS: Greater Las Vegas Association of Realtors IncFacts & features
Interior
Bedrooms & bathrooms
- Bedrooms: 3
- Bathrooms: 3
- Full bathrooms: 1
- 3/4 bathrooms: 1
- 1/2 bathrooms: 1
Primary bedroom
- Description: Ceiling Fan,Ceiling Light,Closet
- Dimensions: 14x13
Bedroom 2
- Description: Ceiling Fan,Ceiling Light,Closet
- Dimensions: 11x10
Bedroom 3
- Description: Ceiling Fan,Ceiling Light,Closet
- Dimensions: 10x10
Primary bathroom
- Description: Double Sink,Shower Only
- Dimensions: 10x5
Dining room
- Description: Dining Area,Living Room/Dining Combo
- Dimensions: 11x8
Kitchen
- Description: Breakfast Bar/Counter,Tile Flooring
- Dimensions: 15x10
Living room
- Description: Entry Foyer
- Dimensions: 15x14
Heating
- Central, Gas
Cooling
- Central Air, Electric
Appliances
- Included: Dryer, Dishwasher, Disposal, Gas Range, Microwave, Refrigerator, Washer
- Laundry: Gas Dryer Hookup, Main Level
Features
- BathroomonMainLevel, Ceiling Fan(s), HalfBathonMainLevel, Window Treatments
- Flooring: Carpet, Laminate, Tile
- Windows: Blinds, Double Pane Windows
- Has fireplace: No
Interior area
- Total structure area: 1,375
- Total interior livable area: 1,375 sqft
Video & virtual tour
Property
Parking
- Total spaces: 2
- Parking features: Attached, Garage, Inside Entrance, Private
- Attached garage spaces: 2
Features
- Stories: 2
- Patio & porch: Balcony, Covered, Patio
- Exterior features: Balcony, Patio, Private Yard, Sprinkler/Irrigation
- Pool features: Community
- Fencing: Block,Back Yard,Vinyl
Lot
- Size: 871 Square Feet
- Features: Drip Irrigation/Bubblers, Desert Landscaping, Landscaped, < 1/4 Acre
Details
- Parcel number: 17815312026
- Zoning description: Single Family
- Horse amenities: None
Construction
Type & style
- Home type: Townhouse
- Architectural style: Two Story
- Property subtype: Townhouse
- Attached to another structure: Yes
Materials
- Roof: Tile
Condition
- Resale
- Year built: 2003
Utilities & green energy
- Electric: Photovoltaics None
- Sewer: Public Sewer
- Water: Public
- Utilities for property: Cable Available, Underground Utilities
Green energy
- Energy efficient items: Windows
Community & HOA
Community
- Features: Pool
- Security: Gated Community
- Subdivision: Stephanie Court Amd
HOA
- Has HOA: Yes
- Amenities included: Gated, Barbecue, Playground, Park, Pool
- Services included: Association Management, Recreation Facilities
- HOA fee: $200 monthly
- HOA name: Stephanie Court
- HOA phone: 702-362-6262
Location
- Region: Henderson
Financial & listing details
- Price per square foot: $254/sqft
- Tax assessed value: $232,137
- Annual tax amount: $1,318
- Date on market: 7/6/2026
- Listing agreement: Exclusive Right To Sell
- Listing terms: Cash,Conventional,FHA,VA Loan
Estimated market value
$347,700
$330,000 - $365,000
$1,831/mo
Price history
| Date | Event | Price |
|---|---|---|
| 8/10/2026 | Price change | $349,900-2.8%$254/sqft |
Source:  LVR #2797003 Report a problem LVR #2797003 Report a problem | ||
| 7/6/2026 | Listed for sale | $359,900+132%$262/sqft |
Source: LVR #2797003 Report a problem | ||
| 9/25/2002 | Sold | $155,122$113/sqft |
Source: Public Record Report a problem | ||
Public tax history
| Year | Property taxes | Tax assessment |
|---|---|---|
| 2026 | $1,320 +3% | $81,248 -0.9% |
| 2025 | $1,282 +3% | $82,013 +10.5% |
| 2024 | $1,245 +3% | $74,219 +9.4% |
| 2023 | $1,209 +3% | $67,837 +18.1% |
| 2022 | $1,174 +7.7% | $57,462 -2.7% |
| 2021 | $1,089 +4.9% | $59,064 +8.3% |
| 2020 | $1,038 +4.8% | $54,555 +6.9% |
| 2019 | $991 +6.9% | $51,048 |
| 2018 | $927 | $51,048 +2.7% |
| 2017 | $927 | $49,696 +7% |
| 2016 | $927 +3.3% | $46,444 +11.3% |
| 2015 | $897 | $41,730 +40% |
| 2014 | $897 | $29,805 |
| 2013 | -- | $29,805 +1% |
| 2012 | -- | $29,523 -18.2% |
| 2011 | -- | $36,077 -10.4% |
| 2010 | -- | $40,247 -29.1% |
| 2009 | -- | $56,732 |
| 2008 | -- | $56,732 -35.7% |
| 2007 | -- | $88,289 +7.7% |
| 2006 | -- | $81,986 +26% |
| 2005 | -- | $65,058 +40.9% |
| 2004 | -- | $46,183 |
Find assessor info on the county website
Monthly payment
Est. payment
Payment breakdown
Explore the cost of this home by adjusting the details. Changes won't be saved.Climate risks
Neighborhood: Gibson Springs
Nearby schools
Schools provided by the listing agent
- Elementary: Kesterson, Lorna,Kesterson, Lorna
- Middle: Greenspun
- High: Foothill
Source: LVR. This data may not be complete. We recommend contacting the local school district to confirm school assignments for this home.
- $328,9003 bd2 ba1.3k sqft1298 Capital Gains Dr UNIT 2, Henderson, NV 89074Off Market
- $277,9002 bd2 ba1.1k sqft1298 Capital Gains Dr UNIT 1, Henderson, NV 89074Off Market
- $320,8003 bd3 ba1.6k sqft1298 Capital Gains Dr UNIT 3, Henderson, NV 89074Off Market
- $290,7002 bd2 ba1.1k sqft1290 Capital Gains Dr UNIT 1, Henderson, NV 89074Off Market
Similar homes
- $330,0003 bd3 ba1.5k sqft2752 Fountain Vista Ln, Henderson, NV 89074For Sale
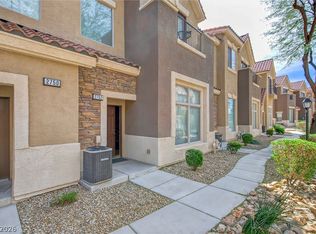 MLS ID #2762428, Martin G. Fajardo, Innova Realty & Management. LVR
 - $375,0003 bd3 ba1.4k sqft1975 Sunset Village Cir, Henderson, NV 89014For Sale
 MLS ID #2813241, Scott D. Ervin, LIFE Realty District. LVR
 - $345,0003 bd3 ba1.3k sqft176 Almond Ridge Pl, Henderson, NV 89015For Sale
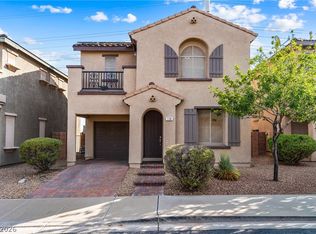 MLS ID #2811805, Jenna O'Grady, Redfin. LVR
 - $339,9003 bd3 ba1.6k sqft1080 Slate Crossing Ln Unit 3, Henderson, NV 89002For Sale
 MLS ID #2810624, Basilio Rodriguez, Keller Williams Realty Las Veg. LVR
