Welcome to this move-in ready 1,588 sq. ft. townhome offering the perfect blend of modern style and effortless living. Nestled within a private gated community featuring a community pool and park. This 3-bedroom, 2.5-bathroom home delivers space, convenience, and location. The main level features an open-concept living area centered around a chef-inspired island kitchen equipped with stainless steel appliances, abundant counter space, and a walk-in pantry. A convenient powder room serves guests on the main floor, while all three spacious bedrooms are tucked away upstairs for privacy. Step outside to your low-maintenance backyard and patio—ideal for relaxing or outdoor dining without the hassle of heavy yard work. Enjoy direct interior access from the private 2-car garage, making daily errands seamless and secure.
Active
$349,995
8819 Horizon Wind Ave Unit 103, Las Vegas, NV 89178
3beds
1,588sqft
:
Get pre-qualified$2,382/mo
Townhouse
Built in 2005
871 Square Feet Lot
$347,000 Zestimate®
$220/sqft
$149/mo HOA
What's special
Private gated communityCommunity poolLow-maintenance backyard and patioWalk-in pantryStainless steel appliancesThree spacious bedroomsChef-inspired island kitchen
- 3 days |
- 131 |
- 6 |
Likely to sell faster than
Zillow last checked:
Listing updated:
Listed by:
Donna M. Lefever BS.0040919 donnasellsvegashomes@gmail.com,
Realty ONE Group, Inc
Source: LVR,MLS#: 2806361 Originating MLS: Greater Las Vegas Association of Realtors Inc
Originating MLS: Greater Las Vegas Association of Realtors IncFacts & features
Interior
Bedrooms & bathrooms
- Bedrooms: 3
- Bathrooms: 3
- Full bathrooms: 2
- 1/2 bathrooms: 1
Primary bedroom
- Description: Ceiling Fan,Ceiling Light,Upstairs,Walk-In Closet(s)
- Dimensions: 15x13
Bedroom 2
- Description: Ceiling Fan,Ceiling Light,Closet,Upstairs
- Dimensions: 11x10
Bedroom 3
- Description: Ceiling Light,Closet,Upstairs
- Dimensions: 11x10
Primary bathroom
- Description: Double Sink,Tub/Shower Combo
Dining room
- Description: Kitchen/Dining Room Combo
- Dimensions: 11x10
Great room
- Description: Downstairs
- Dimensions: 16x14
Kitchen
- Description: Breakfast Bar/Counter,Lighting Recessed,Pantry,Stainless Steel Appliances,Tile Flooring
Heating
- Central, Gas
Cooling
- Central Air, Electric
Appliances
- Included: Dryer, Dishwasher, Disposal, Gas Range, Microwave, Refrigerator, Water Softener Owned, Washer
- Laundry: Gas Dryer Hookup, Main Level, Laundry Room
Features
- Ceiling Fan(s), Window Treatments, Programmable Thermostat
- Flooring: Carpet, Ceramic Tile
- Windows: Blinds, Double Pane Windows
- Has fireplace: No
Interior area
- Total structure area: 1,588
- Total interior livable area: 1,588 sqft
Video & virtual tour
Property
Parking
- Total spaces: 2
- Parking features: Attached, Finished Garage, Garage, Garage Door Opener, Inside Entrance, Private, Guest
- Attached garage spaces: 2
Features
- Stories: 2
- Patio & porch: Patio
- Exterior features: Patio, Private Yard
- Pool features: Community
- Fencing: Back Yard,Vinyl
Lot
- Size: 871 Square Feet
- Features: Desert Landscaping, Landscaped, Rocks, < 1/4 Acre
Details
- Parcel number: 17620714240
- Zoning description: Multi-Family
- Horse amenities: None
Construction
Type & style
- Home type: Townhouse
- Architectural style: Two Story
- Property subtype: Townhouse
- Attached to another structure: Yes
Materials
- Roof: Pitched,Tile
Condition
- Resale
- Year built: 2005
Utilities & green energy
- Electric: Photovoltaics None
- Sewer: Public Sewer
- Water: Public
- Utilities for property: Cable Available, Underground Utilities
Green energy
- Energy efficient items: Windows
Community & HOA
Community
- Features: Pool
- Security: Gated Community
- Subdivision: High Noon At Arlington Ranch
HOA
- Has HOA: Yes
- Amenities included: Park, Pool
- Services included: Association Management, Maintenance Grounds, Recreation Facilities
- HOA fee: $149 monthly
- HOA name: High Noon
- HOA phone: 702-795-3344
Location
- Region: Las Vegas
Financial & listing details
- Price per square foot: $220/sqft
- Tax assessed value: $255,211
- Annual tax amount: $1,472
- Date on market: 8/11/2026
- Listing agreement: Exclusive Right To Sell
- Listing terms: Cash,Conventional,FHA,VA Loan
Estimated market value
$347,000
$330,000 - $364,000
$1,836/mo
Price history
| Date | Event | Price |
|---|---|---|
| 8/11/2026 | Listed for sale | $349,995+33232.9%$220/sqft |
Source:  LVR #2806361 Report a problem LVR #2806361 Report a problem | ||
| 5/7/2020 | Listing removed | $1,395$1/sqft |
Source: Mynd Property Management Report a problem | ||
| 4/1/2020 | Listed for rent | $1,395$1/sqft |
Source: Mynd Property Management Report a problem | ||
| 9/20/2012 | Sold | $1,050-98.8%$1/sqft |
Source: Agent Provided Report a problem | ||
| 5/23/2012 | Sold | $89,000-66.9%$56/sqft |
Source: LVR #1186435 Report a problem | ||
| 5/27/2005 | Sold | $268,729$169/sqft |
Source: Public Record Report a problem | ||
Public tax history
| Year | Property taxes | Tax assessment |
|---|---|---|
| 2026 | $1,546 +8% | $89,324 -0.6% |
| 2025 | $1,432 +3% | $89,852 +12.2% |
| 2024 | $1,391 +8% | $80,073 +8.6% |
| 2023 | $1,288 +8% | $73,725 +15.9% |
| 2022 | $1,193 +7.7% | $63,608 +0.9% |
| 2021 | $1,107 +6.8% | $63,062 +2.4% |
| 2020 | $1,037 +3% | $61,612 +12% |
| 2019 | $1,007 +5.7% | $55,019 |
| 2018 | $953 | $55,019 +1.5% |
| 2017 | $953 | $54,184 +8.6% |
| 2016 | $953 +3.5% | $49,893 +38.8% |
| 2015 | $920 | $35,952 +13.6% |
| 2014 | $920 | $31,652 |
| 2013 | -- | $31,652 +8.6% |
| 2012 | -- | $29,155 -28.3% |
| 2011 | -- | $40,643 +12.8% |
| 2010 | -- | $36,042 -25.9% |
| 2009 | -- | $48,616 |
| 2008 | -- | $48,616 -47.7% |
| 2007 | -- | $92,985 +19.4% |
| 2006 | -- | $77,883 |
Find assessor info on the county website
Monthly payment
Est. payment
Payment breakdown
Explore the cost of this home by adjusting the details. Changes won't be saved.Climate risks
Neighborhood: Enterprise
Nearby schools
GreatSchools rating
- 5/10William V Wright Elementary SchoolGrades: PK-5Distance: 0.5 mi
- 9/10Gunderson Barry and June Middle SchoolGrades: 6-8Distance: 1.7 mi
- 5/10Desert Oasis High SchoolGrades: 9-12Distance: 3.1 mi
Schools provided by the listing agent
- Elementary: Wright, William V.,Wright, William V.
- Middle: Gunderson, Barry & June
- High: Desert Oasis
Source: LVR. This data may not be complete. We recommend contacting the local school district to confirm school assignments for this home.
- $314,0003 bd2 ba1.3k sqft8819 Horizon Wind Ave UNIT 102, Las Vegas, NV 89178Off Market
- $287,5002 bd2 ba1.1k sqft8819 Horizon Wind Ave UNIT 101, Las Vegas, NV 89178Off Market
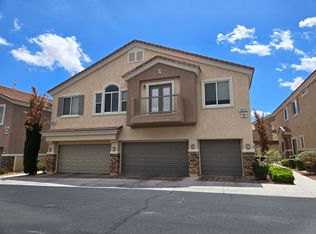
- $335,0003 bd3 ba1.3k sqft8809 Horizon Wind Ave UNIT 102, Las Vegas, NV 89178Sold

- $335,7003 bd3 ba1.5k sqft8809 Horizon Wind Ave UNIT 103, Las Vegas, NV 89178Off Market
- $--2 bd2 ba1.1k sqft8809 Horizon Wind Ave, Las Vegas, NV 89178Off Market
- $290,0002 bd2 ba1.1k sqft8809 Horizon Wind Ave UNIT 101, Las Vegas, NV 89178Sold
- $335,6003 bd3 ba1.5k sqft8814 Traveling Breeze Ave UNIT 103, Las Vegas, NV 89178Off Market
- $288,5002 bd2 ba1.1k sqft8814 Traveling Breeze Ave UNIT 101, Las Vegas, NV 89178Off Market
A local agent can set up tours, give advice and negotiate with sellers.
Similar homes
- $354,9003 bd3 ba1.5k sqft8688 Tomnitz Ave Unit 103, Las Vegas, NV 89178For Sale
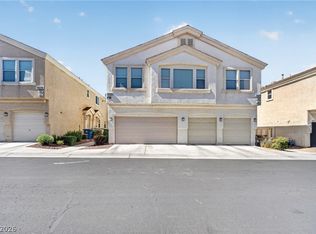 MLS ID #2799551, Cynthia S. Jaleco, United Realty Group. LVR
 - $355,0003 bd3 ba1.5k sqft8658 Tom Noon Ave Unit 103, Las Vegas, NV 89178For Sale
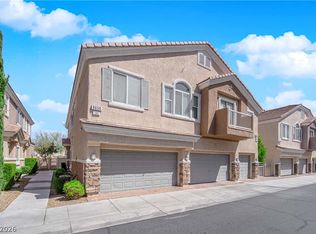 MLS ID #2796755, Maryam Mohavvelaty, Realty ONE Group, Inc. LVR
 - $415,0003 bd3 ba1.9k sqft8960 Catfish Stream Ave, Las Vegas, NV 89178For Sale
 MLS ID #2803899, Craig Tann, Huntington & Ellis, A Real Est. LVR
 - $359,0003 bd3 ba1.5k sqft9343 Horizon Vista Ln, Las Vegas, NV 89117For Sale
 MLS ID #2805660, Samantha A. D'Amelio, Sphere Real Estate. LVR
 - $395,0002 bd2 ba1.5k sqft9354 Hosner St, Las Vegas, NV 89178For SaleMLS ID #2801594, Brendan Swanson, Keller Williams VIP. LVR
- $429,0003 bd3 ba2k sqft9941 Anthem County St, Las Vegas, NV 89178For SaleMLS ID #2802302, Lori Garlick, Redfin. LVR
- $370,0003 bd3 ba1.3k sqft7445 Ringquist St, Las Vegas, NV 89148For SaleMLS ID #2800560, Donovan Reyes, Galindo Group Real Estate. LVR
- $349,9003 bd3 ba1.1k sqft5923 W Santoli Ave, Las Vegas, NV 89139For SaleMLS ID #2798657, Robert W. Morganti, LIFE Realty District. LVR
- $385,0003 bd3 ba1.6k sqft3628 Surfboard Ct, Las Vegas, NV 89147For SaleMLS ID #2807116, Donovan Reyes, Galindo Group Real Estate. LVR
- $375,0003 bd3 ba1.3k sqft10373 Morning Sorrow St, Las Vegas, NV 89183For SaleMLS ID #2806937, Sasha Terry, LPT Realty, LLC. LVR
- $464,9993 bd3 ba2k sqft9225 Black Diamond St, Las Vegas, NV 89178For SaleMLS ID #2798416, Craig Tann, Huntington & Ellis, A Real Est. LVR
- $360,0003 bd3 ba1.3k sqft1137 Village Crossing Ln, Las Vegas, NV 89183For SaleMLS ID #2804801, Patricia Delaney, Signature Real Estate Group. LVR
- $349,9003 bd3 ba1.3k sqft98 Dow Jones St Unit 2, Henderson, NV 89074For SaleMLS ID #2797003, Guy Ghanem, Redfin. LVR
- $449,0003 bd3 ba1.8k sqft286 Caddy Bag Ct, Las Vegas, NV 89148For SaleMLS ID #2805426, Terrell A. Wade, Simply Vegas. LVR
- $349,9003 bd3 ba1.5k sqft5509 Stacked Chips Rd Unit 103, Whitney, NV 89122For SaleMLS ID #2793362, Robert W. Morganti, LIFE Realty District. LVR
- $389,9993 bd3 ba1.3k sqft3819 Total Eclipse St, Las Vegas, NV 89129For SaleMLS ID #2808910, Meredith Schaefermeyer, Scofield Group LLC. LVR
- $369,0003 bd3 ba1.3k sqft2820 Dawn Crossing Dr, Henderson, NV 89074For SaleMLS ID #2803000, Belen Clark, Engel & Volkers Las Vegas. LVR
- $340,0003 bd3 ba1.3k sqft3508 Harbor Tides St, Las Vegas, NV 89147For SaleMLS ID #2787951, Antonio Medina Jr, Century 21 Americana. LVR
- $340,0003 bd4 ba1.5k sqft5345 Painted Mirage Rd, Las Vegas, NV 89149For SaleMLS ID #2798473, Noelle Grace Belanger, Simply Vegas. LVR
- $330,0003 bd3 ba1.6k sqft5535 Baccarat Ave Unit 103, Las Vegas, NV 89122For SaleMLS ID #2799595, Zamuriam Esquivel-Palacios, Realty ONE Group, Inc. LVR
