Step inside and you will immediately notice how much space and flexibility this home offers. The floor plan feels open, comfortable, and thoughtfully designed, with plenty of room to spread out without losing that warm, inviting feel.
One of the standout features is the oversized den, offering valuable additional space that can easily serve as a home office, media room, workout area, guest space, or second living room. The main living area is spacious and flows naturally through the home, making it ideal for both everyday living and entertaining.
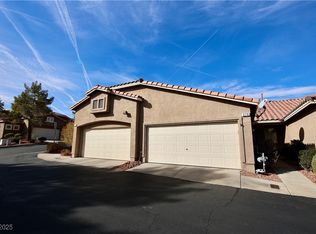
Out front, a private courtyard creates a welcoming entrance and gives you a quiet place to enjoy your morning coffee or relax in the evening. Out back, the private backyard offers even more space to unwind, entertain, garden, or create your own outdoor retreat.
The home is move in ready with a functional single story layout and well proportioned rooms that make every space feel useful. It is the kind of floor plan that gives you options and can easily adapt to the way you live.
Located in an established Henderson neighborhood close to shopping, dining, parks, everyday conveniences, and major roadways, you get a peaceful residential setting while staying connected to everything the Las Vegas Valley has to offer.
Between the oversized den, private front courtyard, secluded backyard, and spacious interior, this home offers a combination of comfort, privacy, and versatility that is difficult to find.
Active under contract
Price cut: $5K (9/21)
$305,000
377 Rosado Springs St, Henderson, NV 89014
2beds
1,220sqft
Townhouse
Built in 1997
5,436 Square Feet Lot
$-- Zestimate®
$250/sqft
$259/mo HOA
What's special
Functional single story layoutOversized denPrivate courtyardWell proportioned roomsPrivate backyard
- 60 days
- 518
- 43
Likely to sell faster than
Zillow last checked:
Listing updated:
Listed by:
Mario Vitale S.0190117 (702)686-9433,
Huntington & Ellis, A Real Est
Source: LVR,MLS#: 2807924 Originating MLS: Greater Las Vegas Association of Realtors Inc
Originating MLS: Greater Las Vegas Association of Realtors IncFacts & features
Interior
Bedrooms & bathrooms
- Bedrooms: 2
- Bathrooms: 2
- Full bathrooms: 2
Primary bedroom
- Description: Ceiling Fan,Closet,Mirrored Door
- Dimensions: 14x14
Bedroom 2
- Description: Ceiling Fan,Closet,Mirrored Door
- Dimensions: 11x11
Primary bathroom
- Description: Double Sink,Shower Only
Den
- Description: Downstairs
- Dimensions: 11x14
Dining room
- Description: Dining Area
- Dimensions: 10x12
Great room
- Description: Vaulted Ceiling
- Dimensions: 14x15
Kitchen
- Description: Breakfast Bar/Counter,Breakfast Nook/Eating Area,Vaulted Ceiling,Walk-in Pantry
Heating
- Central, Gas
Cooling
- Central Air, Electric
Appliances
- Included: Dishwasher, Disposal, Gas Range, Microwave
- Laundry: Gas Dryer Hookup, Laundry Closet, Main Level
Features
- Bathroom on Main Level, Bedroom on Main Level, Ceiling Fan(s), Full Bath on Main Level, Primary Downstairs
- Flooring: Laminate, Tile
- Windows: Double Pane Windows
- Number of fireplaces: 1
- Fireplace features: Gas, Great Room
Interior area
- Total structure area: 1,220
- Total interior livable area: 1,220 sqft
Video & virtual tour
Property
Parking
- Total spaces: 2
- Parking features: Attached, Finished Garage, Garage, Private, Guest
- Attached garage spaces: 2
Features
- Stories: 1
- Patio & porch: Covered, Patio
- Exterior features: Patio, Private Yard, Shed, Sprinkler/Irrigation
- Fencing: Block,Back Yard
Lot
- Size: 5,436 Square Feet
- Features: Corner Lot, Drip Irrigation/Bubblers, Desert Landscaping, Landscaped, Rocks, Synthetic Grass, < 1/4 Acre
Details
- Additional structures: Shed(s)
- Parcel number: 17809118059
- Zoning description: Single Family
- Horse amenities: None
Construction
Type & style
- Home type: Townhouse
- Architectural style: One Story
- Property subtype: Townhouse
- Attached to another structure: Yes
Materials
- Roof: Pitched,Tile
Condition
- Resale
- Year built: 1997
Utilities & green energy
- Electric: Photovoltaics None
- Sewer: Public Sewer
- Water: Public
- Utilities for property: Underground Utilities
Green energy
- Energy efficient items: Windows
Community & HOA
Community
- Security: Security System Owned
- Subdivision: Tapatio 2-A Condo Sub
HOA
- Has HOA: Yes
- Amenities included: Gated
- Services included: Association Management, Security
- HOA fee: $259 monthly
- HOA name: Tapatio II
- HOA phone: 702-736-9450
Location
- Region: Henderson
Financial & listing details
- Price per square foot: $250/sqft
- Tax assessed value: $217,386
- Annual tax amount: $1,012
- Date on market: 8/12/2026
- Listing agreement: Exclusive Right To Sell
- Listing terms: Cash,Conventional,FHA,VA Loan
Estimated market value
Not available
Estimated sales range
Not available
Not available
Price history
| Date | Event | Price |
|---|---|---|
| 10/1/2026 | Contingent | $305,000$250/sqft |
Source:  LVR #2807924 Report a problem LVR #2807924 Report a problem | ||
| 9/21/2026 | Price change | $305,000-1.6%$250/sqft |
Source: LVR #2807924 Report a problem | ||
| 8/12/2026 | Listed for sale | $310,000+93.1%$254/sqft |
Source: LVR #2807924 Report a problem | ||
| 3/15/2017 | Sold | $160,525-35.3%$132/sqft |
Source: Public Record Report a problem | ||
| 2/23/2006 | Sold | $248,000+113.8%$203/sqft |
Source: Public Record Report a problem | ||
| 9/9/1997 | Sold | $116,000$95/sqft |
Source: Public Record Report a problem | ||
Public tax history
| Year | Property taxes | Tax assessment |
|---|---|---|
| 2026 | $1,015 +3% | $76,085 -3.2% |
| 2025 | $985 +2.9% | $78,576 +5.7% |
| 2024 | $957 +3% | $74,330 +4.5% |
| 2023 | $929 +3% | $71,156 +16.7% |
| 2022 | $902 +3.1% | $60,998 +11.3% |
| 2021 | $876 +3.1% | $54,807 +1.7% |
| 2020 | $850 +3% | $53,894 +14.8% |
| 2019 | $825 +5.7% | $46,950 |
| 2018 | $781 | $46,950 +2.1% |
| 2017 | $781 | $46,002 +2.3% |
| 2016 | $781 +3.5% | $44,956 +9% |
| 2015 | $754 | $41,229 +55.6% |
| 2014 | $754 | $26,500 |
| 2013 | -- | $26,500 +9.4% |
| 2012 | -- | $24,225 -40.8% |
| 2011 | -- | $40,943 +6% |
| 2010 | -- | $38,620 -38.2% |
| 2009 | -- | $62,539 |
| 2008 | -- | $62,539 -20.4% |
| 2007 | -- | $78,538 +1.4% |
| 2006 | -- | $77,428 +55.7% |
| 2005 | -- | $49,728 +11.8% |
| 2004 | -- | $44,492 +4.1% |
| 2003 | -- | $42,728 +8.5% |
| 2002 | -- | $39,390 +4.5% |
| 2001 | -- | $37,680 |
Find assessor info on the county website
Monthly payment
Est. payment
Payment breakdown
Explore the cost of this home by adjusting the details. Changes won't be saved.Climate risks
Neighborhood: Green Valley North
Nearby schools
Schools provided by the listing agent
- Elementary: Bartlett, Selma,Bartlett, Selma
- Middle: Greenspun
- High: Green Valley
Source: LVR. This data may not be complete. We recommend contacting the local school district to confirm school assignments for this home.

Similar homes
- $329,0003 bd3 ba1.4k sqft6041 Turning Spoke Trl Unit 102, Whitney, NV 89011For Sale
 MLS ID #2823635, Brandon Eastridge, Realty ONE Group, Inc. LVR
 - $360,0003 bd2 ba1.5k sqft3127 La Mancha Way, Henderson, NV 89014For Sale
 MLS ID #2819278, Terrence L. Stewart, Virtue Real Estate Group. LVR
 - $269,9002 bd2 ba1.2k sqft830 Carnegie St APT 623, Henderson, NV 89052For Sale
 MLS ID #2825646, Craig Tann, Huntington & Ellis, A Real Est. LVR
 - $330,0002 bd2 ba1.1k sqft2247 Ramsgate Dr #2247, Henderson, NV 89074For Sale
 MLS ID #2806559, Tiffanee A. Dalton, Presidio Real Estate Services. LVR
