Beautiful Southern Ηіghlаnds home іn the рopular Montagne Μarrοn gated community! Rare multi-generational floor plan featuring 2 primary suites, ideal for roommates or in-laws! Upgrades include custom two-toned paint throughout, white cabinets, granite countertops, plantation shutters, dark stainless steel appliances, pergo flooring, ceiling fans, custom faucets & hardware, laundry sink, fireplace, Simplisafe cameras/alarm, new hot water heater, surround sound in the living room and outside, soft water system and more! The stunning backyard oasis features a large covered patio with extended concrete, mature landscaping, and turf throughout. There is also a community pool and the property is just minutes from world class dining, shopping, South Point Casino, Airport and the famous Las Vegas Strip!
Active
$499,000
5590 Nimes Ave, Las Vegas, NV 89141
3beds
2,190sqft
Single Family Residence
Built in 2001
3,920 Square Feet Lot
$495,000 Zestimate®
$228/sqft
$218/mo HOA
What's special
Mature landscapingDark stainless steel appliancesStunning backyard oasisTurf throughoutPergo flooringCustom two-toned paint throughoutCeiling fans
- 33 days
- 338
- 11
Zillow last checked:
Listing updated:
Listed by:
Traci Rivera S.0064742 702-930-8408,
Redfin
Source: LVR,MLS#: 2806449 Originating MLS: Greater Las Vegas Association of Realtors Inc
Originating MLS: Greater Las Vegas Association of Realtors IncFacts & features
Interior
Bedrooms & bathrooms
- Bedrooms: 3
- Bathrooms: 3
- Full bathrooms: 3
Primary bedroom
- Description: Ceiling Fan,Ceiling Light,Downstairs,Walk-In Closet(s)
- Dimensions: 12x14
Bedroom 2
- Description: Ceiling Fan,Ceiling Light,Closet,Downstairs
- Dimensions: 10x10
Bedroom 3
- Description: Ceiling Fan,Ceiling Light,Upstairs,Walk-In Closet(s),With Bath
- Dimensions: 11x15
Primary bathroom
- Description: Double Sink,Separate Shower,Separate Tub
- Dimensions: 12x9
Dining room
- Description: Formal Dining Room
- Dimensions: 13x11
Dining room
- Description: Breakfast Nook/Eating Area
- Dimensions: 11x12
Kitchen
- Description: Breakfast Bar/Counter,Granite Countertops,Lighting Recessed,Tile Flooring
- Dimensions: 9x14
Living room
- Description: Formal
- Dimensions: 13x15
Loft
- Description: Family Room
- Dimensions: 13x15
Heating
- Central, Gas
Cooling
- Central Air, Electric
Appliances
- Included: Built-In Gas Oven, Dryer, Dishwasher, Gas Cooktop, Disposal, Refrigerator, Water Softener Owned, Washer
- Laundry: Gas Dryer Hookup, Laundry Room
Features
- BathroomonMainLevel, Bedroom on Main Level, Ceiling Fan(s), Full Bath on Main Level, Primary Downstairs
- Flooring: Carpet, Laminate, Tile
- Windows: Double Pane Windows
- Number of fireplaces: 1
- Fireplace features: Gas, Living Room
Interior area
- Total structure area: 2,190
- Total interior livable area: 2,190 sqft
Property
Parking
- Total spaces: 2
- Parking features: Attached, Garage, Garage Door Opener, Inside Entrance, Private
- Attached garage spaces: 2
Features
- Stories: 2
- Exterior features: Private Yard
- Pool features: Community
- Fencing: Block,Back Yard
Lot
- Size: 3,920 Square Feet
- Features: Landscaped, Rocks, Synthetic Grass, < 1/4 Acre
Details
- Parcel number: 17636311019
- Zoning description: Single Family
- Horse amenities: None
Construction
Type & style
- Home type: SingleFamily
- Architectural style: Two Story
- Property subtype: Single Family Residence
Materials
- Roof: Tile
Condition
- Resale
- Year built: 2001
Utilities & green energy
- Electric: Photovoltaics None
- Sewer: Public Sewer
- Water: Public
- Utilities for property: Underground Utilities
Green energy
- Energy efficient items: Windows
Community & HOA
Community
- Features: Pool
- Subdivision: Montagne Marron At Southern Highlands-Phase 1
HOA
- Has HOA: Yes
- Amenities included: Gated, Pool
- Services included: Association Management, Maintenance Grounds, Reserve Fund
- HOA fee: $139 monthly
- HOA name: Montagne Marrion
- HOA phone: 702-737-8580
- Second HOA fee: $79 monthly
Location
- Region: Las Vegas
Financial & listing details
- Price per square foot: $228/sqft
- Tax assessed value: $336,369
- Annual tax amount: $2,104
- Date on market: 8/6/2026
- Listing agreement: Exclusive Right To Sell
- Listing terms: Cash,Conventional,FHA,VA Loan
Estimated market value
$495,000
$470,000 - $520,000
$2,371/mo
Price history
| Date | Event | Price |
|---|---|---|
| 8/26/2026 | Listed for sale | $499,000$228/sqft |
Source:  LVR #2806449 Report a problem LVR #2806449 Report a problem | ||
| 8/17/2026 | Pending sale | $499,000$228/sqft |
Source: LVR #2806449 Report a problem | ||
| 8/6/2026 | Listed for sale | $499,000+107.9%$228/sqft |
Source: LVR #2806449 Report a problem | ||
| 6/1/2018 | Listing removed | $1,700$1/sqft |
Source: BHHS - Nevada Properties Report a problem | ||
| 5/8/2018 | Price change | $1,700-5.6%$1/sqft |
Source: BHHS Nevada Properties #1991486 Report a problem | ||
| 4/14/2018 | Listed for rent | $1,800$1/sqft |
Source: BHHS Nevada Properties #1984232 Report a problem | ||
| 10/27/2015 | Sold | $240,000-2%$110/sqft |
Source: LVR #1574297 Report a problem | ||
| 9/25/2015 | Pending sale | $245,000$112/sqft |
Source: Realty ONE Group, Inc #1574297 Report a problem | ||
| 9/18/2015 | Listed for sale | $245,000+30.6%$112/sqft |
Source: Realty ONE Group, Inc #1574297 Report a problem | ||
| 10/11/2000 | Sold | $187,605$86/sqft |
Source: Public Record Report a problem | ||
Public tax history
| Year | Property taxes | Tax assessment |
|---|---|---|
| 2026 | $2,107 +3% | $117,729 -0.5% |
| 2025 | $2,045 +3% | $118,290 +9.9% |
| 2024 | $1,986 +3% | $107,633 +12.1% |
| 2023 | $1,928 +3% | $95,998 +7% |
| 2022 | $1,872 +3% | $89,749 +0.7% |
| 2021 | $1,817 +1.3% | $89,162 +4.7% |
| 2020 | $1,794 +4.8% | $85,160 +8.9% |
| 2019 | $1,712 +6.9% | $78,221 |
| 2018 | $1,602 | $78,221 +1% |
| 2017 | $1,602 | $77,446 -1.8% |
| 2016 | $1,602 +0.2% | $78,876 +33.5% |
| 2015 | $1,598 +3% | $59,062 +14.8% |
| 2014 | $1,551 | $51,468 |
| 2013 | -- | $51,468 +3.5% |
| 2012 | -- | $49,708 -10.4% |
| 2011 | -- | $55,494 -6.3% |
| 2010 | -- | $59,242 -25% |
| 2009 | -- | $78,964 |
| 2008 | -- | $78,964 -42.4% |
| 2007 | -- | $137,004 +7.9% |
| 2006 | -- | $126,985 +35.8% |
| 2005 | -- | $93,492 +38.6% |
| 2004 | -- | $67,456 +2.9% |
| 2003 | -- | $65,527 +13.5% |
| 2002 | -- | $57,750 |
Find assessor info on the county website
Monthly payment
Est. payment
Payment breakdown
Explore the cost of this home by adjusting the details. Changes won't be saved.Climate risks
Neighborhood: Enterprise
Nearby schools
Schools provided by the listing agent
- Elementary: Frias, Charles & Phyllis,Frias, Charles & Phyllis
- Middle: Tarkanian
- High: Desert Oasis
Source: LVR. This data may not be complete. We recommend contacting the local school district to confirm school assignments for this home.


Similar homes
- $495,0003 bd3 ba2k sqft3980 Irvin Ave, Las Vegas, NV 89141For Sale
 MLS ID #2800260, Diana Day, Win Win Real Estate. LVR
 - $514,9003 bd3 ba2.4k sqft11005 Jordyn Hill St, Enterprise, NV 89141For Sale
 MLS ID #2806056, Joefrey G. Revilla, Keller Williams VIP. LVR
 - $420,0004 bd3 ba1.7k sqft10876 Avenzano St, Las Vegas, NV 89141For Sale
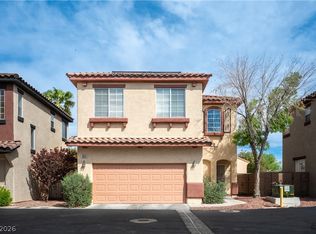 MLS ID #2816496, Kevin Jose Reyes, Real Broker LLC. LVR
 - $489,0003 bd2 ba1.8k sqft10175 Eagle Haven St, Las Vegas, NV 89141For Sale
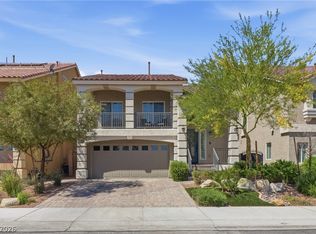 MLS ID #2771371, Matthew Langguth, Huntington & Ellis, A Real Est. LVR
