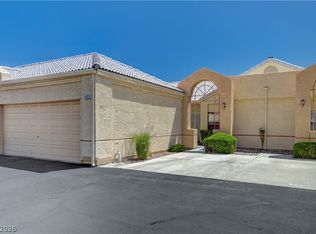
Great Townhouse in a super location! Paid off solar panels!! Priced to sell! 2 spacious bedrooms with private bathrooms plus 1/2 bath on main level. Gated community with pool and clubhouse. Living room features vaulted ceiling and gas fireplace- Kitchen with dining area, breakfast bar and all appliances included. Laundry area adjacent to kitchen.
Active
$309,000
8412 Blue Island Ave, Las Vegas, NV 89129
2beds
1,281sqft
:
Get pre-qualified$2,171/mo
Townhouse
Built in 1998
2,178 Square Feet Lot
$308,300 Zestimate®
$241/sqft
$181/mo HOA
What's special
Kitchen with dining areaAll appliances includedGas fireplaceBreakfast bar
- 149 days |
- 281 |
- 17 |
Zillow last checked:
Listing updated:
Listed by:
Teresa Schnitzler S.0042882 (702)524-8908,
Realty ONE Group, Inc
Source: LVR,MLS#: 2760177 Originating MLS: Greater Las Vegas Association of Realtors Inc
Originating MLS: Greater Las Vegas Association of Realtors IncFacts & features
Interior
Bedrooms & bathrooms
- Bedrooms: 2
- Bathrooms: 3
- Full bathrooms: 2
- 1/2 bathrooms: 1
Primary bedroom
- Description: Upstairs,Walk-In Closet(s)
- Dimensions: 15x12
Bedroom 2
- Description: Closet,Upstairs
- Dimensions: 13x11
Great room
- Description: Downstairs
- Dimensions: 17x14
Kitchen
- Description: Breakfast Nook/Eating Area,Tile Flooring
Heating
- Central, Gas
Cooling
- Central Air, Electric
Appliances
- Included: Dryer, Disposal, Gas Range, Refrigerator, Washer
- Laundry: Gas Dryer Hookup, Main Level
Features
- None
- Flooring: Carpet, Ceramic Tile
- Number of fireplaces: 1
- Fireplace features: Gas, Great Room
Interior area
- Total structure area: 1,281
- Total interior livable area: 1,281 sqft
Video & virtual tour
Property
Parking
- Total spaces: 1
- Parking features: Attached, Garage, Garage Door Opener, Private
- Attached garage spaces: 1
Features
- Stories: 2
- Exterior features: Courtyard, Handicap Accessible
- Pool features: Community
- Fencing: Block,Back Yard
Lot
- Size: 2,178 Square Feet
- Features: Landscaped, Rocks, < 1/4 Acre
Details
- Parcel number: 13809323126
- Zoning description: Single Family
- Horse amenities: None
Construction
Type & style
- Home type: Townhouse
- Architectural style: Two Story
- Property subtype: Townhouse
- Attached to another structure: Yes
Materials
- Roof: Tile
Condition
- Resale
- Year built: 1998
Utilities & green energy
- Electric: Photovoltaics Seller Owned
- Sewer: Public Sewer
- Water: Public
- Utilities for property: Underground Utilities
Green energy
- Energy generation: Solar
Community & HOA
Community
- Features: Pool
- Subdivision: Mira Vista
HOA
- Has HOA: Yes
- Amenities included: Pool, Spa/Hot Tub
- Services included: Association Management
- HOA fee: $181 monthly
- HOA name: Mira Vista
- HOA phone: 702-737-8580
Location
- Region: Las Vegas
Financial & listing details
- Price per square foot: $241/sqft
- Tax assessed value: $209,363
- Annual tax amount: $1,493
- Date on market: 3/11/2026
- Listing agreement: Exclusive Right To Sell
- Listing terms: Cash,Conventional,FHA,VA Loan
Estimated market value
$308,300
$293,000 - $324,000
$1,826/mo
Price history
| Date | Event | Price |
|---|---|---|
| 6/3/2026 | Listed for sale | $309,000$241/sqft |
Source:  LVR #2760177 Report a problem LVR #2760177 Report a problem | ||
| 5/20/2026 | Contingent | $309,000$241/sqft |
Source: LVR #2760177 Report a problem | ||
| 4/8/2026 | Price change | $309,000-1.9%$241/sqft |
Source: LVR #2760177 Report a problem | ||
| 3/7/2026 | Listed for sale | $315,000+125%$246/sqft |
Source: LVR #2760177 Report a problem | ||
| 12/22/2016 | Sold | $140,000+43.6%$109/sqft |
Source: Public Record Report a problem | ||
| 4/17/1998 | Sold | $97,500$76/sqft |
Source: Public Record Report a problem | ||
Public tax history
| Year | Property taxes | Tax assessment |
|---|---|---|
| 2026 | $1,568 +8% | $73,277 -2.5% |
| 2025 | $1,452 +7.9% | $75,181 +12.4% |
| 2024 | $1,345 +8% | $66,894 +12.2% |
| 2023 | $1,245 +8% | $59,615 +15.2% |
| 2022 | $1,153 +7.7% | $51,764 -0.1% |
| 2021 | $1,071 +6.8% | $51,797 +4.6% |
| 2020 | $1,003 +4.8% | $49,507 +12.7% |
| 2019 | $957 -17.3% | $43,919 |
| 2018 | $1,158 | $43,919 +2.3% |
| 2017 | $1,158 | $42,913 +17.4% |
| 2016 | $1,158 +29.8% | $36,557 +15.1% |
| 2015 | $892 +3.2% | $31,773 +25.9% |
| 2014 | $865 | $25,239 |
| 2013 | -- | $25,239 +0.1% |
| 2012 | -- | $25,202 -19% |
| 2011 | -- | $31,123 -6.9% |
| 2010 | -- | $33,437 -30.8% |
| 2009 | -- | $48,348 |
| 2008 | -- | $48,348 -38.3% |
| 2007 | -- | $78,352 +9.4% |
| 2006 | -- | $71,637 +28.1% |
| 2005 | -- | $55,909 +35.1% |
| 2004 | -- | $41,377 +7.3% |
| 2003 | -- | $38,577 +8.9% |
| 2002 | -- | $35,430 +10.6% |
| 2001 | -- | $32,040 |
Find assessor info on the county website
Monthly payment
Est. payment
Payment breakdown
Explore the cost of this home by adjusting the details. Changes won't be saved.Climate risks
Neighborhood: Lone Mountain
Nearby schools
GreatSchools rating
- 6/10Marc Kahre Elementary SchoolGrades: PK-5Distance: 0.6 mi
- 4/10Irwin & Susan Molasky Junior High SchoolGrades: 6-8Distance: 0.8 mi
- 3/10Cimarron Memorial High SchoolGrades: 9-12Distance: 2 mi
Schools provided by the listing agent
- Elementary: Eisenberg, Dorothy,Eisenberg, Dorothy
- Middle: Molasky I
- High: Cimarron-Memorial
Source: LVR. This data may not be complete. We recommend contacting the local school district to confirm school assignments for this home.
- $325,0002 bd3 ba1.2k sqft8408 Blue Island Ave, Las Vegas, NV 89129Sold

- $316,4003 bd2 ba1.5k sqft8416 Blue Island Ave, Las Vegas, NV 89129Off Market

- $298,1002 bd2 ba1.2k sqft8413 Vast Horizon Ave, Las Vegas, NV 89129Off Market
- $287,3002 bd2 ba1.2k sqft8409 Vast Horizon Ave, Las Vegas, NV 89129Off Market
- $338,9003 bd2 ba1.5k sqft8417 Vast Horizon Ave, Las Vegas, NV 89129Off Market
- $322,1003 bd2 ba1.5k sqft8404 Blue Island Ave, Las Vegas, NV 89129Off Market
- $320,3003 bd2 ba1.5k sqft8420 Blue Island Ave, Las Vegas, NV 89129Off Market
- $308,3002 bd3 ba1.2k sqft8413 Blue Island Ave, Las Vegas, NV 89129Off Market
A local agent can set up tours, give advice and negotiate with sellers.
Similar homes
- $324,9002 bd2 ba1.2k sqft9321 Mount Bret Ave Unit 102, Las Vegas, NV 89129For Sale
 MLS ID #2787761, Bryan Pellican, Rock Realty Group. LVR
 - $299,8882 bd3 ba1.2k sqft1513 Couples St, Las Vegas, NV 89128For Sale
 MLS ID #2770790, Frank Winkelman, Wardley Real Estate. LVR
 - $365,0002 bd3 ba1.5k sqft2628 Golden Sands Dr, Las Vegas, NV 89128For Sale
 MLS ID #2753652, Tod A. Wever, Rentmax Property Management. LVR
 - $314,9002 bd2 ba1.4k sqft5129 Eventide Way, Las Vegas, NV 89107For Sale
 MLS ID #2777383, Jessica Hallenbeck, Signature Real Estate Group. LVR
 - $310,0002 bd3 ba1.3k sqft3516 Hazelnut Pine Pl Suite 2, North Las Vegas, NV 89084For SaleMLS ID #2763197, Jeff Morgan, Red Rock Real Estate And Inves. LVR
- $310,0002 bd2 ba989 sqft4536 Via San Marco, Las Vegas, NV 89103For SaleMLS ID #2803765, Nancy Liu, Vertex Realty & Property Manag. LVR
- $399,9993 bd3 ba1.7k sqft10369 Bent Willow Ave, Las Vegas, NV 89129For SaleMLS ID #2802780, Carin C. Lahr, Key Realty. LVR
- $317,0002 bd2 ba1.2k sqft9901 Trailwood Dr APT 1088, Las Vegas, NV 89134For SaleMLS ID #2782371, Jaimee Oliver, Real Simple Real Estate. LVR
- $245,0002 bd2 ba1k sqft3480 Cactus Shadow St Unit 103, Las Vegas, NV 89129For SaleMLS ID #2769947, Sabrina Harrington, Harrington Realty. LVR
- $295,0002 bd2 ba1.3k sqft3327 Erva St Unit 207, Spring Valley, NV 89117For SaleMLS ID #2777634, Zheng Wu, Vertex Realty & Property Manag. LVR
- $314,9003 bd3 ba1.6k sqft2050 Los Feliz St Unit 179, Las Vegas, NV 89156For SaleMLS ID #2802035, Jonathan Jacobs, Simply Vegas. LVR
- $419,0003 bd2 ba1.2k sqft9301 Mountain Range Ave, Las Vegas, NV 89129For SaleMLS ID #2796206, Nicole Maroe, Simply Vegas. LVR
- $349,9993 bd3 ba1.5k sqft3468 Twilight Star Dr, Las Vegas, NV 89117For SaleMLS ID #2759588, Astraia Matelich, Wealth Realty. LVR
- $420,0002 bd2 ba1.1k sqft8701 Villa Ridge Dr, Las Vegas, NV 89134For SaleMLS ID #2799214, Armen Shakoorian, NorDom Realty LLC. LVR
- $364,9003 bd3 ba1.3k sqft3923 Starfield Ln, Las Vegas, NV 89147For SaleMLS ID #2802241, George G. Kinney, Elite Realty. LVR
- $335,0003 bd2 ba1.3k sqft2528 Living Rock St, Las Vegas, NV 89106For SaleMLS ID #2802779, Nora E. Aguirre, Epique Realty. LVR
- $379,9003 bd2 ba1.2k sqft7660 Catalina Harbor St, Las Vegas, NV 89131For SaleMLS ID #2803553, Brian J. Mangino, Huntington & Ellis, A Real Est. LVR
- $299,0002 bd2 ba1.3k sqft3753 Heritage Ave, Las Vegas, NV 89121For SaleMLS ID #2798622, Anetta Replogle, Love Las Vegas Realty. LVR
- $375,0003 bd2 ba1.4k sqft407 Red Canvas Pl, Las Vegas, NV 89144For SaleMLS ID #2795630, Brooklyn G. Lastinger, Keller Williams VIP. LVR
- $289,0003 bd2 ba1.2k sqft8452 Boseck Dr Unit 154, Las Vegas, NV 89145For SaleMLS ID #2788496, Michelle M. Richey, eXp Realty. LVR
