Cozy gated two bedroom townhome in the west part of the Las Vegas valley adjacent to Sun City Summerlin-enjoy the benefits of the area without the cost. Move in ready, Fully remodeled with new paint, flooring, and countertops! Cozy up to the fireplace with your favorite book. Escape the summer heat in the community pool-all the fun without the upkeep. Enjoy your mornig cup of coffee on the back porch or private fully fenced front courtyard. Easy to maintain landscaping-HOA maintains the front yard landscaping for you. Huge 2 car attached garage. Very low property taxes makes this one even more affordable. Close to schools, freeways, shopping, restaruants and more!
Active under contract
Price cut: $5K (7/14)
$324,900
9321 Mount Bret Ave Unit 102, Las Vegas, NV 89129
2beds
1,236sqft
:
Get pre-qualified$2,357/mo
Townhouse
Built in 1997
6,817 Square Feet Lot
$324,300 Zestimate®
$263/sqft
$264/mo HOA
What's special
Community poolBack porchTwo bedroom townhomeEasy to maintain landscaping
- 70 days |
- 328 |
- 24 |
Zillow last checked:
Listing updated:
Listed by:
Bryan Pellican BS.0147020 (702)768-1470,
Rock Realty Group
Source: LVR,MLS#: 2787761 Originating MLS: Greater Las Vegas Association of Realtors Inc
Originating MLS: Greater Las Vegas Association of Realtors IncFacts & features
Interior
Bedrooms & bathrooms
- Bedrooms: 2
- Bathrooms: 2
- Full bathrooms: 1
- 3/4 bathrooms: 1
Primary bedroom
- Description: Bedroom With Bath Downstairs,Ceiling Fan,Walk-In Closet(s)
- Dimensions: 14x13
Bedroom 2
- Description: Ceiling Light
- Dimensions: 10x11
Primary bathroom
- Description: Double Sink,Shower Only
Dining room
- Description: Living Room/Dining Combo
- Dimensions: 5x8
Kitchen
- Description: Breakfast Bar/Counter
Living room
- Description: Wet Bar
- Dimensions: 15x15
Heating
- Central, Gas
Cooling
- Central Air, Electric
Appliances
- Included: Dryer, Disposal, Gas Range, Microwave, Refrigerator, Washer
- Laundry: Gas Dryer Hookup, Main Level
Features
- Bedroom on Main Level, Ceiling Fan(s), Primary Downstairs, Window Treatments
- Flooring: Carpet, Ceramic Tile, Luxury Vinyl Plank
- Windows: Blinds
- Number of fireplaces: 1
- Fireplace features: Gas, Living Room
Interior area
- Total structure area: 1,236
- Total interior livable area: 1,236 sqft
Video & virtual tour
Property
Parking
- Total spaces: 2
- Parking features: Attached, Detached, Garage, Guest
- Attached garage spaces: 2
Features
- Stories: 1
- Patio & porch: Covered, Patio, Porch
- Exterior features: Porch, Patio
- Pool features: Community
- Fencing: None
Lot
- Size: 6,817 Square Feet
- Features: Desert Landscaping, Landscaped, < 1/4 Acre
Details
- Parcel number: 13807817017
- Zoning description: Single Family
- Horse amenities: None
Construction
Type & style
- Home type: Townhouse
- Architectural style: One Story
- Property subtype: Townhouse
- Attached to another structure: Yes
Materials
- Roof: Tile
Condition
- Resale
- Year built: 1997
Utilities & green energy
- Electric: Photovoltaics None
- Sewer: Public Sewer
- Water: Community/Coop, Shared Well
- Utilities for property: Underground Utilities
Community & HOA
Community
- Features: Pool
- Security: Gated Community
- Subdivision: Dakota
HOA
- Has HOA: Yes
- Amenities included: Pool
- HOA fee: $264 monthly
- HOA name: Silver Spur
- HOA phone: 702-869-0937
Location
- Region: Las Vegas
Financial & listing details
- Price per square foot: $263/sqft
- Tax assessed value: $220,746
- Annual tax amount: $1,421
- Date on market: 6/2/2026
- Listing agreement: Exclusive Right To Sell
- Listing terms: Cash,Conventional,FHA,VA Loan
Estimated market value
$324,300
$308,000 - $341,000
$1,733/mo
Price history
| Date | Event | Price |
|---|---|---|
| 8/6/2026 | Contingent | $324,900$263/sqft |
Source:  LVR #2787761 Report a problem LVR #2787761 Report a problem | ||
| 8/4/2026 | Listed for sale | $324,900$263/sqft |
Source: LVR #2787761 Report a problem | ||
| 7/21/2026 | Pending sale | $324,900$263/sqft |
Source: LVR #2787761 Report a problem | ||
| 7/14/2026 | Price change | $324,900-1.5%$263/sqft |
Source: LVR #2787761 Report a problem | ||
| 6/24/2026 | Price change | $329,900-1.5%$267/sqft |
Source: LVR #2787761 Report a problem | ||
| 6/2/2026 | Listed for sale | $335,000+282.9%$271/sqft |
Source: LVR #2787761 Report a problem | ||
| 3/26/2012 | Sold | $87,500-7.9%$71/sqft |
Source: Public Record Report a problem | ||
| 12/3/2011 | Listing removed | $95,000$77/sqft |
Source: REO SALES #1180470 Report a problem | ||
| 12/2/2011 | Listed for sale | $95,000-26.9%$77/sqft |
Source: REO SALES #1180470 Report a problem | ||
| 7/25/2002 | Sold | $130,000+28.1%$105/sqft |
Source: Public Record Report a problem | ||
| 10/25/1996 | Sold | $101,500$82/sqft |
Source: Public Record Report a problem | ||
Public tax history
| Year | Property taxes | Tax assessment |
|---|---|---|
| 2026 | $1,424 +3% | $77,261 -2.7% |
| 2025 | $1,382 +3% | $79,378 -3.2% |
| 2024 | $1,342 +3% | $82,032 +13.2% |
| 2023 | $1,303 +3% | $72,439 +13.4% |
| 2022 | $1,266 +3% | $63,890 +2% |
| 2021 | $1,228 +3.1% | $62,653 +5.6% |
| 2020 | $1,192 +4.8% | $59,316 +20.6% |
| 2019 | $1,137 +9.3% | $49,164 |
| 2018 | $1,040 | $49,164 +5.2% |
| 2017 | $1,040 | $46,745 +15.1% |
| 2016 | $1,040 +3.5% | $40,625 +2.2% |
| 2015 | $1,005 | $39,751 +20.3% |
| 2014 | $1,005 | $33,040 |
| 2013 | -- | $33,040 +15.7% |
| 2012 | -- | $28,548 -27% |
| 2011 | -- | $39,112 +11.5% |
| 2010 | -- | $35,072 -41% |
| 2009 | -- | $59,464 |
| 2008 | -- | $59,464 -26.5% |
| 2007 | -- | $80,957 +6.7% |
| 2006 | -- | $75,871 +32.2% |
| 2005 | -- | $57,390 +35.1% |
| 2004 | -- | $42,473 +5% |
| 2003 | -- | $40,460 +6% |
| 2002 | -- | $38,160 +6.9% |
| 2001 | -- | $35,710 |
Find assessor info on the county website
Monthly payment
Est. payment
Payment breakdown
Explore the cost of this home by adjusting the details. Changes won't be saved.Climate risks
Neighborhood: Lone Mountain
Nearby schools
GreatSchools rating
- 5/10Edith Garehime Elementary SchoolGrades: PK-5Distance: 0.9 mi
- 6/10Justice Myron E Leavitt Middle SchoolGrades: 6-8Distance: 2.6 mi
- 4/10Centennial High SchoolGrades: 9-12Distance: 4.2 mi
Schools provided by the listing agent
- Elementary: Garehime, Edith,Garehime, Edith
- Middle: Leavitt Justice Myron E
- High: Centennial
Source: LVR. This data may not be complete. We recommend contacting the local school district to confirm school assignments for this home.
- $373,2003 bd2 ba1.4k sqft9321 Mount Bret Ave UNIT 101, Las Vegas, NV 89129Off Market
- $311,0003 bd1 ba1.5k sqft9321 Mount Bret Ave UNIT 103, Las Vegas, NV 89129Off Market

- $310,7003 bd2 ba1.5k sqft9320 Mount Cherie Ave UNIT 101, Las Vegas, NV 89129Off Market

- $313,9002 bd2 ba1.2k sqft9320 Mount Cherie Ave UNIT 102, Las Vegas, NV 89129Off Market
- $349,8003 bd2 ba1.4k sqft9320 Mount Cherie Ave UNIT 103, Las Vegas, NV 89129Off Market
- $344,6003 bd2 ba1.4k sqft9329 Mount Bret Ave UNIT 101, Las Vegas, NV 89129Off Market
- $365,0003 bd2 ba1.5k sqft9329 Mount Bret Ave UNIT 102, Las Vegas, NV 89129Sold
- $--3 bd2 ba1.5k sqft9329 Mount Bret Ave #102-2, Las Vegas, NV 89129Off Market
A local agent can set up tours, give advice and negotiate with sellers.
Similar homes
- $335,0002 bd2 ba1.1k sqft2400 Dove Valley Ct, Las Vegas, NV 89134For Sale
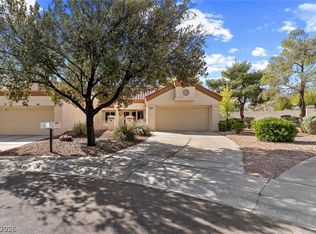 MLS ID #2799466, Angela O'Hare, Keller Williams Realty Las Veg. LVR
 - $310,0002 bd1 ba1k sqft8601 Prairie Hill Dr, Las Vegas, NV 89134For Sale
 MLS ID #2805881, Nicholas J. Giorgi, Real Broker LLC. LVR
 - $359,9993 bd3 ba1.8k sqft3836 Enchanted Sky St, Las Vegas, NV 89129For Sale
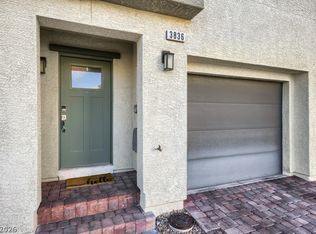 MLS ID #2771491, Shawna L. Sonnenburg, Vegas Edge Realty, LLC. LVR
 - $290,0002 bd2 ba1.1k sqft10550 W Alexander Rd Unit 2164, Las Vegas, NV 89129For Sale
 MLS ID #2788211, Lisa Iverson, First Real Estate Companies. LVR
 - $313,0003 bd3 ba1.2k sqft4029 Castle Cove Dr, Las Vegas, NV 89108For SaleMLS ID #2798661, Inna Mizrahi, American Renaissance Realty. LVR
- $419,0003 bd2 ba1.2k sqft9301 Mountain Range Ave, Las Vegas, NV 89129For SaleMLS ID #2796206, Nicole Maroe, Simply Vegas. LVR
- $379,0002 bd2 ba1.5k sqft2425 Desert Butte Dr, Las Vegas, NV 89134For SaleMLS ID #2772387, Luis E. Pomar, Silver State Realty & Inves. LVR
- $265,0002 bd2 ba1.2k sqft3540 Cactus Shadow St Unit 102, Las Vegas, NV 89129For SaleMLS ID #2792837, Darin Thomas, Huntington & Ellis, A Real Est. LVR
- $319,9003 bd2 ba1.5k sqft8301 Boseck Dr Unit 115, Las Vegas, NV 89145For SaleMLS ID #2802557, Erin Peace, Peace Realty. LVR
- $355,0002 bd2 ba1.4k sqft7751 Top Hat Ave, Las Vegas, NV 89113For SaleMLS ID #2806714, Leta N. Daley, BHHS Nevada Properties. LVR
- $424,9003 bd3 ba1.7k sqft3728 Ashling St, Las Vegas, NV 89129For SaleMLS ID #2788644, Brad K. Wolfe, LIFE Realty District. LVR
- $284,9002 bd2 ba1.1k sqft7120 Cabin Fever St Unit 101, Las Vegas, NV 89149For SaleMLS ID #2801193, James W. Friedrich, Elite Realty. LVR
- $350,0002 bd2 ba1.6k sqft805 Dana Hills Ct Unit 104, Las Vegas, NV 89134For SaleMLS ID #2774619, James A. Namchek, BHHS Nevada Properties. LVR
- $327,5002 bd2 ba1.1k sqft149 Tapatio St, Henderson, NV 89074For SaleMLS ID #2805642, Shawn C. Cunningham, RE/MAX Advantage. LVR
- $395,0004 bd3 ba1.6k sqft3708 Bronco Billy Ct, Las Vegas, NV 89129For SaleMLS ID #2766967, Stephen M. Hale, New West Property Management. LVR
- $349,0002 bd2 ba1.4k sqft805 Dana Hills Ct Unit 202, Las Vegas, NV 89134For SaleMLS ID #2712560, Afram Naoum, Realty ONE Group, Inc. LVR
- $399,9003 bd2 ba1.5k sqft7124 Overhill Ave, Las Vegas, NV 89129For SaleMLS ID #2797097, Robert E. Salmons Jr, Entera Realty LLC. LVR
- $333,9902 bd2 ba1.1k sqft7545 Cooks Meadow St, North Las Vegas, NV 89084For SaleMLS ID #2801553, Chelsea Atwell, Realty ONE Group, Inc. LVR
- $305,0002 bd2 ba1.2k sqft9576 Belle Rich St, Las Vegas, NV 89123For SaleMLS ID #2804232, Erica J. Harvey, Keller Williams MarketPlace. LVR
- $275,3002 bd2 ba1.2k sqft104 Lemon Glaze St Unit 204, Las Vegas, NV 89145Off Market
