OPPORTUNITY KNOCKS!!!!! The BEST VALUE!! in The Terraces! Don't miss this rare opportunity to own the LOWEST PRICED condo in The Terraces, one of Summerlin's most desirable communities adjacent to the prestigious TPC Summerlin golf course. This spacious upstairs residence features 2 bedrooms, 2 bathrooms, a generous floor plan, a large kitchen with abundant cabinet and counter space, and a separate dining area perfect for entertaining. Recent updates include brand-new carpet in both bedrooms and a beautifully remodeled primary shower. A standout feature is the incredible garage space—offering both an attached garage and a detached garage, providing room for vehicles, storage, hobbies, or a golf cart. Enjoy the security and privacy of an upper-level unit while living minutes from world-class golf, shopping, dining, parks, and everything that makes Summerlin one of Las Vegas' premier master-planned communities. Whether you're a first-time buyer, seasonal resident, investor, or downsizer, this condo delivers exceptional value in a premier neighborhood. Opportunities to own in this location at this price are exceptionally rare. Schedule your private showing today!
Active
Price cut: $5K (6/14)
$349,000
805 Dana Hills Ct Unit 202, Las Vegas, NV 89134
2beds
1,427sqft
Condominium
Built in 1999
-- sqft lot
$-- Zestimate®
$245/sqft
$465/mo HOA
What's special
- 187 days |
- 230 |
- 7 |
Zillow last checked:
Listing updated:
Listed by:
Afram Naoum S.0191888 (702)344-3347,
Realty ONE Group, Inc
Source: LVR,MLS#: 2712560 Originating MLS: Greater Las Vegas Association of Realtors Inc
Originating MLS: Greater Las Vegas Association of Realtors IncFacts & features
Interior
Bedrooms & bathrooms
- Bedrooms: 2
- Bathrooms: 2
- Full bathrooms: 1
- 3/4 bathrooms: 1
Primary bedroom
- Description: Ceiling Fan,Closet
- Dimensions: 14x13
Bedroom 2
- Description: Ceiling Fan,Closet
- Dimensions: 11x10
Primary bathroom
- Description: Double Sink
- Dimensions: 8x11
Dining room
- Description: Dining Area
- Dimensions: 13x11
Kitchen
- Description: Breakfast Bar/Counter,Granite Countertops
- Dimensions: 8x11
Living room
- Description: Entry Foyer
- Dimensions: 14x16
Heating
- Central, Electric
Cooling
- Central Air, Electric
Appliances
- Included: Dryer, Disposal, Gas Range, Microwave, Refrigerator, Washer
- Laundry: Gas Dryer Hookup, Upper Level
Features
- Bedroom on Main Level, Ceiling Fan(s), Primary Downstairs
- Flooring: Carpet, Luxury Vinyl Plank, Tile
- Windows: Double Pane Windows
- Number of fireplaces: 1
- Fireplace features: Gas, Great Room
Interior area
- Total structure area: 1,427
- Total interior livable area: 1,427 sqft
Video & virtual tour
Property
Parking
- Total spaces: 2
- Parking features: Attached, Garage, Guest, Private
- Attached garage spaces: 2
Features
- Stories: 2
- Patio & porch: Balcony
- Exterior features: Balcony, Courtyard
- Pool features: Community
- Fencing: None
Lot
- Features: Landscaped, None, Rocks
Details
- Parcel number: 13830618010
- Zoning description: Single Family
- Horse amenities: None
Construction
Type & style
- Home type: Condo
- Architectural style: Two Story
- Property subtype: Condominium
- Attached to another structure: Yes
Materials
- Roof: Tile
Condition
- Resale
- Year built: 1999
Utilities & green energy
- Electric: Photovoltaics None
- Sewer: Public Sewer
- Water: Public
- Utilities for property: Underground Utilities
Green energy
- Energy efficient items: Windows
Community & HOA
Community
- Features: Pool
- Security: Gated Community
- Subdivision: Terraces 2 In The Hills At Summerlin Amd
HOA
- Has HOA: Yes
- Amenities included: Clubhouse, Gated, Pool, Spa/Hot Tub
- Services included: Association Management, Common Areas, Maintenance Grounds, Sewer, Taxes, Water
- HOA fee: $65 monthly
- HOA name: Summerlin
- HOA phone: 702-838-5500
- Second HOA fee: $400 monthly
Location
- Region: Las Vegas
Financial & listing details
- Price per square foot: $245/sqft
- Tax assessed value: $302,983
- Annual tax amount: $1,774
- Date on market: 2/11/2026
- Listing agreement: Exclusive Right To Sell
- Listing terms: Cash,Conventional,FHA,VA Loan
Estimated market value
Not available
Estimated sales range
Not available
Not available
Price history
| Date | Event | Price |
|---|---|---|
| 6/14/2026 | Price change | $349,000-1.4%$245/sqft |
Source:  LVR #2712560 Report a problem LVR #2712560 Report a problem | ||
| 4/14/2026 | Price change | $354,000-1.4%$248/sqft |
Source: LVR #2712560 Report a problem | ||
| 3/27/2026 | Price change | $359,000-1.6%$252/sqft |
Source: LVR #2712560 Report a problem | ||
| 3/15/2026 | Price change | $364,900-1.4%$256/sqft |
Source: LVR #2712560 Report a problem | ||
| 2/11/2026 | Listed for sale | $369,900-6.4%$259/sqft |
Source: LVR #2712560 Report a problem | ||
| 1/27/2026 | Listing removed | $395,000$277/sqft |
Source: LVR #2712560 Report a problem | ||
| 11/10/2025 | Price change | $395,000-1.2%$277/sqft |
Source: LVR #2712560 Report a problem | ||
| 10/30/2025 | Price change | $399,900-1.3%$280/sqft |
Source: LVR #2712560 Report a problem | ||
| 10/16/2025 | Price change | $405,000-2.4%$284/sqft |
Source: LVR #2712560 Report a problem | ||
| 9/18/2025 | Price change | $415,000-1.2%$291/sqft |
Source: LVR #2712560 Report a problem | ||
| 8/22/2025 | Listed for sale | $420,000$294/sqft |
Source: LVR #2712560 Report a problem | ||
| 8/13/2025 | Listing removed | $420,000$294/sqft |
Source: LVR #2626606 Report a problem | ||
| 5/10/2025 | Price change | $420,000-2.3%$294/sqft |
Source: LVR #2626606 Report a problem | ||
| 11/25/2024 | Listed for sale | $429,900+2.4%$301/sqft |
Source: LVR #2626606 Report a problem | ||
| 11/6/2024 | Listing removed | $419,900$294/sqft |
Source: LVR #2626606 Report a problem | ||
| 11/2/2024 | Listed for sale | $419,900-2.3%$294/sqft |
Source: LVR #2626606 Report a problem | ||
| 5/25/2022 | Sold | $430,000$301/sqft |
Source: LVR #2394892 Report a problem | ||
| 5/13/2022 | Pending sale | $430,000$301/sqft |
Source: LVR #2394892 Report a problem | ||
| 5/10/2022 | Listed for sale | $430,000+18.6%$301/sqft |
Source: LVR #2394892 Report a problem | ||
| 4/19/2022 | Sold | $362,500+51%$254/sqft |
Source: Public Record Report a problem | ||
| 12/6/2019 | Sold | $240,000-3.6%$168/sqft |
Source: LVR #2143254 Report a problem | ||
| 10/29/2019 | Pending sale | $249,000$174/sqft |
Source: BHHS Nevada Properties #2143254 Report a problem | ||
| 10/12/2019 | Price change | $249,000-3.9%$174/sqft |
Source: BHHS Nevada Properties #2143254 Report a problem | ||
| 7/3/2019 | Price change | $259,000-3%$181/sqft |
Source: Evolve Realty #2092255 Report a problem | ||
| 5/30/2019 | Price change | $267,000+31.5%$187/sqft |
Source: Evolve Realty #2092255 Report a problem | ||
| 7/28/2016 | Sold | $203,000+21.7%$142/sqft |
Source: LVR #1610778 Report a problem | ||
| 10/22/2014 | Sold | $166,850+81.4%$117/sqft |
Source: Public Record Report a problem | ||
| 11/9/2011 | Sold | $92,000-71.7%$64/sqft |
Source: Public Record Report a problem | ||
| 11/16/2004 | Sold | $325,000+103.1%$228/sqft |
Source: Public Record Report a problem | ||
| 10/30/2002 | Sold | $160,000$112/sqft |
Source: Public Record Report a problem | ||
Public tax history
| Year | Property taxes | Tax assessment |
|---|---|---|
| 2026 | $2,069 +8% | $106,044 +10.2% |
| 2025 | $1,916 +8% | $96,199 +0.3% |
| 2024 | $1,774 +8% | $95,943 +19.1% |
| 2023 | $1,643 +8% | $80,537 -1.9% |
| 2022 | $1,521 +7.7% | $82,085 +6.3% |
| 2021 | $1,412 +6.7% | $77,198 +5.6% |
| 2020 | $1,323 +4.8% | $73,082 +14.1% |
| 2019 | $1,263 +6.9% | $64,033 |
| 2018 | $1,181 | $64,033 +2.5% |
| 2017 | $1,181 | $62,465 +10.1% |
| 2016 | $1,181 +3.5% | $56,732 +17.9% |
| 2015 | $1,141 | $48,102 +36.9% |
| 2014 | $1,141 | $35,145 |
| 2013 | -- | $35,145 -16.9% |
| 2012 | -- | $42,289 -19.3% |
| 2011 | -- | $52,429 -12.3% |
| 2010 | -- | $59,771 -17.5% |
| 2009 | -- | $72,449 |
| 2008 | -- | $72,449 -33.5% |
| 2007 | -- | $108,952 -2.4% |
| 2006 | -- | $111,680 +26.8% |
| 2005 | -- | $88,106 +47.7% |
| 2004 | -- | $59,640 +3.6% |
| 2003 | -- | $57,554 +8.8% |
| 2002 | -- | $52,890 +3.2% |
| 2001 | -- | $51,240 |
Find assessor info on the county website
Monthly payment
Est. payment
Payment breakdown
Explore the cost of this home by adjusting the details. Changes won't be saved.Climate risks
Neighborhood: Summerlin North
Nearby schools
GreatSchools rating
- 7/10William Lummis Elementary SchoolGrades: PK-5Distance: 1.3 mi
- 6/10Ernest Becker Middle SchoolGrades: 6-8Distance: 1.3 mi
- 8/10Palo Verde High SchoolGrades: 9-12Distance: 2 mi
Schools provided by the listing agent
- Elementary: Lummis, William,Lummis, William
- Middle: Becker
- High: Palo Verde
Source: LVR. This data may not be complete. We recommend contacting the local school district to confirm school assignments for this home.
- $350,0002 bd2 ba1.6k sqft805 Dana Hills Ct UNIT 104, Las Vegas, NV 89134For Sale

- $355,0002 bd2 ba1.5k sqft805 Dana Hills Ct UNIT 102, Las Vegas, NV 89134Sold
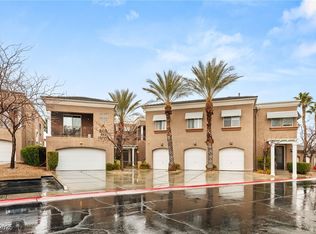
- $517,5002 bd3 ba2k sqft805 Dana Hills Ct UNIT 101, Las Vegas, NV 89134Sold
- $525,5002 bd2 ba2.2k sqft805 Dana Hills Ct UNIT 103, Las Vegas, NV 89134Off Market
- $425,6003 bd2 ba1.6k sqft820 Bow Creek Ln, Las Vegas, NV 89134Off Market
- $459,0003 bd4 ba1.7k sqft824 Bow Creek Ln, Las Vegas, NV 89134Sold
- $451,3003 bd3 ba1.5k sqft816 Bow Creek Ln, Las Vegas, NV 89134Off Market
- $576,0002 bd3 ba2.2k sqft801 Dana Hills Ct UNIT 102, Las Vegas, NV 89134Sold
A local agent can set up tours, give advice and negotiate with sellers.
Similar homes
- $355,0002 bd2 ba1.3k sqft845 Canterra St Unit 2051, Las Vegas, NV 89138For Sale
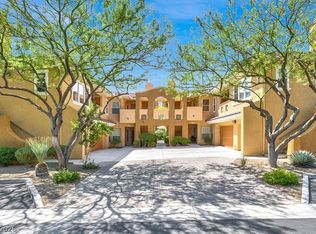 MLS ID #2759905, Shane Judge, Century 21 1st Priority Realty. LVR
 - $325,0002 bd2 ba1.1k sqft8709 Prairie Hill Dr, Las Vegas, NV 89134For Sale
 MLS ID #2802801, Linda S. Harper, New Life Realty. LVR
 - $342,5002 bd2 ba1.3k sqft2740 Desert Crystal Dr #0, Las Vegas, NV 89134For Sale
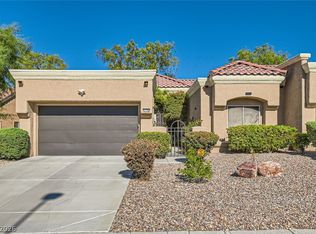 MLS ID #2774087, Lianna L. Alvarez, LA Real Estate Group. LVR
 - $285,0002 bd2 ba1.1k sqft8777 W Maule Ave Unit 1098, Spring Valley, NV 89148For Sale
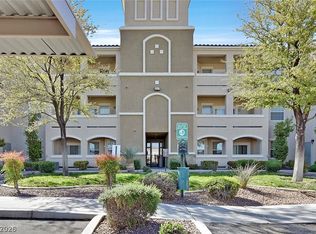 MLS ID #2809229, Jacob Hammons, Zzyzx Realty. LVR
 - $345,0002 bd2 ba1.1k sqft8661 Freeport Ln, Las Vegas, NV 89117For SaleMLS ID #2807244, Wasim Faranesh, Faranesh Real Estate. LVR
- $459,9993 bd3 ba1.6k sqft2429 Twin Flower Cir, Las Vegas, NV 89134For SaleMLS ID #2808733, Jack Greenberg, Huntington & Ellis, A Real Est. LVR
- $515,0002 bd2 ba1.3k sqft9529 Ruby Hills Dr, Las Vegas, NV 89134For SaleMLS ID #2804905, Guy Ovadia, Wardley Real Estate. LVR
- $489,0002 bd2 ba1.8k sqft10009 Netherton Dr, Las Vegas, NV 89134For SaleMLS ID #2809484, Mark E. Rowley, John Griffith Realty. LVR
- $415,0002 bd2 ba1.6k sqft10428 Villa Ridge Dr, Las Vegas, NV 89134For SaleMLS ID #2791338, Alexander J. Greiner, Signature Real Estate Group. LVR
- $260,0002 bd2 ba1.2k sqft3920 Legend Hills St Unit 202, Las Vegas, NV 89129For SaleMLS ID #2808076, Brad K. Wolfe, LIFE Realty District. LVR
- $339,9003 bd2 ba1.4k sqft9413 Mount Cash Ave Unit 103, Las Vegas, NV 89129For SaleMLS ID #2778197, Jeffrey Davis, Brokers Only, LLC. LVR
- $298,0002 bd2 ba838 sqft1510 Ruby Cliffs Ln Unit 101, Las Vegas, NV 89144For SaleMLS ID #2758687, Fred Ocon, Realty ONE Group, Inc. LVR
- $420,0002 bd2 ba1.2k sqft2709 Copper Mesa Dr, Las Vegas, NV 89134For SaleMLS ID #2783546, Richard E. Turley, Keller Williams VIP. LVR
- $425,0002 bd2 ba1.3k sqft9537 Eagle Valley Dr, Las Vegas, NV 89134For SaleMLS ID #2784583, Deborah Primack, BHHS Nevada Properties. LVR
- $445,0002 bd2 ba1.6k sqft9617 Gold Bank Dr, Las Vegas, NV 89134For SaleMLS ID #2791620, Stephanie Phillips, Cambridge Realty. LVR
- $275,0002 bd2 ba1k sqft1150 N Buffalo Dr APT 1046, Las Vegas, NV 89128For SaleMLS ID #2768624, Dylan Best, Galindo Group Real Estate. LVR
- $330,0002 bd3 ba1.4k sqft9271 Silver Arrow Ct, Las Vegas, NV 89117For SaleMLS ID #2784349, Theresa T. Woo, BHHS Nevada Properties. LVR
- $290,0002 bd2 ba1.1k sqft10550 W Alexander Rd Unit 2164, Las Vegas, NV 89129For SaleMLS ID #2788211, Lisa Iverson, First Real Estate Companies. LVR
- $233,9002 bd2 ba1k sqft2200 S Fort Apache Rd Unit 2155, Las Vegas, NV 89117For SaleMLS ID #2782521, Glenn J. Vogel, BHHS Nevada Properties. LVR
- $270,0003 bd2 ba1.2k sqft1830 N Buffalo Dr Unit 2049, Las Vegas, NV 89128For SaleMLS ID #2796785, Guillermo Camarena, Advent Realty Elite. LVR
