Welcome to this gorgeous 3-bedroom home nestled in a quiet gated community located near Summerlin Tivoli Village, Angel Park Golf Club, shopping and easy freeway access. This home boasts a plethora of upgrades that enhance its appeal. The open floor plan is perfect for entertaining, with a spacious kitchen featuring a breakfast bar, granite counters, and upgraded stainless steel appliances. The kitchen also offers ample cabinet and counter space, making meal preparation a breeze. The condo includes three large bedrooms, with the master suite featuring a walk-in closet, office area and a bathroom with a separate tub and shower. A cozy fireplace adds a touch of warmth to the living area. The property also includes a 2-car garage and a laundry room for added convenience. Outside, you'll find a back patio leading to a grass area perfect for enjoying the Nevada sunshine. The community amenities are sure to impress, with resort style pool and spa, dog walking areas and guest parking.
Active
$319,900
8301 Boseck Dr Unit 115, Las Vegas, NV 89145
3beds
1,521sqft
:
Get pre-qualified$2,299/mo
Condominium
Built in 1993
-- sqft lot
$316,400 Zestimate®
$210/sqft
$238/mo HOA
What's special
Office areaMaster suiteBack patioSpacious kitchenUpgraded stainless steel appliancesOpen floor planCozy fireplace
- 15 days |
- 324 |
- 25 |
Zillow last checked:
Listing updated:
Listed by:
Erin Peace B.0144900 702-405-8628,
Peace Realty
Source: LVR,MLS#: 2802557 Originating MLS: Greater Las Vegas Association of Realtors Inc
Originating MLS: Greater Las Vegas Association of Realtors IncFacts & features
Interior
Bedrooms & bathrooms
- Bedrooms: 3
- Bathrooms: 2
- Full bathrooms: 2
Primary bedroom
- Description: Ceiling Fan,Ceiling Light,Downstairs,Sitting Room,Walk-In Closet(s)
- Dimensions: 17x13
Bedroom 2
- Description: Closet
- Dimensions: 10x10
Bedroom 3
- Description: Closet
- Dimensions: 10x10
Primary bathroom
- Description: Double Sink,Separate Tub,Shower Only
Dining room
- Description: Kitchen/Dining Room Combo
- Dimensions: 8x8
Kitchen
- Description: Breakfast Bar/Counter,Man Made Woodor Laminate Flooring,Stainless Steel Appliances
Living room
- Description: Front
- Dimensions: 18x12
Heating
- Central, Gas
Cooling
- Central Air, Electric
Appliances
- Included: Dryer, Dishwasher, Disposal, Gas Range, Microwave, Refrigerator, Washer
- Laundry: Gas Dryer Hookup, Main Level, Laundry Room
Features
- Ceiling Fan(s), Primary Downstairs, Window Treatments
- Flooring: Laminate
- Windows: Blinds
- Number of fireplaces: 1
- Fireplace features: Gas, Living Room
Interior area
- Total structure area: 1,521
- Total interior livable area: 1,521 sqft
Video & virtual tour
Property
Parking
- Total spaces: 2
- Parking features: Attached, Garage, Garage Door Opener, Inside Entrance, Private
- Attached garage spaces: 2
Features
- Stories: 1
- Exterior features: None
- Pool features: Community
- Fencing: None
Lot
- Size: 3,736 Square Feet
- Features: Desert Landscaping, Landscaped, < 1/4 Acre
Details
- Parcel number: 13833410025
- Zoning description: Single Family
- Horse amenities: None
Construction
Type & style
- Home type: Condo
- Architectural style: One Story
- Property subtype: Condominium
- Attached to another structure: Yes
Materials
- Roof: Pitched,Tile
Condition
- Resale
- Year built: 1993
Utilities & green energy
- Electric: Photovoltaics None
- Sewer: Public Sewer
- Water: Public
- Utilities for property: Underground Utilities
Community & HOA
Community
- Features: Pool
- Security: Security System Leased, Gated Community
- Subdivision: Laquinta Condo
HOA
- Has HOA: Yes
- Amenities included: Gated, Pool, Spa/Hot Tub
- Services included: Association Management, Maintenance Grounds, Water
- HOA fee: $238 monthly
- HOA name: NVCM LLC
- HOA phone: 702-222-2391
Location
- Region: Las Vegas
Financial & listing details
- Price per square foot: $210/sqft
- Tax assessed value: $182,049
- Annual tax amount: $1,103
- Date on market: 7/29/2026
- Listing agreement: Exclusive Right To Sell
- Listing terms: Cash,Conventional,VA Loan
Estimated market value
$316,400
$301,000 - $332,000
$2,043/mo
Price history
| Date | Event | Price |
|---|---|---|
| 7/29/2026 | Listed for sale | $319,900+45.4%$210/sqft |
Source:  LVR #2802557 Report a problem LVR #2802557 Report a problem | ||
| 6/19/2026 | Listing removed | $1,795$1/sqft |
Source: Zillow Rentals Report a problem | ||
| 5/26/2026 | Price change | $1,795-5.4%$1/sqft |
Source: Zillow Rentals Report a problem | ||
| 2/6/2026 | Listed for rent | $1,897+8.4%$1/sqft |
Source: Zillow Rentals Report a problem | ||
| 10/25/2025 | Listing removed | $1,750$1/sqft |
Source: Zillow Rentals Report a problem | ||
| 10/1/2025 | Price change | $1,750-5.1%$1/sqft |
Source: Zillow Rentals Report a problem | ||
| 7/4/2025 | Listed for rent | $1,845+2.5%$1/sqft |
Source: Zillow Rentals Report a problem | ||
| 11/27/2022 | Listing removed | -- |
Source: Zillow Rental Manager Report a problem | ||
| 11/17/2022 | Listed for rent | $1,800-16.3%$1/sqft |
Source: Zillow Rental Manager Report a problem | ||
| 9/16/2022 | Listing removed | -- |
Source: Zillow Rental Manager Report a problem | ||
| 9/5/2022 | Price change | $2,150-4.4%$1/sqft |
Source: Zillow Rental Manager Report a problem | ||
| 8/29/2022 | Price change | $2,250-2.2%$1/sqft |
Source: Zillow Rental Manager Report a problem | ||
| 8/24/2022 | Price change | $2,300-2.1%$2/sqft |
Source: Zillow Rental Manager Report a problem | ||
| 8/15/2022 | Listed for rent | $2,350$2/sqft |
Source: Zillow Rental Manager Report a problem | ||
| 12/19/2019 | Sold | $220,000-3.9%$145/sqft |
Source: LVR #2133619 Report a problem | ||
| 12/9/2019 | Pending sale | $229,000$151/sqft |
Source: Keller Williams Market Place #2133619 Report a problem | ||
| 11/11/2019 | Price change | $229,000-2.1%$151/sqft |
Source: Keller Williams Market Place #2133619 Report a problem | ||
| 10/1/2019 | Price change | $234,000-2.1%$154/sqft |
Source: Keller Williams Market Place #2133619 Report a problem | ||
| 9/8/2019 | Listed for sale | $239,000+80.4%$157/sqft |
Source: Keller Williams Market Place #2133619 Report a problem | ||
| 9/8/2014 | Sold | $132,500$87/sqft |
Source: LVR #1463453 Report a problem | ||
Public tax history
| Year | Property taxes | Tax assessment |
|---|---|---|
| 2026 | $1,105 +3% | $63,717 -2.1% |
| 2025 | $1,073 +3% | $65,097 -1.2% |
| 2024 | $1,042 +3% | $65,872 +13.4% |
| 2023 | $1,012 +3% | $58,109 +3.8% |
| 2022 | $983 +3.1% | $55,988 +2.3% |
| 2021 | $953 +3.1% | $54,719 +8.5% |
| 2020 | $925 +4.8% | $50,412 +18% |
| 2019 | $883 +6.9% | $42,723 |
| 2018 | $826 | $42,723 -1.9% |
| 2017 | $826 | $43,535 +8.6% |
| 2016 | $826 +3.4% | $40,100 +11.6% |
| 2015 | $799 | $35,929 +25.8% |
| 2014 | $799 | $28,560 |
| 2013 | -- | $28,560 +24.4% |
| 2012 | -- | $22,960 -29.3% |
| 2011 | -- | $32,470 -1.3% |
| 2010 | -- | $32,886 -27.6% |
| 2009 | -- | $45,436 |
| 2008 | -- | $45,436 -36.1% |
| 2007 | -- | $71,130 +10.8% |
| 2006 | -- | $64,203 +47.9% |
| 2005 | -- | $43,400 +4.4% |
| 2004 | -- | $41,580 +6.1% |
| 2003 | -- | $39,207 +4.8% |
| 2002 | -- | $37,400 +10.7% |
| 2001 | -- | $33,790 |
Find assessor info on the county website
Monthly payment
Est. payment
Payment breakdown
Explore the cost of this home by adjusting the details. Changes won't be saved.Climate risks
Neighborhood: Angel Park Lindell
Nearby schools
GreatSchools rating
- 5/10Walter Jacobson Elementary SchoolGrades: PK-5Distance: 0.1 mi
- 6/10Walter Johnson Junior High SchoolGrades: 6-8Distance: 0.8 mi
- 3/10Bonanza High SchoolGrades: 9-12Distance: 2.1 mi
Schools provided by the listing agent
- Elementary: Jacobson, Walter E.,Jacobson, Walter E.
- Middle: Johnson Walter
- High: Bonanza
Source: LVR. This data may not be complete. We recommend contacting the local school district to confirm school assignments for this home.
- $300,0002 bd2 ba1.2k sqft8301 Boseck Dr UNIT 215, Las Vegas, NV 89145Sold
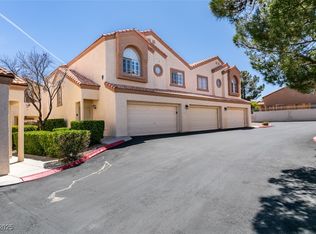
- $260,0002 bd2 ba1.2k sqft8301 Boseck Dr UNIT 213, Las Vegas, NV 89145Sold
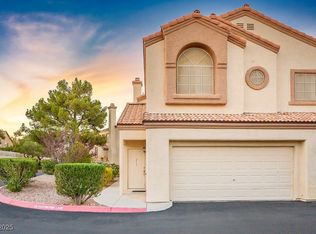
- $1,8602 bd2 ba1.2k sqft8301 Boseck Dr UNIT 232, Las Vegas, NV 89145For Rent
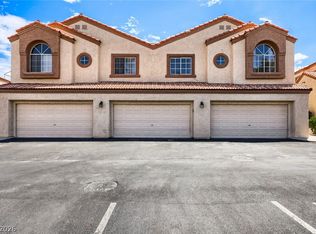
- $320,0002 bd2 ba1.2k sqft8301 Boseck Dr UNIT 211, Las Vegas, NV 89145Sold
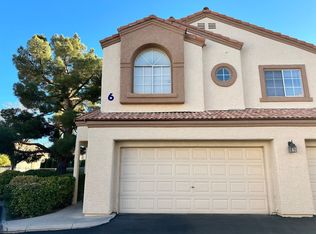
- $302,9003 bd2 ba1.5k sqft8301 Boseck Dr UNIT 127, Las Vegas, NV 89145Off Market
- $266,0002 bd2 ba1.2k sqft8301 Boseck Dr UNIT 225, Las Vegas, NV 89145Sold
- $727,5003 bd2 ba1.2k sqft912 Desert Oak Ct, Las Vegas, NV 89145Off Market
- $745,0002 bd2 ba1k sqft908 Desert Oak Ct, Las Vegas, NV 89145Off Market
A local agent can set up tours, give advice and negotiate with sellers.
Similar homes
- $288,5003 bd2 ba1.2k sqft8452 Boseck Dr Unit 154, Las Vegas, NV 89145For Sale
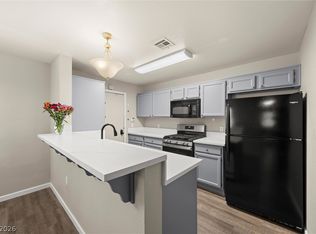 MLS ID #2788496, Michelle M. Richey, eXp Realty. LVR
 - $304,9993 bd2 ba1.2k sqft2633 S Durango Dr APT 201, Las Vegas, NV 89117For Sale
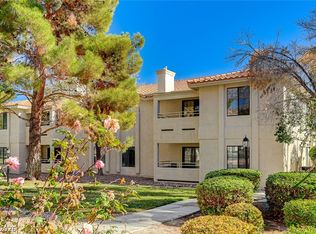 MLS ID #2775319, Stefan Grabez, BlackRidge Luxury. LVR
 - $314,9502 bd2 ba1.2k sqft909 Domnus Ln APT 203, Las Vegas, NV 89144For Sale
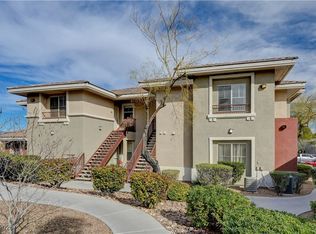 MLS ID #2748254, Diana J. Albiston, Shelter Realty, Inc. LVR
 - $262,5003 bd2 ba1.1k sqft8600 W Charleston Blvd APT 2155, Las Vegas, NV 89117For Sale
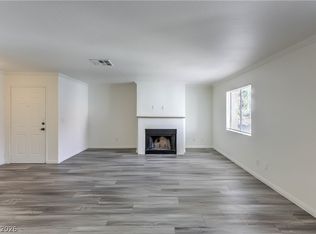 MLS ID #2772959, Joey Gaede, Keller Williams MarketPlace. LVR
 - $345,0002 bd2 ba1.1k sqft9975 Peace Way Unit 2099, Las Vegas, NV 89147For SaleMLS ID #2784999, Diana Day, Win Win Real Estate. LVR
- $375,0003 bd3 ba1.7k sqft800 Peachy Canyon Cir Unit 103, Las Vegas, NV 89144For SaleMLS ID #2757004, Kristina Ter-Ovsepyan, JohnHart Real Estate. LVR
- $300,0002 bd2 ba1k sqft2052 Quarry Ridge St Unit 201, Las Vegas, NV 89117For SaleMLS ID #2797164, Tyler P. Yates, Real Estate By Design. LVR
- $285,0002 bd2 ba1.3k sqft3327 Erva St Unit 207, Spring Valley, NV 89117For SaleMLS ID #2777634, Zheng Wu, Vertex Realty & Property Manag. LVR
- $275,0002 bd2 ba1.1k sqft8555 W Russell Rd Unit 2069, Las Vegas, NV 89113For SaleMLS ID #2806567, Donghyun Kim, BHHS Nevada Properties. LVR
- $372,4002 bd2 ba1.4k sqft1004 Collingtree St, Las Vegas, NV 89145For SaleMLS ID #2712587, Jillian M. Batchelor, Real Broker LLC. LVR
- $225,0002 bd2 ba1k sqft2120 Sealion Dr Unit 108, Las Vegas, NV 89128For SaleMLS ID #2807026, Mark D. Fleysher, Deluxe Realty. LVR
- $280,0002 bd2 ba1.2k sqft401 Pine Haven St APT 103, Las Vegas, NV 89144For SaleMLS ID #2797222, Gina A. Biscailuz, Luxury Homes of Las Vegas. LVR
- $325,0003 bd3 ba1.2k sqft5598 Coder Ct, Las Vegas, NV 89118For SaleMLS ID #2800537, Benjamin W. Chen, Summit Properties. LVR
- $409,0002 bd3 ba1.5k sqft933 Bannockburn St, Las Vegas, NV 89145For SaleMLS ID #2795837, Leslie J. Hoke, RE/MAX United. LVR
- $275,0003 bd2 ba1.1k sqft7255 W Sunset Rd APT 1077, Las Vegas, NV 89113For SaleMLS ID #2782825, Lori J. Smith, Southern Nevada Realty Group. LVR
- $389,9003 bd3 ba1.5k sqft7401 Coffeyville Ave, Las Vegas, NV 89147For SaleMLS ID #2803747, Noah Bates, Rustic Properties. LVR
- $347,0003 bd3 ba1.3k sqft9970 Fragile Fields St, Las Vegas, NV 89183For SaleMLS ID #2799908, Gene R. Santos, SMG Realty. LVR
- $270,0002 bd2 ba1.2k sqft10211 Red Pueblo Pl Unit 103, Las Vegas, NV 89144For SaleMLS ID #2773263, Sean Prose, Investment Brokers & Assoc. LVR
- $330,0003 bd3 ba1.3k sqft1141 Orange Meadow St, Las Vegas, NV 89142For SaleMLS ID #2789903, Tami Huntsman, Huntzy Realty, LLC. LVR
- $215,0002 bd2 ba911 sqft8101 W Flamingo Rd Unit 2109, Las Vegas, NV 89147For SaleMLS ID #2791966, Connor Powers, Award Realty. LVR
