Welcome to 2050 Los Feliz Street #179, a beautifully fully renovated townhome offering over 1,600 square feet of stylish living space in a gated community. This move-in-ready home features brand-new carpet, new stainless steel appliances, new cabinetry, fresh designer paint, updated lighting, modern mirrors, and beautifully remodeled showers throughout.
The spacious floor plan offers comfortable living with an attached 2-car garage, while the primary suite and living areas capture stunning views of the Las Vegas Strip and downtown skyline. Enjoy the perfect blend of modern finishes, generous living space, and low-maintenance living in a community complete with amenities such as a pool, spa, and clubhouse. Conveniently located with easy access to shopping, dining, and freeways, , this home is an exceptional opportunity for both homeowners and investors alike.
Active
Price cut: $15K (8/7)
$299,900
2050 Los Feliz St Unit 179, Las Vegas, NV 89156
3beds
1,626sqft
Townhouse
Built in 2005
4,769 Square Feet Lot
$299,400 Zestimate®
$184/sqft
$230/mo HOA
What's special
Modern finishesModern mirrorsFresh designer paintGenerous living spaceNew stainless steel appliancesNew cabinetrySpacious floor plan
- 31 days |
- 335 |
- 11 |
Zillow last checked:
Listing updated:
Listed by:
Jonathan Jacobs S.0067721 jonathan@jacobsgroupvegas.com,
Simply Vegas
Source: LVR,MLS#: 2802035 Originating MLS: Greater Las Vegas Association of Realtors Inc
Originating MLS: Greater Las Vegas Association of Realtors IncFacts & features
Interior
Bedrooms & bathrooms
- Bedrooms: 3
- Bathrooms: 3
- Full bathrooms: 2
- 1/2 bathrooms: 1
Primary bedroom
- Description: Balcony,Ceiling Fan,Ceiling Light,Upstairs,Walk-In Closet(s)
- Dimensions: 17X13
Bedroom 2
- Description: Ceiling Fan,Ceiling Light,Upstairs,Walk-In Closet(s),With Bath
- Dimensions: 13X11
Bedroom 3
- Description: Ceiling Fan,Ceiling Light,Closet,Upstairs
- Dimensions: 13X11
Dining room
- Description: Dining Area,Kitchen/Dining Room Combo
- Dimensions: 9X9
Kitchen
- Description: Breakfast Bar/Counter,Custom Cabinets,Lighting Recessed,Luxury Vinyl Plank,Pantry,Quartz Countertops,Stainless Steel Appliances
Living room
- Description: Front
- Dimensions: 21X14
Heating
- Central, Gas
Cooling
- Central Air, Electric
Appliances
- Included: Dishwasher, Disposal, Gas Range, Microwave
- Laundry: Gas Dryer Hookup, Upper Level
Features
- Ceiling Fan(s), Pot Rack
- Flooring: Carpet, Luxury Vinyl Plank
- Windows: Double Pane Windows
- Has fireplace: No
Interior area
- Total structure area: 1,626
- Total interior livable area: 1,626 sqft
Video & virtual tour
Property
Parking
- Total spaces: 2
- Parking features: Attached, Garage, Garage Door Opener, Guest, Inside Entrance, Open, Private
- Attached garage spaces: 2
- Has uncovered spaces: Yes
Features
- Stories: 2
- Patio & porch: Balcony, Patio
- Exterior features: Balcony, Patio, Private Yard
- Fencing: None
Lot
- Size: 4,769 Square Feet
- Features: Desert Landscaping, Landscaped, Rocks, < 1/4 Acre
Details
- Parcel number: 14023614079
- Zoning description: Single Family
- Horse amenities: None
Construction
Type & style
- Home type: Townhouse
- Architectural style: Two Story
- Property subtype: Townhouse
- Attached to another structure: Yes
Materials
- Frame, Stucco, Drywall
- Roof: Tile
Condition
- Resale
- Year built: 2005
Utilities & green energy
- Electric: Photovoltaics None
- Sewer: Public Sewer
- Water: Public
- Utilities for property: Cable Available, Underground Utilities
Green energy
- Energy efficient items: Windows
Community & HOA
Community
- Security: Gated Community
- Subdivision: Sunrise Mountain Villas
HOA
- Has HOA: Yes
- Amenities included: Gated, Barbecue
- Services included: Maintenance Grounds, Recreation Facilities
- HOA fee: $230 monthly
- HOA name: Moonlight Terrace
- HOA phone: 702-795-3344
Location
- Region: Las Vegas
Financial & listing details
- Price per square foot: $184/sqft
- Tax assessed value: $248,649
- Annual tax amount: $970
- Date on market: 7/21/2026
- Listing agreement: Exclusive Right To Sell
- Listing terms: Cash,Conventional,VA Loan
Estimated market value
$299,400
$284,000 - $314,000
$1,886/mo
Price history
| Date | Event | Price |
|---|---|---|
| 8/7/2026 | Price change | $299,900-4.8%$184/sqft |
Source:  LVR #2802035 Report a problem LVR #2802035 Report a problem | ||
| 7/21/2026 | Listed for sale | $314,900+57.5%$194/sqft |
Source: LVR #2802035 Report a problem | ||
| 6/1/2026 | Sold | $200,000+25%$123/sqft |
Source: Public Record Report a problem | ||
| 3/16/2018 | Sold | $160,000$98/sqft |
Source: LVR #1951941 Report a problem | ||
| 2/8/2018 | Price change | $160,000+3.2%$98/sqft |
Source: Keller Williams Market Place #1951941 Report a problem | ||
| 12/7/2017 | Listed for sale | $155,000-20.5%$95/sqft |
Source: Keller Williams Market Place #1951941 Report a problem | ||
| 4/21/2005 | Sold | $194,950$120/sqft |
Source: Public Record Report a problem | ||
Public tax history
| Year | Property taxes | Tax assessment |
|---|---|---|
| 2026 | $1,139 +3.6% | $87,027 -1.8% |
| 2025 | $1,100 +19.9% | $88,631 +1% |
| 2024 | $917 +3% | $87,714 +9.6% |
| 2023 | $891 -1.5% | $80,057 +21.7% |
| 2022 | $904 +7.8% | $65,794 +1.6% |
| 2021 | $839 +6.8% | $64,739 +6.2% |
| 2020 | $786 +4.8% | $60,936 +24.3% |
| 2019 | $750 +6.9% | $49,026 |
| 2018 | $702 | $49,026 +13% |
| 2017 | $702 | $43,382 +28.2% |
| 2016 | $702 +3.6% | $33,836 +28.8% |
| 2015 | $677 | $26,274 +17.3% |
| 2014 | $677 | $22,407 |
| 2013 | -- | $22,407 +3.1% |
| 2012 | -- | $21,733 -4% |
| 2011 | -- | $22,628 +4.6% |
| 2010 | -- | $21,637 -58.3% |
| 2009 | -- | $51,917 |
| 2008 | -- | $51,917 -31.5% |
| 2007 | -- | $75,779 +16.5% |
| 2006 | -- | $65,045 |
Find assessor info on the county website
Monthly payment
Est. payment
Payment breakdown
Explore the cost of this home by adjusting the details. Changes won't be saved.Climate risks
Neighborhood: Sunrise Manor
Nearby schools
GreatSchools rating
- 5/10Mountain View Elementary SchoolGrades: PK-5Distance: 2.2 mi
- 2/10Dr. William (Bob) H Bailey Middle SchoolGrades: 6-8Distance: 0.9 mi
- 2/10Sunrise Mountain High SchoolGrades: 9-12Distance: 0.7 mi
Schools provided by the listing agent
- Elementary: Mountain View,Mountain View
- Middle: O Callaghan M
- High: Sunrise Mountain School
Source: LVR. This data may not be complete. We recommend contacting the local school district to confirm school assignments for this home.
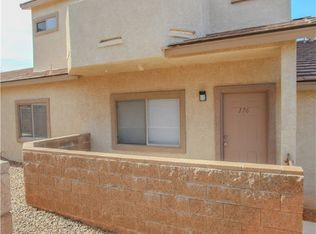
- $294,9993 bd3 ba1.6k sqft2050 Los Feliz St UNIT 176, Sunrise Manor, NV 89156Sold
- $285,0003 bd2 ba1.3k sqft2050 Los Feliz St UNIT 175, Las Vegas, NV 89156Off Market

- $320,0003 bd3 ba1.8k sqft2050 N Los Feliz St #183, Las Vegas, NV 89156Sold

- $241,0003 bd3 ba1.6k sqft2050 Los Feliz St UNIT 184, Las Vegas, NV 89156Sold

- $1,6652 bd2 ba1.2k sqft2050 N Los Feliz St #168, Las Vegas, NV 89156For Rent
- $300,0003 bd3 ba1.6k sqft2050 Los Feliz St UNIT 173, Las Vegas, NV 89156Sold
- $262,5002 bd2 ba989 sqft2050 Los Feliz St UNIT 172, Las Vegas, NV 89156Sold
- $292,0002 bd2 ba1.3k sqft2050 Los Feliz St UNIT 109, Las Vegas, NV 89156Off Market
A local agent can set up tours, give advice and negotiate with sellers.
Similar homes
- $374,9003 bd2 ba1.5k sqft3199 Pocatello Peak Way, Las Vegas, NV 89156For Sale
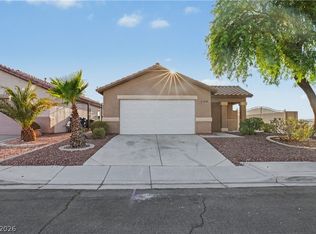 MLS ID #2803013, Brian J. Horner, Real Estate One LLC. LVR
 - $300,0002 bd2 ba1.1k sqft8612 Prairie Hill Dr, Las Vegas, NV 89134For Sale
 MLS ID #2804952, William J. Alt, Real Broker LLC. LVR
 - $309,0002 bd3 ba1.1k sqft903 Twinkling Sky Ave, Henderson, NV 89015For Sale
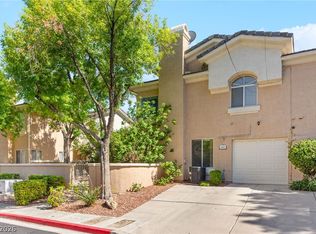 MLS ID #2798238, Jack Greenberg, Huntington & Ellis, A Real Est. LVR
 - $425,0002 bd2 ba1.2k sqft1859 Priscilla St, Las Vegas, NV 89156For Sale
 MLS ID #2786086, Elizabeth Lucas, BHHS Nevada Properties. LVR
 - $299,0002 bd3 ba1.2k sqft8412 Blue Island Ave, Las Vegas, NV 89129For SaleMLS ID #2760177, Teresa Schnitzler, Realty ONE Group, Inc. LVR
- $310,0002 bd1 ba1k sqft8601 Prairie Hill Dr, Las Vegas, NV 89134For SaleMLS ID #2805881, Nicholas J. Giorgi, Real Broker LLC. LVR
- $324,9993 bd3 ba1.3k sqft839 Watford Pl, Henderson, NV 89011For SaleMLS ID #2801645, Jay J. Cooper, Coldwell Banker Premier. LVR
- $350,0002 bd2 ba1.1k sqft8913 Antioch Way, Las Vegas, NV 89117For SaleMLS ID #2810043, Angela C. Adams, Rothwell Gornt Companies. LVR
- $384,9993 bd3 ba1.5k sqft4215 Dobson Dr, Las Vegas, NV 89115For SaleMLS ID #2800343, Valeria G. Mariscal-Marquez, Galindo Group Real Estate. LVR
- $340,0003 bd3 ba1.4k sqft1114 Scarlet Sparrow St, Henderson, NV 89011For SaleMLS ID #2802946, Brianna Graziano, Huntington & Ellis, A Real Est. LVR
- $400,0003 bd2 ba1.8k sqft6285 Rock Dove Ave, Las Vegas, NV 89122For SaleMLS ID #2806898, Cherra Bergman, Redfin. LVR
- $319,9903 bd3 ba1.4k sqft361 Seine Way #361, Henderson, NV 89014For SaleMLS ID #2804856, Karen E. Pohl, Huntington & Ellis, A Real Est. LVR
- $348,0003 bd3 ba1.5k sqft3205 Regal Swan Pl Unit 3, North Las Vegas, NV 89084For SaleMLS ID #2804590, Sandee G. McDuffie, Keller Williams Realty Las Veg. LVR
- $321,2503 bd3 ba1.3k sqft2669 Green Envy Ave #258, North Las Vegas, NV 89086For SaleMLS ID #2800961, Jonathan H. Slack, Keller Williams Realty Las Veg. LVR
- $344,9892 bd2 ba1.2k sqft3353 Trevet St Unit 103, Las Vegas, NV 89129For SaleMLS ID #2803907, Krisztian Rozsa, King Realty Group. LVR
- $365,0004 bd3 ba1.8k sqft617 N 11th St, Las Vegas, NV 89101For SaleMLS ID #2800594, Marisol Espinosa, Signature Real Estate Group. LVR
- $385,0003 bd3 ba1.9k sqft4063 Blue Wildrye St, Las Vegas, NV 89122For SaleMLS ID #2794151, Stewart Carrion, Signature Real Estate Group. LVR
- $385,0003 bd2 ba1.2k sqft4416 E Wyoming Ave, Sunrise Manor Town, NV 89104For SaleMLS ID #2806532, Ben Correa, Real Broker LLC. LVR
- $229,9002 bd2 ba1k sqft4569 Woolcomber St, Sunrise Manor, NV 89115For SaleMLS ID #2784075, Andrew J. Watson, Wedgewood Homes Realty, LLC. LVR
- $330,0003 bd2 ba1.2k sqft1610 Sandecker Ct Unit 104, Las Vegas, NV 89146For SaleMLS ID #2781243, Peggy L. Peter, THE Brokerage A RE Firm. LVR
