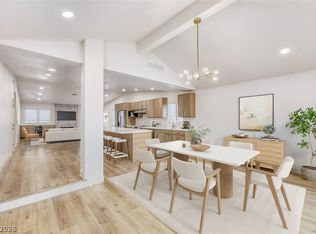
Beautifully updated home in the heart of Las Vegas, with all the convenience of city living and the charm of its original era. Enjoy easy access to the Strip, with vibrant Chinatown just around the corner for some of the best dining and culture in the city. New high-end flooring flows throughout, leading you into a thoughtfully remodeled kitchen with brand-new appliances. This home keeps its period character intact while offering the modern updates today’s buyers love.HVAC less than a year old. Outdoor studio is a beautiful and unexpected value add.
Active
$565,000
3188 Moonflower Dr, Las Vegas, NV 89146
4beds
1,862sqft
:
Get pre-qualified$3,604/mo
Single Family Residence
Built in 1979
0.29 Acres Lot
$555,800 Zestimate®
$303/sqft
$-- HOA
What's special
Modern updatesPeriod character intactOutdoor studioThoughtfully remodeled kitchenBrand-new appliances
- 78 days |
- 648 |
- 44 |
Zillow last checked:
Listing updated:
Listed by:
Ryan Pardey S.0189666 (702)612-3882,
Huntington & Ellis, A Real Est
Source: LVR,MLS#: 2784179 Originating MLS: Greater Las Vegas Association of Realtors Inc
Originating MLS: Greater Las Vegas Association of Realtors IncFacts & features
Interior
Bedrooms & bathrooms
- Bedrooms: 4
- Bathrooms: 2
- Full bathrooms: 2
Primary bedroom
- Dimensions: 14x15
Bedroom 2
- Dimensions: 13x10
Bedroom 3
- Dimensions: 13x10
Bedroom 4
- Dimensions: 11x10
Dining room
- Dimensions: 12X12
Kitchen
- Dimensions: 12X12
Living room
- Dimensions: 13x16
Heating
- Central, Gas
Cooling
- Central Air, Electric
Appliances
- Included: Built-In Gas Oven, Dishwasher, Disposal, Gas Range, Microwave, Refrigerator
- Laundry: Gas Dryer Hookup, Main Level
Features
- Bedroom on Main Level, Ceiling Fan(s), Primary Downstairs, Pot Rack, Window Treatments
- Flooring: Luxury Vinyl Plank
- Windows: Double Pane Windows, Drapes, Window Treatments
- Number of fireplaces: 1
- Fireplace features: Family Room, Free Standing, Wood Burning
Interior area
- Total structure area: 1,862
- Total interior livable area: 1,862 sqft
Video & virtual tour
Property
Parking
- Total spaces: 3
- Parking features: Attached, Garage, Private
- Attached garage spaces: 3
Features
- Stories: 1
- Exterior features: Private Yard
- Fencing: Block,Back Yard
Lot
- Size: 0.29 Acres
- Features: Desert Landscaping, Landscaped, < 1/4 Acre
Details
- Additional structures: Workshop
- Parcel number: 16312814028
- Zoning description: Single Family
- Horse amenities: None
Construction
Type & style
- Home type: SingleFamily
- Architectural style: One Story
- Property subtype: Single Family Residence
Materials
- Drywall
- Roof: Composition,Shingle
Condition
- Resale
- Year built: 1979
Utilities & green energy
- Electric: Photovoltaics None
- Sewer: Public Sewer
- Water: Public
- Utilities for property: Underground Utilities
Green energy
- Energy efficient items: Windows
Community & HOA
Community
- Subdivision: Desert Inn Lewis Homes
HOA
- Has HOA: No
- Amenities included: None
Location
- Region: Las Vegas
Financial & listing details
- Price per square foot: $303/sqft
- Tax assessed value: $223,563
- Annual tax amount: $1,950
- Date on market: 6/4/2026
- Listing agreement: Exclusive Right To Sell
- Listing terms: Cash,Conventional,FHA,VA Loan
Estimated market value
$555,800
$528,000 - $584,000
$2,505/mo
Price history
| Date | Event | Price |
|---|---|---|
| 7/27/2026 | Listed for sale | $565,000$303/sqft |
Source:  LVR #2784179 Report a problem LVR #2784179 Report a problem | ||
| 7/21/2026 | Pending sale | $565,000$303/sqft |
Source: LVR #2784179 Report a problem | ||
| 5/26/2026 | Listed for sale | $565,000+61.4%$303/sqft |
Source: LVR #2784179 Report a problem | ||
| 9/14/2021 | Sold | $350,000$188/sqft |
Source: Public Record Report a problem | ||
Public tax history
| Year | Property taxes | Tax assessment |
|---|---|---|
| 2026 | $2,270 +7.9% | $78,247 -2.9% |
| 2025 | $2,103 +7.2% | $80,612 +8.8% |
| 2024 | $1,962 +7.9% | $74,121 +15.8% |
| 2023 | $1,819 +26.6% | $64,008 +4.8% |
| 2022 | $1,437 +7.7% | $61,075 +0.8% |
| 2021 | $1,334 +1.3% | $60,596 +9.4% |
| 2020 | $1,317 +4.8% | $55,400 +4.2% |
| 2019 | $1,256 +6.9% | $53,181 |
| 2018 | $1,175 | $53,181 +0.3% |
| 2017 | $1,175 | $53,008 +11.7% |
| 2016 | $1,175 +0.3% | $47,474 +4.4% |
| 2015 | $1,172 +3% | $45,457 +14.3% |
| 2014 | $1,138 | $39,783 |
| 2013 | -- | $39,783 +8.9% |
| 2012 | -- | $36,548 -7.9% |
| 2011 | -- | $39,688 +4% |
| 2010 | -- | $38,153 -14.2% |
| 2009 | -- | $44,452 |
| 2008 | -- | $44,452 -45.8% |
| 2007 | -- | $81,942 +15.2% |
| 2006 | -- | $71,152 +39% |
| 2005 | -- | $51,188 +14% |
| 2004 | -- | $44,884 +4.4% |
| 2003 | -- | $42,994 -0.5% |
| 2002 | -- | $43,200 +6.9% |
| 2001 | -- | $40,420 |
Find assessor info on the county website
Monthly payment
Est. payment
Payment breakdown
Explore the cost of this home by adjusting the details. Changes won't be saved.Climate risks
Neighborhood: Spring Valley
Nearby schools
GreatSchools rating
- 3/10Elaine Wynn Elementary SchoolGrades: PK-5Distance: 0.4 mi
- 8/10Kenny C Guinn Middle SchoolGrades: 6-8Distance: 1.6 mi
- 6/10Ed W Clark High SchoolGrades: 9-12Distance: 1 mi
Schools provided by the listing agent
- Elementary: Wynn, Elaine,Wynn, Elaine
- Middle: Guinn Kenny C.
- High: Clark Ed. W.
Source: LVR. This data may not be complete. We recommend contacting the local school district to confirm school assignments for this home.
- $710,0006 bd4 ba2.8k sqft3155 Mountain Spring Rd, Las Vegas, NV 89146Sold
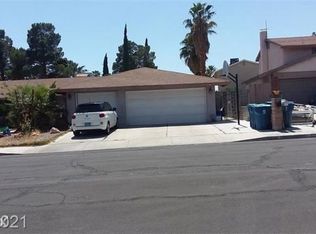
- $408,1003 bd2 ba1.5k sqft3145 Mountain Spring Rd, Las Vegas, NV 89146Off Market
- $384,3003 bd2 ba1.5k sqft3194 Moonflower Dr, Las Vegas, NV 89146Off Market
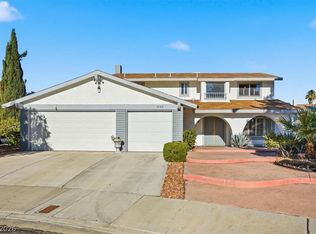
- $695,0004 bd3 ba2.1k sqft3182 Moonflower Dr, Las Vegas, NV 89146For Sale
- $441,5004 bd2 ba2.1k sqft5407 Sandpiper Ln, Las Vegas, NV 89146Off Market
- $432,9004 bd2 ba2k sqft3165 Mountain Spring Rd, Las Vegas, NV 89146Off Market
- $405,0003 bd2 ba1.5k sqft5417 Sandpiper Ln, Las Vegas, NV 89146Off Market
- $406,3004 bd2 ba2.1k sqft3135 Mountain Spring Rd, Las Vegas, NV 89146Off Market
A local agent can set up tours, give advice and negotiate with sellers.
Similar homes
- $599,8884 bd3 ba2.3k sqft1808 Piccolo Way, Las Vegas, NV 89146For Sale
 MLS ID #2806934, Mehrooz Misaghian, Modern Choice Realty. LVR
 - $474,9003 bd2 ba1.5k sqft3081 Cornellia St, Las Vegas, NV 89146For Sale
 MLS ID #2804749, James Alamillo, Epique Realty. LVR
 - $688,8884 bd2 ba2.3k sqft2221 Mohawk St, Las Vegas, NV 89146For Sale
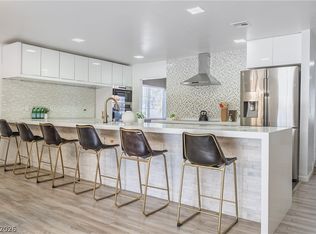 MLS ID #2797761, Joseph Debenedetto, Boeckle & Co.. LVR
 - $489,0004 bd2 ba1.6k sqft7700 Peacock Ave, Las Vegas, NV 89145For Sale
 MLS ID #2808165, Heilly Neiman, Neiman LV Homes. LVR
 - $564,9953 bd2 ba1.6k sqft3424 Calle De Corrida, Las Vegas, NV 89102For SaleMLS ID #2804521, Kevin Goujon, Infinity Brokerage. LVR
- $745,0004 bd3 ba2.7k sqft6767 Tree Haven Ct, Las Vegas, NV 89146For SaleMLS ID #2805490, Brianna Graziano, Huntington & Ellis, A Real Est. LVR
- $499,0004 bd2 ba1.7k sqft2704 W Oakey Blvd, Las Vegas, NV 89102For SaleMLS ID #2805496, Kimbly Bolden, Realty ONE Group, Inc. LVR
- $575,0002 bd2 ba1.7k sqft2100 Plaza Del Padre, Las Vegas, NV 89102For SaleMLS ID #2789287, Greg Clemens, Coldwell Banker Premier. LVR
- $660,0004 bd3 ba2k sqft2908 Bernardo Ln, Las Vegas, NV 89102For SaleMLS ID #2803642, Massiel D. Merritt, Galindo Group Real Estate. LVR
- $485,0003 bd2 ba1.5k sqft8220 Mount Brodie Cir, Las Vegas, NV 89145For SaleMLS ID #2807359, Nicolle Scott, Real Broker LLC. LVR
- $535,5004 bd3 ba2.7k sqft1884 Roxbury Ln, Las Vegas, NV 89119For SaleMLS ID #2803357, Robert W. Morganti, LIFE Realty District. LVR
- $625,0003 bd3 ba2k sqft4339 Murillo St, Las Vegas, NV 89121For SaleMLS ID #2805803, Corey C. Geib, Century 21 Americana. LVR
- $500,0004 bd3 ba2k sqft4770 Trevins Ave, Las Vegas, NV 89103For SaleMLS ID #2792439, George Kypreos, Signature Real Estate Group. LVR
- $544,9984 bd3 ba2.1k sqft3670 Chama Ave, Las Vegas, NV 89121For SaleMLS ID #2797397, Marisol Espinosa, Signature Real Estate Group. LVR
- $589,0003 bd2 ba2.3k sqft1888 E Viking Rd, Las Vegas, NV 89169For SaleMLS ID #2793009, Joseph Andron, Simply Vegas. LVR
- $475,0004 bd3 ba2k sqft4412 Denia Cir, Las Vegas, NV 89108For SaleMLS ID #2795848, Christian Lux, United Realty Group. LVR
- $629,9004 bd3 ba2.3k sqft1517 Kirby Dr, Las Vegas, NV 89117For SaleMLS ID #2786683, Marco Quezada, Huntington & Ellis, A Real Est. LVR
- $609,9004 bd3 ba2.1k sqft21 Megan Dr, Henderson, NV 89074For SaleMLS ID #2808141, Noah Bates, Rustic Properties. LVR
- $589,0005 bd3 ba2.6k sqft1301 Canosa Ave, Las Vegas, NV 89104For SaleMLS ID #2787432, Dasha I. Giraldo, Alchemy Investments RE. LVR
- $525,0003 bd2 ba2k sqft909 Canosa Ave, Las Vegas, NV 89104For SaleMLS ID #2783834, Stephen G. Bland, Keller Williams VIP. LVR
