Heated pool w/ mosaic mural, waterfall, spa jets • Heart of Southwest Las Vegas • 3-car garage • Large corner lot • 15 min to Downtown Summerlin
YOUR OWN PRIVATE RESORT — MINUTES FROM DOWNTOWN SUMMERLIN!
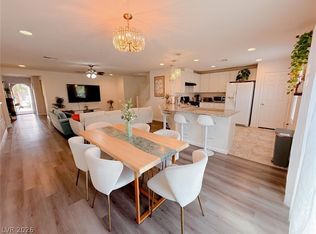
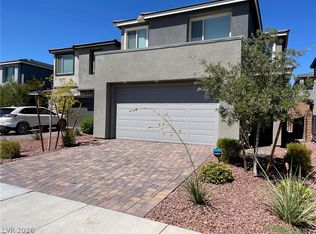
Two-story 4-bed + office + upstairs media room in Southwest Las Vegas 89148, remodeled w/custom upgrades throughout. This backyard is your private outdoor retreat: custom heated pool w/ a sea turtle mosaic, waterfall, fountains, and spa jets, plus a built-in BBQ grill, putting green, travertine planters, a large covered patio w/ fans, and a custom gazebo w/ fans & lights. Low-maintenance landscaping — no weekends spent mowing. The entry opens to a built-in center bar and a living room w/ 20-foot ceilings. Separate downstairs office or den. The upstairs media lounge has custom cabinetry, built-in seating, & a beverage refrigerator to provide exceptional flexibility for work, relaxation, and entertainment. The entertainer's kitchen w/pendant lights over extended island, coffee bar w/ built-in microwave, walk-in pantry, & motion-sensor under-cabinet lighting, all appliances included. Luxurious primary suite w/ a remodeled spa-inspired bath. New flooring has lifetime warranty, fresh paint, new toilets. Smart-home features already in place: keypad smart locks, two Ecobee thermostats, motorized blinds, remote-controlled fans & lights, and color-changing eave lights. Large laundry room w/ utility sink. A catio accessed from the dining room. Gated side yard w/ room for possible boat storage. EV charger wiring in the garage. The solar panels are leased. Solar shade screens for all the windows & a water softener. The HOA is $25 per month. 5 min to I-215, 10 min to Durango Casino, and 20 min to Harry Reid International Airport & Las Vegas Strip. Short drive to Bishop Gorman High School and Summerlin dining and shopping. Includes video walkthrough.
This is the Las Vegas lifestyle you’ve been dreaming about — beautifully upgraded, thoughtfully designed, & ready to enjoy.
Active
$734,999
5396 Deep Shadow Ct, Las Vegas, NV 89148
4beds
3,450sqft
Single Family Residence
Built in 2003
7,405 Square Feet Lot
$-- Zestimate®
$213/sqft
$23/mo HOA
What's special
Low-maintenance landscapingPutting greenBuilt-in center barSpa jetsBuilt-in bbq grillGated side yardWalk-in pantry
- 3 days
- 34
- 4
Zillow last checked:
Listing updated:
Listed by:
Alexandra Malenkina B.1001643 702-417-3678,
Nevada Realty Experts
Source: LVR,MLS#: 2829453 Originating MLS: Greater Las Vegas Association of Realtors Inc
Facts & features
Interior
Bedrooms & bathrooms
- Bedrooms: 4
- Bathrooms: 3
- Full bathrooms: 2
- 3/4 bathrooms: 1
Primary bedroom
- Description: Pbr Separate From Other,Upstairs,Walk-In Closet(s)
- Dimensions: 20x14
Bedroom 2
- Description: Closet,Downstairs
- Dimensions: 14x12
Bedroom 3
- Description: Closet,Upstairs
- Dimensions: 14x12
Bedroom 4
- Description: Closet,Upstairs
- Dimensions: 15x14
Kitchen
- Description: Breakfast Bar/Counter,Breakfast Nook/Eating Area,Granite Countertops,Island,Lighting Recessed,Pantry,Stainless Steel Appliances
Loft
- Description: Family Room
- Dimensions: 29x15
Heating
- Central, Gas
Cooling
- Central Air, Electric
Appliances
- Included: Dryer, Dishwasher, Disposal, Gas Range, Microwave, Refrigerator, Washer
- Laundry: Gas Dryer Hookup, Laundry Room
Features
- Bathroom on Main Level, Bedroom on Main Level, Ceiling Fan(s), Pot Rack, Three Quarter Bath on Main Level, Window Treatments
- Flooring: Carpet, Luxury Vinyl Plank, Tile
- Windows: Blinds, Double Pane Windows
- Has fireplace: No
Interior area
- Total structure area: 3,450
- Total interior livable area: 3,450 sqft
Video & virtual tour
Property
Parking
- Total spaces: 3
- Parking features: Attached, Garage, Garage Door Opener, Inside Entrance, Private, Shelves, Storage
- Attached garage spaces: 3
Features
- Stories: 2
- Patio & porch: Patio
- Exterior features: Patio, Private Yard, Irrigation Sprinklers
- Has private pool: Yes
- Pool features: Heated, In Ground, Private, Waterfall
- Fencing: Block,Back Yard
- Has view: Yes
- View description: Mountain(s)
Lot
- Size: 7,405 Square Feet
- Features: Corner Lot, Drip Irrigation/Bubblers, Desert Landscaping, Landscaped, Rocks, < 1/4 Acre
Details
- Parcel number: 16330312018
- Zoning description: Single Family
- Horse amenities: None
Construction
Type & style
- Home type: SingleFamily
- Architectural style: Two Story
- Property subtype: Single Family Residence
Materials
- Frame, Stucco, Drywall
- Roof: Tile
Condition
- Resale
- Year built: 2003
Utilities & green energy
- Electric: Photovoltaics Third-Party Owned
- Sewer: Public Sewer
- Water: Public
- Utilities for property: Underground Utilities
Green energy
- Energy efficient items: Windows
Community & HOA
Community
- Subdivision: Section 30 R2-60 70 #5
HOA
- Has HOA: Yes
- Services included: Association Management
- HOA fee: $23 monthly
- HOA name: Level Property Manag
- HOA phone: 403-433-0149
Location
- Region: Las Vegas
Financial & listing details
- Price per square foot: $213/sqft
- Tax assessed value: $502,546
- Annual tax amount: $3,672
- Date on market: 11/1/2026
- Listing agreement: Exclusive Right To Sell
- Listing terms: Cash,Conventional,FHA,VA Loan
Estimated market value
Not available
Estimated sales range
Not available
Not available
Price history
| Date | Event | Price |
|---|---|---|
| 11/5/2026 | Listed for sale | $734,999+20.1%$213/sqft |
Source:  LVR #2829453 Report a problem | ||
| 1/8/2025 | Sold | $612,000-3.6%$177/sqft |
Source: LVR #2622777 Report a problem | ||
| 1/2/2025 | Pending sale | $634,900$184/sqft |
Source: LVR #2622777 Report a problem | ||
| 12/24/2024 | Contingent | $634,900$184/sqft |
Source: LVR #2622777 Report a problem | ||
| 12/19/2024 | Price change | $634,900-1.6%$184/sqft |
Source: LVR #2622777 Report a problem | ||
| 11/14/2024 | Price change | $644,900-1.5%$187/sqft |
Source: LVR #2622777 Report a problem | ||
| 10/4/2024 | Listed for sale | $654,900-0.8%$190/sqft |
Source: LVR #2622777 Report a problem | ||
| 7/10/2024 | Listing removed | -- |
Source: LVR #2589606 Report a problem | ||
| 6/18/2024 | Pending sale | $660,000$191/sqft |
Source: LVR #2589606 Report a problem | ||
| 6/6/2024 | Listed for sale | $660,000+3.1%$191/sqft |
Source: LVR #2589606 Report a problem | ||
| 7/2/2023 | Listing removed | -- |
Source: Zillow Rentals Report a problem | ||
| 6/5/2023 | Listed for rent | $3,150+57.5%$1/sqft |
Source: Zillow Rentals Report a problem | ||
| 1/20/2023 | Listing removed | -- |
Source: LVR #2439759 Report a problem | ||
| 9/20/2022 | Listed for sale | $639,900+47.8%$185/sqft |
Source: LVR #2439759 Report a problem | ||
| 9/10/2018 | Price change | $2,000-4.8%$1/sqft |
Source: Best Management Team, LLC Report a problem | ||
| 9/7/2018 | Listing removed | $433,000$126/sqft |
Source: Best Management Team LLC #2020694 Report a problem | ||
| 9/4/2018 | Price change | $433,000-1.1%$126/sqft |
Source: Best Management Team LLC #2020694 Report a problem | ||
| 8/21/2018 | Listed for rent | $2,100$1/sqft |
Source: Best Management Team LLC #2024235 Report a problem | ||
| 8/9/2018 | Listed for sale | $438,000+17.4%$127/sqft |
Source: Best Management Team LLC #2020694 Report a problem | ||
| 2/1/2016 | Listing removed | $373,000$108/sqft |
Source: Desert Vision Realty #1561222 Report a problem | ||
| 1/21/2016 | Price change | $373,000-1.8%$108/sqft |
Source: Desert Vision Realty #1561222 Report a problem | ||
| 9/24/2015 | Price change | $380,000-2.1%$110/sqft |
Source: Desert Vision Realty #1561222 Report a problem | ||
| 8/6/2015 | Listed for sale | $388,000+44.3%$112/sqft |
Source: Desert Vision Realty #1561222 Report a problem | ||
| 4/1/2003 | Sold | $268,975$78/sqft |
Source: Public Record Report a problem | ||
Public tax history
| Year | Property taxes | Tax assessment |
|---|---|---|
| 2026 | $3,784 -2% | $175,891 -1.3% |
| 2025 | $3,862 +7.5% | $178,257 +12.7% |
| 2024 | $3,591 +7.5% | $158,127 +11.5% |
| 2023 | $3,340 +10.7% | $141,826 +4.3% |
| 2022 | $3,017 +14.7% | $135,989 +5.3% |
| 2021 | $2,630 +1.2% | $129,197 +2.3% |
| 2020 | $2,599 +10.5% | $126,275 +5.9% |
| 2019 | $2,352 -3.6% | $119,271 |
| 2018 | $2,440 | $119,271 +0.5% |
| 2017 | $2,440 | $118,687 +15.8% |
| 2016 | $2,440 +11.1% | $102,450 -7.5% |
| 2015 | $2,196 -7.9% | $110,745 +57.1% |
| 2014 | $2,384 | $70,510 |
| 2013 | -- | $70,510 -31.8% |
| 2012 | -- | $103,389 +4.6% |
| 2011 | -- | $98,813 +17.3% |
| 2010 | -- | $84,219 -25.2% |
| 2009 | -- | $112,576 |
| 2008 | -- | $112,576 -34.3% |
| 2007 | -- | $171,470 -1.3% |
| 2006 | -- | $173,702 +53.1% |
| 2005 | -- | $113,442 +27.9% |
| 2004 | -- | $88,708 |
Find assessor info on the county website
Monthly payment
Est. payment
Payment breakdown
Explore the cost of this home by adjusting the details. Changes won't be saved.Climate risks
Neighborhood: Spring Valley
Nearby schools
Schools provided by the listing agent
- Elementary: Batterman, Kathy,Batterman, Kathy
- Middle: Fertitta Frank & Victoria
- High: Durango
Source: LVR. This data may not be complete. We recommend contacting the local school district to confirm school assignments for this home.
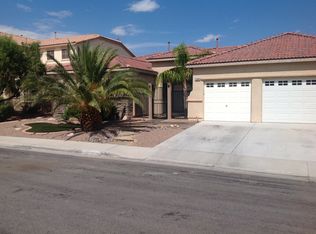
- $669,1003 bd2 ba2.6k sqft5384 Deep Shadow Ct, Las Vegas, NV 89148Off Market
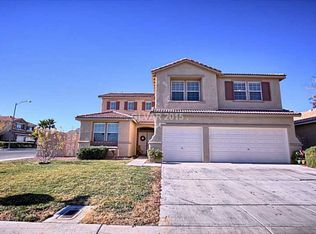
- $652,1004 bd3 ba2.8k sqft5397 Misty Acres Ct, Las Vegas, NV 89148Off Market
- $581,0003 bd3 ba2.4k sqft5385 Misty Acres Ct, Las Vegas, NV 89148Off Market
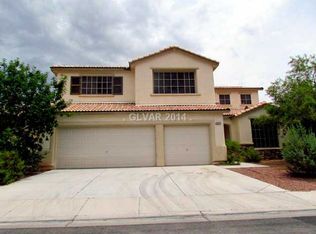
- $633,1004 bd3 ba3.4k sqft5372 Deep Shadow Ct, Las Vegas, NV 89148Off Market
Similar homes
- $870,0003 bd3 ba2.7k sqft10470 W Ann Rd, Las Vegas, NV 89149For Sale
 MLS ID #2794619, Nancy V. Waltens, Realty ONE Group, Inc. LVR
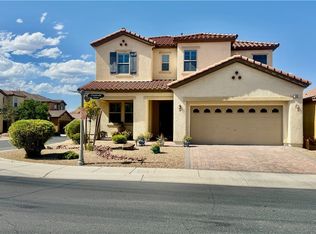
- $610,0005 bd3 ba3k sqft328 Cranstonhill Dr, Las Vegas, NV 89148For Sale
 MLS ID #2820411, Karen Tam, HS Real Estate Group. LVR
- $560,0004 bd3 ba2.1k sqft9205 Valley Betica Ave, Spring Valley, NV 89148For Sale
 MLS ID #2823185, Willis J. Wilson, Seven Hills Real Estate. LVR
- $650,0003 bd3 ba2k sqft4151 Ancient Well Ct, Summerlin, NV 89135For Sale
 MLS ID #2830506, Aida Dehbachi, Real Broker LLC. LVR
