Behind the privatе gаtеs of Mаrble Cаnyon in Mountain'ѕ Edgе, this 4,003-square-foot corner-lot home delivers 5 bedrooms and 4 full baths — including a full bedroom and bath downstairs, ideal for multigenerational living or guests. Vaulted ceilings and a grand open floor plan lead into a living room anchored by a marble-framed gas fireplace. The kitchen features a center island and walk-in pantry, while the primary suite retreats to its own private balcony, garden-style soaking tub, separate shower, and walk-in closet. A finished 3-car garage adds rare storage and flexibility, and desert landscaping frames a covered patio built for Las Vegas evenings. Since this home's last sale, an installed solar energy system was added — associated with a lower, more predictable monthly electric cost than a comparable non-solar home of this size. Marble Canyon's private, gated streets sit inside the larger Mountain's Edge master plan, walkable to Exploration Peak Park's trails, splash pad, and pickleball courts, with shopping and dining nearby, community's large parks, including Exploration Peak Park, Paiute Park, and Nathaniel Jones Park. Brand New water heater. Large Sized Solar System Saves homeowner monthly: ?System Size: 13.14 kW DC (10.0 kW AC rated output) Panels: 36 × Seraphim SIII Series 365W high-efficiency modules
Active
$749,900
7820 Marker Head Dr, Las Vegas, NV 89178
5beds
4,003sqft
Single Family Residence
Built in 2006
7,840 Square Feet Lot
$-- Zestimate®
$187/sqft
$97/mo HOA
What's special
Desert landscapingVaulted ceilingsWalk-in pantryGrand open floor planSeparate showerCorner-lot homeWalk-in closet
- 18 days
- 497
- 34
Zillow last checked:
Listing updated:
Listed by:
Barry B. Guca S.0049014 702-330-3222,
Anchor Realty Group
Source: LVR,MLS#: 2809603 Originating MLS: Greater Las Vegas Association of Realtors Inc
Originating MLS: Greater Las Vegas Association of Realtors IncFacts & features
Interior
Bedrooms & bathrooms
- Bedrooms: 5
- Bathrooms: 4
- Full bathrooms: 2
- 3/4 bathrooms: 2
Primary bedroom
- Description: Balcony,Pbr Separate From Other,Walk-In Closet(s)
- Dimensions: 17x18
Bedroom 2
- Description: Closet,Upstairs
- Dimensions: 12x12
Bedroom 3
- Description: Closet
- Dimensions: 12x12
Bedroom 4
- Description: Closet
- Dimensions: 11x13
Bedroom 5
- Description: Closet
- Dimensions: 10x12
Dining room
- Description: Living Room/Dining Combo
- Dimensions: 14x15
Family room
- Description: Downstairs,Separate Family Room,Vaulted Ceiling
- Dimensions: 20x16
Kitchen
- Description: Butler Pantry,Granite Countertops,Marble/Stone Flooring,Stainless Steel Appliances,Walk-in Pantry
Living room
- Description: Rear
- Dimensions: 14x15
Heating
- Central, Gas
Cooling
- Central Air, Electric, 2 Units
Appliances
- Included: Dishwasher, Disposal, Gas Range, Microwave, Refrigerator
- Laundry: Gas Dryer Hookup, Main Level, Laundry Room
Features
- BathroomonMainLevel, Bedroom on Main Level, Ceiling Fan(s), ThreeQuarterBathonMainLevel, Window Treatments
- Flooring: Hardwood, Marble
- Windows: Plantation Shutters
- Number of fireplaces: 1
- Fireplace features: Gas, Living Room
Interior area
- Total structure area: 4,003
- Total interior livable area: 4,003 sqft
Video & virtual tour
Property
Parking
- Total spaces: 3
- Parking features: Attached, Epoxy Flooring, Finished Garage, Garage, Garage Door Opener, Inside Entrance, Private
- Attached garage spaces: 3
Features
- Stories: 2
- Patio & porch: Balcony, Covered, Patio
- Exterior features: Balcony, Patio, Private Yard, Sprinkler/Irrigation
- Fencing: Block,Back Yard
Lot
- Size: 7,840 Square Feet
- Features: Drip Irrigation/Bubblers, Fruit Trees, Landscaped, Rocks, < 1/4 Acre
Details
- Parcel number: 17621810139
- Zoning description: Single Family
- Horse amenities: None
Construction
Type & style
- Home type: SingleFamily
- Architectural style: Two Story
- Property subtype: Single Family Residence
Materials
- Frame, Stucco
- Roof: Tile
Condition
- Year built: 2006
Utilities & green energy
- Sewer: Public Sewer
- Water: Public
- Utilities for property: Underground Utilities
Green energy
- Energy efficient items: Solar Screens, Solar Panel(s)
- Energy generation: Solar
Community & HOA
Community
- Security: Gated Community
- Subdivision: Mountains Edge 115
HOA
- Has HOA: Yes
- Amenities included: Gated, Jogging Path, Playground, Park
- Services included: Maintenance Grounds
- HOA fee: $52 monthly
- HOA name: Marble Canyon HOA
- HOA phone: 702-531-3382
- Second HOA fee: $135 quarterly
Location
- Region: Las Vegas
Financial & listing details
- Price per square foot: $187/sqft
- Tax assessed value: $687,329
- Annual tax amount: $4,909
- Date on market: 8/21/2026
- Listing agreement: Exclusive Right To Sell
- Listing terms: Cash,Conventional,VA Loan
- Ownership: Single Family Residential
Estimated market value
Not available
Estimated sales range
Not available
Not available
Price history
| Date | Event | Price |
|---|---|---|
| 8/21/2026 | Listed for sale | $749,900+27.1%$187/sqft |
Source:  LVR #2809603 Report a problem LVR #2809603 Report a problem | ||
| 4/23/2021 | Sold | $590,000+20.9%$147/sqft |
Source: LVR #2282684 Report a problem | ||
| 9/1/2017 | Listing removed | $488,000$122/sqft |
Source: Simply Vegas #1896233 Report a problem | ||
| 5/14/2017 | Listed for sale | $488,000+99.2%$122/sqft |
Source: Simply Vegas #1896233 Report a problem | ||
| 5/4/2013 | Listing removed | $245,000$61/sqft |
Source: Platinum Real Estate Professionals Report a problem | ||
| 4/5/2013 | Listed for sale | $245,000+8.4%$61/sqft |
Source: Platinum Real Estate Professionals Report a problem | ||
| 11/17/2011 | Sold | $226,000-7.8%$56/sqft |
Source: Public Record Report a problem | ||
| 9/14/2011 | Price change | $245,000-9.3%$61/sqft |
Source: Platinum Real Estate Professionals #1172894 Report a problem | ||
| 8/5/2011 | Listed for sale | $270,000+6.4%$67/sqft |
Source: Platinum Real Estate Professionals #1172894 Report a problem | ||
| 6/16/2011 | Sold | $253,800+2.3%$63/sqft |
Source: Public Record Report a problem | ||
| 11/2/2009 | Sold | $247,976-54.9%$62/sqft |
Source: Public Record Report a problem | ||
| 11/28/2005 | Sold | $549,875$137/sqft |
Source: Public Record Report a problem | ||
Public tax history
| Year | Property taxes | Tax assessment |
|---|---|---|
| 2026 | $5,228 +8% | $240,565 -1.2% |
| 2025 | $4,842 +7.6% | $243,373 +6% |
| 2024 | $4,498 +7.9% | $229,622 +13% |
| 2023 | $4,168 +15.4% | $203,184 +24.1% |
| 2022 | $3,611 +7.7% | $163,726 -2.4% |
| 2021 | $3,352 +6.7% | $167,776 +5.9% |
| 2020 | $3,141 +4.8% | $158,400 +6.5% |
| 2019 | $2,998 +6.9% | $148,695 |
| 2018 | $2,804 | $148,695 +0.8% |
| 2017 | $2,804 | $147,494 +20.7% |
| 2016 | $2,804 +3.4% | $122,188 +18.6% |
| 2015 | $2,712 | $103,025 +14.8% |
| 2014 | $2,712 | $89,710 |
| 2013 | -- | $89,710 -7% |
| 2012 | -- | $96,490 -3.8% |
| 2011 | -- | $100,302 -8.7% |
| 2010 | -- | $109,871 -16.5% |
| 2009 | -- | $131,614 |
| 2008 | -- | $131,614 -36.6% |
| 2007 | -- | $207,593 |
Find assessor info on the county website
Monthly payment
Est. payment
Payment breakdown
Explore the cost of this home by adjusting the details. Changes won't be saved.Climate risks
Neighborhood: Enterprise
Nearby schools
Schools provided by the listing agent
- Elementary: Reedom, Carolyn S.,Reedom, Carolyn S.
- Middle: Gunderson, Barry & June
- High: Desert Oasis
Source: LVR. This data may not be complete. We recommend contacting the local school district to confirm school assignments for this home.
- $802,8005 bd4 ba3.9k sqft7830 Marker Head Dr, Las Vegas, NV 89178Off Market
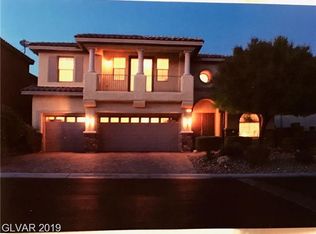
- $794,4005 bd4 ba3.9k sqft7823 Sleeping Lily Dr #0, Las Vegas, NV 89178Off Market
- $606,0004 bd3 ba2.4k sqft7833 Sleeping Lily Dr, Las Vegas, NV 89178Off Market
- $699,3005 bd4 ba3.6k sqft9612 Staff Ln, Las Vegas, NV 89178Off Market
Similar homes
- $905,0004 bd4 ba3.2k sqft6982 Mirkwood Ave, Las Vegas, NV 89178For Sale
 MLS ID #2808501, Anthony S. Noonan, High Value Realty LLC. LVR
 - $674,9994 bd4 ba2.7k sqft9092 National Park Dr, Las Vegas, NV 89178For Sale
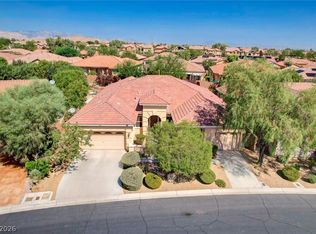 MLS ID #2804897, Miaojun Zhu, The Zhu Realty Group, LLC. LVR
 - $975,0005 bd4 ba4.9k sqft7526 Gossamer Wind St, Las Vegas, NV 89139For Sale
 MLS ID #2816432, Steve P. Hawks, Platinum Real Estate Prof. LVR
 - $666,0005 bd4 ba3k sqft6982 Solano Canyon Ave, Las Vegas, NV 89113For Sale
 MLS ID #2767492, Colleen H. Hsieh, Realty ONE Group, Inc. LVR
