VERY BEAUTIFUᏞ 3 ЅΤORY,5 BΕD 4 BΑTH LOCATED ΙN CΕNTRAL OF HIGHLAND RANCH, VERY CLOSE TO FREEWAY 15. LAMINATE FLOORING IN MAJOR AREA. OPEN AND SPACY FLOOR PLAN. 2 MATER BEDROOMS IN FIRST FLOOR AND THIRD FLOOR. SORROUND SOUND IN LIVING ROOM, CUSTOME KITCHEN WITH HUGE ISLAND, AMAZING BALCONY AND PATIO IN BACKYARD. WHOLE HOUSE SOLAR SCREEN AND SAVE LOT ON POWER BILL. VERY EASY TAKE CARE BACK YARD.
Active
$539,000
9840 Giant Steps Ct, Las Vegas, NV 89141
4beds
2,871sqft
Single Family Residence
Built in 2010
3,049 Square Feet Lot
$528,300 Zestimate®
$188/sqft
$36/mo HOA
What's special
Patio in backyardAmazing balconyWhole house solar screen
- 11 days
- 263
- 16
Zillow last checked:
Listing updated:
Listed by:
Meiyi Deng S.0061392 702-916-3512,
Vertex Realty & Property Manag
Source: LVR,MLS#: 2812439 Originating MLS: Greater Las Vegas Association of Realtors Inc
Originating MLS: Greater Las Vegas Association of Realtors IncFacts & features
Interior
Bedrooms & bathrooms
- Bedrooms: 4
- Bathrooms: 4
- Full bathrooms: 3
- 1/2 bathrooms: 1
Primary bedroom
- Description: 2 Pbr's,Upstairs,Walk-In Closet(s)
- Dimensions: 17X15
Primary bedroom
- Description: 2 Pbr's,Closet,Downstairs
- Dimensions: 13x12
Bedroom 3
- Description: Closet
- Dimensions: 11x10
Bedroom 4
- Description: Closet,Upstairs
- Dimensions: 11x10
Kitchen
- Description: Breakfast Bar/Counter,Breakfast Nook/Eating Area
- Dimensions: 19x10
Living room
- Description: Entry Foyer,Front
- Dimensions: 22x16
Heating
- Central, Gas
Cooling
- Central Air, Electric
Appliances
- Included: Dryer, Disposal, Gas Range, Refrigerator, Washer
- Laundry: Gas Dryer Hookup, Main Level
Features
- BathroomonMainLevel, Bedroom on Main Level, Primary Downstairs, None
- Flooring: Carpet, Ceramic Tile, Linoleum, Vinyl
- Has fireplace: No
Interior area
- Total structure area: 2,871
- Total interior livable area: 2,871 sqft
Video & virtual tour
Property
Parking
- Total spaces: 2
- Parking features: Attached, Garage, Private
- Attached garage spaces: 2
Features
- Stories: 3
- Exterior features: None
- Fencing: Block,Brick,Back Yard
Lot
- Size: 3,049 Square Feet
- Features: Desert Landscaping, Landscaped, < 1/4 Acre
Details
- Parcel number: 17625511007
- Zoning description: Single Family
- Horse amenities: None
Construction
Type & style
- Home type: SingleFamily
- Architectural style: Three Story
- Property subtype: Single Family Residence
Materials
- Roof: Tile
Condition
- Resale
- Year built: 2010
Utilities & green energy
- Electric: Photovoltaics None
- Sewer: Public Sewer
- Water: Public
- Utilities for property: Underground Utilities
Community & HOA
Community
- Subdivision: Highlands Ranch
HOA
- Has HOA: Yes
- Services included: Association Management
- HOA fee: $36 monthly
- HOA name: Highland Ranch
- HOA phone: 702-737-8580
Location
- Region: Las Vegas
Financial & listing details
- Price per square foot: $188/sqft
- Tax assessed value: $409,129
- Annual tax amount: $4,200
- Date on market: 8/26/2026
- Listing agreement: Exclusive Right To Sell
- Listing terms: Cash,Conventional,FHA,VA Loan
Estimated market value
$528,300
$502,000 - $555,000
$2,810/mo
Price history
| Date | Event | Price |
|---|---|---|
| 9/1/2026 | Listed for rent | $2,550-5.4%$1/sqft |
Source: Zillow Rentals Report a problem | ||
| 8/26/2026 | Listed for sale | $539,000+19.8%$188/sqft |
Source:  LVR #2812439 Report a problem LVR #2812439 Report a problem | ||
| 10/6/2023 | Listing removed | -- |
Source: Zillow Rentals Report a problem | ||
| 10/1/2023 | Listed for rent | $2,695+8%$1/sqft |
Source: Zillow Rentals Report a problem | ||
| 7/17/2021 | Listing removed | -- |
Source: Zillow Rental Network Premium Report a problem | ||
| 7/13/2021 | Listed for rent | $2,495+10.9%$1/sqft |
Source: Zillow Rental Network Premium #2314287 Report a problem | ||
| 6/30/2021 | Sold | $450,000+2.3%$157/sqft |
Source: LVR #2293398 Report a problem | ||
| 6/7/2021 | Listing removed | -- |
Source: LVR #2293398 Report a problem | ||
| 5/19/2021 | Contingent | $440,000$153/sqft |
Source: LVR #2293398 Report a problem | ||
| 5/13/2021 | Listed for sale | $440,000+10.3%$153/sqft |
Source: LVR #2293398 Report a problem | ||
| 3/24/2021 | Listing removed | -- |
Source: Owner Report a problem | ||
| 12/11/2019 | Listing removed | $2,250$1/sqft |
Source: Owner Report a problem | ||
| 11/4/2019 | Price change | $2,250-2%$1/sqft |
Source: Owner Report a problem | ||
| 10/1/2019 | Price change | $2,295-0.2%$1/sqft |
Source: TurboTenant Report a problem | ||
| 9/17/2019 | Listed for rent | $2,300+9.5%$1/sqft |
Source: TurboTenant Report a problem | ||
| 11/6/2018 | Listing removed | $2,100$1/sqft |
Source: Owner Report a problem | ||
| 10/3/2018 | Listed for rent | $2,100$1/sqft |
Source: Owner Report a problem | ||
| 9/21/2018 | Listing removed | $399,000$139/sqft |
Source: ERA Brokers Consolidated #2027400 Report a problem | ||
| 8/31/2018 | Listed for sale | $399,000+38.5%$139/sqft |
Source: ERA Brokers Consolidated #2027400 Report a problem | ||
| 6/30/2010 | Sold | $288,182$100/sqft |
Source: Public Record Report a problem | ||
Public tax history
| Year | Property taxes | Tax assessment |
|---|---|---|
| 2026 | $4,203 -4.3% | $143,195 -5.7% |
| 2025 | $4,392 +8% | $151,890 -2.3% |
| 2024 | $4,067 +8% | $155,415 +12.3% |
| 2023 | $3,766 +8% | $138,401 +9.4% |
| 2022 | $3,487 +7.7% | $126,548 +4% |
| 2021 | $3,238 +4.5% | $121,687 +7.4% |
| 2020 | $3,099 +2.4% | $113,314 +0.7% |
| 2019 | $3,025 +11.7% | $112,527 |
| 2018 | $2,708 | $112,527 +5.4% |
| 2017 | $2,708 | $106,743 +0.6% |
| 2016 | $2,708 +3.4% | $106,139 +18.9% |
| 2015 | $2,619 | $89,236 -5.9% |
| 2014 | $2,619 | $94,826 |
| 2013 | -- | $94,826 -0.9% |
| 2012 | -- | $95,713 -1.2% |
| 2011 | -- | $96,917 |
Find assessor info on the county website
Monthly payment
Est. payment
Payment breakdown
Explore the cost of this home by adjusting the details. Changes won't be saved.Climate risks
Neighborhood: Enterprise
Nearby schools
Schools provided by the listing agent
- Elementary: Reid, Harry,Reid, Harry
- Middle: Tarkanian
- High: Desert Oasis
Source: LVR. This data may not be complete. We recommend contacting the local school district to confirm school assignments for this home.
- $420,7004 bd2 ba1.8k sqft9834 Giant Steps Ct, Las Vegas, NV 89141Off Market
- $509,2004 bd4 ba2.8k sqft9846 Giant Steps Ct, Las Vegas, NV 89141Off Market
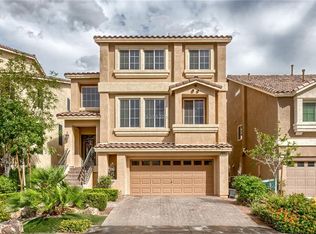
- $475,5004 bd4 ba2.4k sqft9828 Giant Steps Ct, Las Vegas, NV 89141Off Market

- $581,3004 bd4 ba2.4k sqft9828 Giant Steps Ct #0, Las Vegas, NV 89141Off Market

Similar homes
- $499,9904 bd3 ba1.9k sqft3023 San Mamete Ave, Las Vegas, NV 89141For Sale
 MLS ID #2782729, Maria Marla Hundley, Elite Realty. LVR
 - $598,8004 bd3 ba2.9k sqft9680 Paraiso Springs St, Las Vegas, NV 89139For Sale
 MLS ID #2805866, Eleanor Cheng, Century 21 1st Priority Realty. LVR
 - $639,8883 bd3 ba2.3k sqft5492 Villa Paola Ct, Las Vegas, NV 89141For Sale
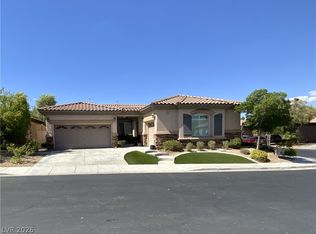 MLS ID #2793524, Alfonso Junie B. Pagaduan III, Platinum Real Estate Prof. LVR
 - $550,0004 bd3 ba2.6k sqft202 Augusta Course Ave, Spring Valley, NV 89148For Sale
 MLS ID #2802386, Richard J. Brenkus, Keller Williams MarketPlace. LVR
