A three-story architectural design defines this residence located at 9852 GIANT STEPS CT in LAS VEGAS. Spanning a living area of 2644.0 square feet, the home offers a structured layout across its multiple levels.
Inside, the residence features 4 bedrooms, 3 full bathrooms, and 1 half bathroom. The generous living area provides distinct spaces for daily routines, quiet moments, and functional living.
Situated on a lot size of 0.07 acres, the property features a manageable outdoor space. This location offers a convenient setting within the 89141 postal code area.
Schedule a private tour to experience the layout and features of this Las Vegas property.
Active
$480,000
9852 Giant Steps Ct, Las Vegas, NV 89141
4beds
2,644sqft
Single Family Residence
Built in 2013
3,049 Square Feet Lot
$472,800 Zestimate®
$182/sqft
$32/mo HOA
What's special
Manageable outdoor space
- 23 days
- 473
- 31
Zillow last checked:
Listing updated:
Listed by:
Bin Zhang S.0175974 702-900-5688,
Aegis Investment & Management
Source: LVR,MLS#: 2827501 Originating MLS: Greater Las Vegas Association of Realtors Inc
Facts & features
Interior
Bedrooms & bathrooms
- Bedrooms: 4
- Bathrooms: 4
- Full bathrooms: 2
- 3/4 bathrooms: 1
- 1/2 bathrooms: 1
Primary bedroom
- Description: Ceiling Light,Walk-In Closet(s)
- Dimensions: 15x16
Bedroom 2
- Description: Ceiling Light,Closet
- Dimensions: 11x11
Bedroom 3
- Description: Ceiling Light,Closet
- Dimensions: 11x11
Bedroom 4
- Description: Ceiling Light,Walk-In Closet(s)
- Dimensions: 11x11
Kitchen
- Description: Breakfast Bar/Counter,Island,Linoleum/Vinyl Flooring,Marble/Stone Countertops,Pantry,Vented Outside
Heating
- Central, Gas
Cooling
- Central Air, Electric
Appliances
- Included: Built-In Electric Oven, Dryer, Dishwasher, Disposal, Refrigerator
- Laundry: Gas Dryer Hookup, Upper Level
Features
- Bathroom on Main Level, Ceiling Fan(s), Half Bath on Main Level, Window Treatments
- Flooring: Carpet, Laminate
- Windows: Blinds, Double Pane Windows
- Has fireplace: No
Interior area
- Total structure area: 2,644
- Total interior livable area: 2,644 sqft
Video & virtual tour
Property
Parking
- Total spaces: 2
- Parking features: Attached, Garage, Garage Door Opener, Private
- Attached garage spaces: 2
Features
- Stories: 3
- Exterior features: Private Yard
- Fencing: Brick,Back Yard
Lot
- Size: 3,049 Square Feet
- Features: Desert Landscaping, Landscaped, < 1/4 Acre
Details
- Parcel number: 17625511005
- Zoning description: Single Family
- Horse amenities: None
Construction
Type & style
- Home type: SingleFamily
- Architectural style: Three Story
- Property subtype: Single Family Residence
Materials
- Roof: Tile
Condition
- Resale
- Year built: 2013
Utilities & green energy
- Electric: Photovoltaics None
- Sewer: Public Sewer
- Water: Public
- Utilities for property: Cable Available, Underground Utilities
Green energy
- Energy efficient items: Windows
Community & HOA
Community
- Subdivision: Highlands Ranch
HOA
- Has HOA: Yes
- Services included: Association Management
- HOA fee: $380 annually
- HOA name: Highlands Ranch
- HOA phone: 702-737-8580
Location
- Region: Las Vegas
Financial & listing details
- Price per square foot: $182/sqft
- Tax assessed value: $403,991
- Annual tax amount: $4,147
- Date on market: 10/16/2026
- Listing agreement: Exclusive Right To Sell
- Listing terms: Cash,Conventional,FHA,VA Loan
Estimated market value
$472,800
$449,000 - $496,000
$2,639/mo
Price history
| Date | Event | Price |
|---|---|---|
| 10/16/2026 | Listed for sale | $480,000+77%$182/sqft |
Source:  LVR #2827501 Report a problem | ||
| 9/13/2013 | Sold | $271,163$103/sqft |
Source: Public Record Report a problem | ||
Public tax history
| Year | Property taxes | Tax assessment |
|---|---|---|
| 2026 | $4,150 +3.2% | $141,397 -5.7% |
| 2025 | $4,022 +8% | $149,968 -2.2% |
| 2024 | $3,724 +8% | $153,329 +12.5% |
| 2023 | $3,449 +8% | $136,297 +9.2% |
| 2022 | $3,194 +7.7% | $124,844 +4.2% |
| 2021 | $2,965 +6.7% | $119,785 +7.7% |
| 2020 | $2,778 +4.8% | $111,223 +0.7% |
| 2019 | $2,651 +6.9% | $110,470 |
| 2018 | $2,480 | $110,470 +5.5% |
| 2017 | $2,480 | $104,726 +2% |
| 2016 | $2,480 +3.5% | $102,649 +19.3% |
| 2015 | $2,397 | $86,072 +1266.2% |
| 2014 | $2,397 | $6,300 |
Find assessor info on the county website
Monthly payment
Est. payment
Payment breakdown
Explore the cost of this home by adjusting the details. Changes won't be saved.Climate risks
Neighborhood: Enterprise
Nearby schools
Schools provided by the listing agent
- Elementary: Ries, Aldeane Comito,Ries, Aldeane Comito
- Middle: Tarkanian
- High: Desert Oasis
Source: LVR. This data may not be complete. We recommend contacting the local school district to confirm school assignments for this home.

Similar homes
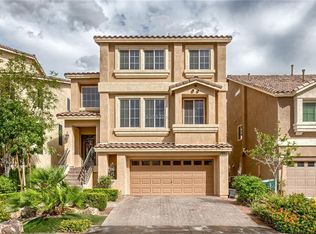
- $489,0004 bd4 ba2.6k sqft5128 Bonnie Doon Ln, Las Vegas, NV 89141For Sale
 MLS ID #2830575, Daniel Jiang, Homers Realty LLC. LVR
- $480,0004 bd4 ba2.6k sqft5167 Bootlegger Ave, Las Vegas, NV 89141For Sale
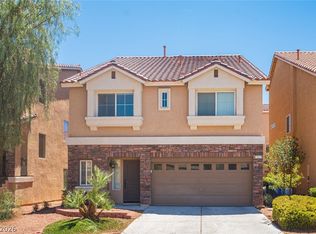 MLS ID #2802923, Flora B. Valdez, JohnHart Real Estate. LVR
- $474,9003 bd3 ba1.9k sqft4945 Tower Falls Ct, Las Vegas, NV 89141For Sale
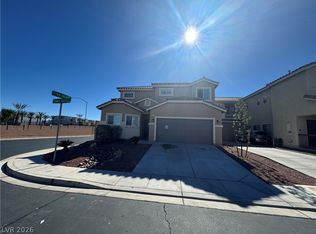 MLS ID #2831973, Richard J. Brenkus, Keller Williams MarketPlace. LVR
- $475,0004 bd3 ba2.1k sqft10106 Queens Pearl St, Las Vegas, NV 89141For SaleMLS ID #2830688, Gilbert G. Gildore, Keller Williams MarketPlace. LVR
