Mountain views, a finished backyard, and flexible living spaces highlight this home in gated southwest Las Vegas. With 4 bedrooms and an upstairs loft, the layout offers room to gather, work, and unwind. Luxury vinyl plank flooring flows through the bright, open main level, connecting the living and dining areas to a kitchen designed around a generous island with seating. Quartz countertops, white cabinets, black hardware, a tile backsplash, stainless steel appliances, and a gas range complete the space. The refrigerator and brand-new washer and dryer are included. Upstairs, the loft provides space for a separate lounge, hobbies, or a workspace, while an oversized secondary bedroom adds versatility. The primary suite features a bathroom with dual sinks and a spacious walk-in closet. Southern mountain views from second-story windows, open sightlines along the street in front, and added separation from homes behind enhance the setting. Enjoy outdoor dining or a quiet evening in the landscaped backyard, featuring artificial turf, square stone accents, generous stone patio areas, and a raised planting bed along the rear wall. Just north of Southern Highlands, the home offers nearby shopping and dining at the Smith’s shopping center and convenient access to Cactus Avenue and I-15. The planned ER of Southern Highlands, affiliated with West Henderson Hospital, is under development near the community entrance.
Active
Price cut: $10K (10/28)
$524,990
4145 Silver Torch Ave, Las Vegas, NV 89141
4beds
2,481sqft
Single Family Residence
Built in 2021
3,920 Square Feet Lot
$519,900 Zestimate®
$212/sqft
$50/mo HOA
What's special
Quartz countertopsMountain viewsSquare stone accentsFlexible living spacesUpstairs loftPrimary suiteGenerous stone patio areas
- 26 days
- 553
- 47
Zillow last checked:
Listing updated:
Listed by:
Cosmo Morabbi S.0185602 CosmoMorabbi@gmail.com,
Simply Vegas
Source: LVR,MLS#: 2827055 Originating MLS: Greater Las Vegas Association of Realtors Inc
Facts & features
Interior
Bedrooms & bathrooms
- Bedrooms: 4
- Bathrooms: 3
- Full bathrooms: 2
- 1/2 bathrooms: 1
Primary bedroom
- Description: Upstairs,Walk-In Closet(s)
- Dimensions: 15x14
Bedroom 2
- Description: Ceiling Light,Closet,Walk-In Closet(s)
- Dimensions: 20x19
Bedroom 3
- Description: Ceiling Light,Closet,Walk-In Closet(s)
- Dimensions: 10x11
Bedroom 4
- Description: Ceiling Light,Closet
- Dimensions: 10x14
Kitchen
- Description: Island,Luxury Vinyl Plank,Quartz Countertops
Heating
- Central, Gas
Cooling
- Central Air, Electric
Appliances
- Included: Dryer, Dishwasher, Disposal, Gas Range, Microwave, Refrigerator, Washer
- Laundry: Gas Dryer Hookup, Upper Level
Features
- Bathroom on Main Level, Window Treatments
- Flooring: Carpet, Luxury Vinyl Plank
- Windows: Blinds, Double Pane Windows, Low-Emissivity Windows
- Has fireplace: No
Interior area
- Total structure area: 2,481
- Total interior livable area: 2,481 sqft
Video & virtual tour
Property
Parking
- Total spaces: 2
- Parking features: Attached, Finished Garage, Garage, Private
- Attached garage spaces: 2
Features
- Stories: 2
- Exterior features: Private Yard
- Fencing: Block,Back Yard
Lot
- Size: 3,920 Square Feet
- Features: Desert Landscaping, Landscaped, Synthetic Grass, < 1/4 Acre
Details
- Parcel number: 17730811078
- Zoning description: Single Family
- Horse amenities: None
Construction
Type & style
- Home type: SingleFamily
- Architectural style: Two Story
- Property subtype: Single Family Residence
Materials
- Roof: Tile
Condition
- Resale
- Year built: 2021
Utilities & green energy
- Electric: Photovoltaics None
- Sewer: Public Sewer
- Water: Public
- Utilities for property: Underground Utilities
Green energy
- Energy efficient items: Windows
Community & HOA
Community
- Security: Gated Community
- Subdivision: Saguaro
HOA
- Has HOA: Yes
- Amenities included: Gated
- Services included: Association Management
- HOA fee: $50 monthly
- HOA name: Saguaro
- HOA phone: 949-855-1800
Location
- Region: Las Vegas
Financial & listing details
- Price per square foot: $212/sqft
- Tax assessed value: $486,163
- Annual tax amount: $4,471
- Date on market: 10/15/2026
- Listing agreement: Exclusive Right To Sell
- Listing terms: Cash,Conventional,FHA,VA Loan
- Ownership: Single Family Residential
Estimated market value
$519,900
$494,000 - $546,000
$2,475/mo
Price history
| Date | Event | Price |
|---|---|---|
| 10/28/2026 | Price change | $524,990-1.9%$212/sqft |
Source:  LVR #2827055 Report a problem | ||
| 10/15/2026 | Listed for sale | $534,990+38.2%$216/sqft |
Source: LVR #2827055 Report a problem | ||
| 3/4/2021 | Sold | $387,138$156/sqft |
Source: Public Record Report a problem | ||
Public tax history
| Year | Property taxes | Tax assessment |
|---|---|---|
| 2026 | $4,791 +3.3% | $170,157 +3.4% |
| 2025 | $4,638 +3.2% | $164,503 +2.7% |
| 2024 | $4,493 +9.7% | $160,225 +14.8% |
| 2023 | $4,095 +0% | $139,517 +369% |
| 2022 | $4,095 | $29,750 |
Find assessor info on the county website
Monthly payment
Est. payment
Payment breakdown
Explore the cost of this home by adjusting the details. Changes won't be saved.Climate risks
Neighborhood: Enterprise
Nearby schools
Schools provided by the listing agent
- Elementary: Ortwein, Dennis,Ortwein, Dennis
- Middle: Tarkanian
- High: Desert Oasis
Source: LVR. This data may not be complete. We recommend contacting the local school district to confirm school assignments for this home.
- $468,2003 bd2 ba2.1k sqft4137 Silver Torch Ave, Las Vegas, NV 89141Off Market
- $431,9003 bd2 ba1.7k sqft4153 Silver Torch Ave, Las Vegas, NV 89141Off Market
- $509,0004 bd2 ba2.4k sqft4165 Silver Torch Ave, Las Vegas, NV 89141Off Market
- $495,6004 bd2 ba2.4k sqft4129 Silver Torch Ave, Las Vegas, NV 89141Off Market
Similar homes
- $499,0004 bd3 ba2.3k sqft10914 Dornoch Castle St, Las Vegas, NV 89141For Sale
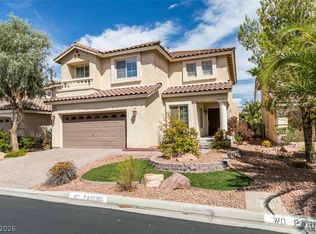 MLS ID #2833432, Jui Ting Weng, RE/MAX United. LVR
- $499,9984 bd3 ba2.1k sqft10349 Bears Outpost St, Las Vegas, NV 89141For Sale
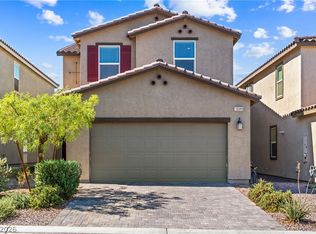 MLS ID #2821326, Fernanda A. Kriese, Redfin. LVR
- $580,0003 bd3 ba1.9k sqft4294 Nopal Serrano Ave, Las Vegas, NV 89141For Sale
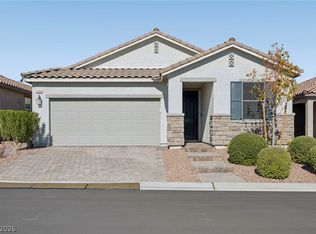 MLS ID #2832660, Evangeline J. Genio, BHHS Nevada Properties. LVR
- $535,0003 bd3 ba2.1k sqft11026 Ladyburn Ct, Las Vegas, NV 89141For Sale
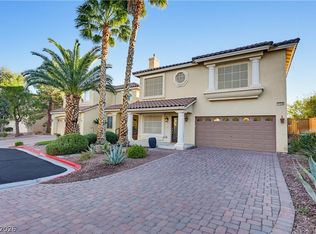 MLS ID #2829401, Ariel M. Ives, Keller Williams Realty Las Veg. LVR
