Beautiful 3-bedroom, 3-bathroom home with a 2-car garage situated on a large corner lot! The kitchen features Corian countertops, stainless steel appliances, and a convenient bar-top counter, perfect for casual dining and entertaining. The inviting living room boasts soaring vaulted ceilings and a cozy fireplace. One bedroom and a full bathroom are conveniently located downstairs. The spacious primary suite is privately separated from the other bedrooms and features a walk-in closet. The primary bathroom offers a double-bowl vanity and a large walk-in shower. Enjoy the outdoors in the backyard, complete with a large covered patio, an in-ground spa, and low-maintenance synthetic grass landscaping. This home is perfect for comfortable living and entertaining!
Active
$449,900
10422 Mulvaney Cir, Las Vegas, NV 89141
3beds
1,741sqft
Single Family Residence
Built in 2007
3,920 Square Feet Lot
$445,300 Zestimate®
$258/sqft
$85/mo HOA
What's special
Low-maintenance synthetic grass landscapingIn-ground spaSoaring vaulted ceilingsStainless steel appliancesCozy fireplaceKitchen features corian countertopsLarge walk-in shower
- 19 days
- 399
- 36
Likely to sell faster than
Zillow last checked:
Listing updated:
Listed by:
Justin Perry S.0064900 (702)306-3110,
LIFE Realty District
Source: LVR,MLS#: 2829071 Originating MLS: Greater Las Vegas Association of Realtors Inc
Facts & features
Interior
Bedrooms & bathrooms
- Bedrooms: 3
- Bathrooms: 3
- Full bathrooms: 2
- 3/4 bathrooms: 1
Primary bedroom
- Description: Ceiling Fan,Pbr Separate From Other,Upstairs,Walk-In Closet(s)
- Dimensions: 16x16
Bedroom 2
- Description: Ceiling Fan,Closet,Downstairs
- Dimensions: 12x12
Bedroom 3
- Description: Ceiling Fan,Closet,Upstairs
- Dimensions: 12x12
Primary bathroom
- Description: Double Sink,Shower Only
Kitchen
- Description: Breakfast Bar/Counter,Breakfast Nook/Eating Area,Corian Countertops,Lighting Recessed,Stainless Steel Appliances
Living room
- Description: Ceiling Fan,Entry Foyer,Rear
- Dimensions: 20x16
Heating
- Central, Gas
Cooling
- Central Air, Electric
Appliances
- Included: Dryer, Dishwasher, Disposal, Gas Range, Microwave, Refrigerator, Washer
- Laundry: Gas Dryer Hookup, Laundry Closet, Main Level
Features
- Bathroom on Main Level, Bedroom on Main Level, Ceiling Fan(s), Full Bath on Main Level, Pot Rack, Window Treatments
- Flooring: Carpet, Tile
- Windows: Blinds, Double Pane Windows
- Number of fireplaces: 1
- Fireplace features: Gas, Living Room
Interior area
- Total structure area: 1,741
- Total interior livable area: 1,741 sqft
Video & virtual tour
Property
Parking
- Total spaces: 2
- Parking features: Attached, Garage, Garage Door Opener, Guest, Storage
- Attached garage spaces: 2
Features
- Stories: 2
- Patio & porch: Covered, Patio
- Exterior features: Patio, Private Yard
- Has spa: Yes
- Spa features: Fiberglass, In Ground
- Fencing: Block,Back Yard
Lot
- Size: 3,920 Square Feet
- Features: Corner Lot, Desert Landscaping, Landscaped, Synthetic Grass, < 1/4 Acre
Details
- Parcel number: 17625815012
- Zoning description: Single Family
- Horse amenities: None
Construction
Type & style
- Home type: SingleFamily
- Architectural style: Two Story
- Property subtype: Single Family Residence
Materials
- Roof: Tile
Condition
- Resale
- Year built: 2007
Utilities & green energy
- Electric: Photovoltaics None
- Sewer: Public Sewer
- Water: Public
- Utilities for property: Underground Utilities
Green energy
- Energy efficient items: Windows
Community & HOA
Community
- Subdivision: Cactus Hills East
HOA
- Has HOA: Yes
- Services included: Association Management
- HOA fee: $85 monthly
- HOA name: cactus hills
- HOA phone: 702-531-3382
Location
- Region: Las Vegas
Financial & listing details
- Price per square foot: $258/sqft
- Tax assessed value: $351,286
- Annual tax amount: $1,974
- Date on market: 10/22/2026
- Listing agreement: Exclusive Right To Sell
- Listing terms: Cash,Conventional,FHA,VA Loan
Estimated market value
$445,300
$423,000 - $468,000
$2,070/mo
Price history
| Date | Event | Price |
|---|---|---|
| 10/22/2026 | Listed for sale | $449,900+60.1%$258/sqft |
Source:  LVR #2829071 Report a problem | ||
| 11/27/2018 | Sold | $281,000+0.7%$161/sqft |
Source: LVR #2038376 Report a problem | ||
| 10/16/2018 | Listed for sale | $279,000+11.6%$160/sqft |
Source: Simply Vegas #2038376 Report a problem | ||
| 7/17/2017 | Sold | $250,000$144/sqft |
Source: LVR #1903487 Report a problem | ||
| 7/15/2017 | Pending sale | $250,000$144/sqft |
Source: Windermere Anthem Hills LLC #1903487 Report a problem | ||
| 6/6/2017 | Listed for sale | $250,000+78.6%$144/sqft |
Source: Windermere Anthem Hills #1903487 Report a problem | ||
| 4/23/2010 | Sold | $140,000+4.6%$80/sqft |
Source: Public Record Report a problem | ||
| 12/21/2009 | Listed for sale | $133,900-54.5%$77/sqft |
Source: Visual Tour #1001050 Report a problem | ||
| 3/27/2007 | Sold | $294,165$169/sqft |
Source: Public Record Report a problem | ||
Public tax history
| Year | Property taxes | Tax assessment |
|---|---|---|
| 2026 | $1,977 +3% | $122,950 +0.7% |
| 2025 | $1,919 +7.2% | $122,075 +10.9% |
| 2024 | $1,790 +3% | $110,028 +10.1% |
| 2023 | $1,738 +3% | $99,978 +5.7% |
| 2022 | $1,688 +3% | $94,565 +3.1% |
| 2021 | $1,638 +0.9% | $91,694 +5.8% |
| 2020 | $1,623 -6.7% | $86,669 +6.9% |
| 2019 | $1,739 +20.4% | $81,112 0% |
| 2018 | $1,444 | $81,113 -0.5% |
| 2017 | $1,444 | $81,528 +25.5% |
| 2016 | $1,444 +3.5% | $64,967 +8.4% |
| 2015 | $1,396 | $59,915 +29.8% |
| 2014 | $1,396 | $46,166 |
| 2013 | -- | $46,166 -5.4% |
| 2012 | -- | $48,790 -2.6% |
| 2011 | -- | $50,093 -27.5% |
| 2010 | -- | $69,138 -2.4% |
| 2009 | -- | $70,817 |
| 2008 | -- | $70,817 -32.3% |
| 2007 | -- | $104,562 |
Find assessor info on the county website
Monthly payment
Est. payment
Payment breakdown
Explore the cost of this home by adjusting the details. Changes won't be saved.Climate risks
Neighborhood: Enterprise
Nearby schools
Schools provided by the listing agent
- Elementary: Ries, Aldeane Comito,Ries, Aldeane Comito
- Middle: Tarkanian
- High: Desert Oasis
Source: LVR. This data may not be complete. We recommend contacting the local school district to confirm school assignments for this home.


Similar homes
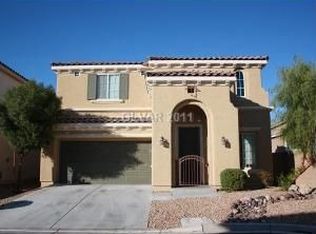
- $459,5003 bd2 ba1.8k sqft10605 Bardilino St, Las Vegas, NV 89141For Sale
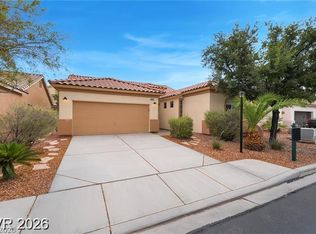 MLS ID #2833275, Justin M. Goodman, Prestige Realty & Property Mgt. LVR
- $474,9003 bd3 ba1.9k sqft4945 Tower Falls Ct, Las Vegas, NV 89141For Sale
 MLS ID #2831973, Richard J. Brenkus, Keller Williams MarketPlace. LVR
- $478,8883 bd3 ba1.8k sqft10744 Binasco St, Las Vegas, NV 89141For Sale
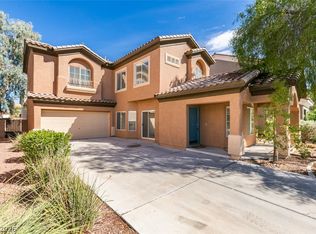 MLS ID #2832546, John W. Bostedt, Western Realty. LVR
- $420,0003 bd3 ba1.5k sqft6350 Thunder Gulch Ave, Las Vegas, NV 89141For Sale
 MLS ID #2831491, Julio Rojo, Fast Properties LLC. LVR
