Spectacular entertainer's dream! This stunning 4-bedroom turnkey home has been beautifully maintained with crisp, clean walls throughout. The open floorplan includes a bright living room with windows galore...the perfect place to relax after a day at work. It sports a dining area just off the living room. Prepare sumptuous meals in the spacious kitchen with stainless steel appliances, custom cabinets, granite counters & kitchen island. The primary bedroom includes a walk-in closet & the huge primary bathroom, complete with dual sinks and attractive shower. Three additional upstairs bedrooms offer quiet nights with their spacious closets, plush carpets & clean walls. The 2-car garage is spacious and a secure place to store vehicles & personal property. Enjoy drinks on the patio in the easy-maintenance private backyard amidst trees & shrubs. This home has stunning curb appeal with its stack-stone facade & elegant desert landscaping. Located in a neighborhood that is close to shops, schools & more, please plan a visit today!
Active
Price cut: $24.9K (10/27)
$525,000
5650 Dancing Bee Ct, Las Vegas, NV 89141
4beds
2,290sqft
Single Family Residence
Built in 2018
3,920 Square Feet Lot
$-- Zestimate®
$229/sqft
$37/mo HOA
What's special
Elegant desert landscapingSpacious kitchenKitchen islandStainless steel appliancesCrisp clean walls throughoutOpen floorplanCustom cabinets
- 27 days
- 366
- 10
Zillow last checked:
Listing updated:
Listed by:
Eiwin Mark S.0175582 eiwinmark7@gmail.com,
Select Properties Group
Source: LVR,MLS#: 2825510 Originating MLS: Greater Las Vegas Association of Realtors Inc
Facts & features
Interior
Bedrooms & bathrooms
- Bedrooms: 4
- Bathrooms: 3
- Full bathrooms: 1
- 3/4 bathrooms: 1
- 1/2 bathrooms: 1
Primary bedroom
- Description: Ceiling Fan,Ceiling Light,Upstairs,Walk-In Closet(s)
- Dimensions: 14x15
Bedroom 2
- Description: Ceiling Fan,Ceiling Light,Closet,Upstairs
- Dimensions: 9x9
Bedroom 3
- Description: Ceiling Fan,Ceiling Light,Closet,TV/ Cable,Upstairs
- Dimensions: 9x11
Bedroom 4
- Description: Ceiling Fan,Ceiling Light,Closet,Upstairs
- Dimensions: 9x10
Primary bathroom
- Description: Double Sink,Shower Only
- Dimensions: 8x9
Dining room
- Description: Dining Area,Living Room/Dining Combo
- Dimensions: 8x15
Kitchen
- Description: Custom Cabinets,Granite Countertops,Island,Lighting Recessed,Lighting Track,Pantry,Stainless Steel Appliances,Tile Flooring,Vented Outside
- Dimensions: 13x16
Living room
- Description: Formal,Rear
- Dimensions: 12x16
Loft
- Description: Family Room
- Dimensions: 10x13
Heating
- Central, Gas, Multiple Heating Units
Cooling
- Central Air, Electric, 2 Units
Appliances
- Included: Dryer, Dishwasher, Disposal, Gas Range, Gas Water Heater, Microwave, Refrigerator, Water Heater, Washer
- Laundry: Electric Dryer Hookup, Gas Dryer Hookup, Laundry Room, Upper Level
Features
- Bathroom on Main Level, Ceiling Fan(s), Half Bath on Main Level, Window Treatments, Programmable Thermostat
- Flooring: Carpet, Ceramic Tile, Tile
- Windows: Blinds, Double Pane Windows, Drapes
- Has fireplace: No
Interior area
- Total structure area: 2,290
- Total interior livable area: 2,290 sqft
Video & virtual tour
Property
Parking
- Total spaces: 2
- Parking features: Attached, Garage, Garage Door Opener, Inside Entrance, Private
- Attached garage spaces: 2
Features
- Stories: 2
- Patio & porch: Patio
- Exterior features: Barbecue, Patio, Private Yard, Irrigation Sprinklers
- Fencing: Block,Back Yard
- View description: None
Lot
- Size: 3,920 Square Feet
- Features: Drip Irrigation/Bubblers, Desert Landscaping, Landscaped, Rocks, Sprinklers Timer, Trees, < 1/4 Acre
Details
- Parcel number: 17625114109
- Zoning description: Single Family
- Horse amenities: None
Construction
Type & style
- Home type: SingleFamily
- Architectural style: Two Story
- Property subtype: Single Family Residence
Materials
- Frame, Stucco
- Roof: Tile
Condition
- Resale
- Year built: 2018
Utilities & green energy
- Electric: Photovoltaics None
- Sewer: Public Sewer
- Water: Public
- Utilities for property: Cable Available
Green energy
- Energy efficient items: Windows
Community & HOA
Community
- Subdivision: Highlands Ranch -Phase 4
HOA
- Has HOA: Yes
- Services included: Association Management, Reserve Fund
- HOA fee: $37 monthly
- HOA name: Highlands Ranch
- HOA phone: 702-214-2314
Location
- Region: Las Vegas
Financial & listing details
- Price per square foot: $229/sqft
- Tax assessed value: $458,691
- Annual tax amount: $4,708
- Date on market: 10/13/2026
- Listing agreement: Exclusive Right To Sell
- Listing terms: Cash,Conventional,FHA,VA Loan
- Ownership: Single Family Residential
Estimated market value
Not available
Estimated sales range
Not available
Not available
Price history
| Date | Event | Price |
|---|---|---|
| 10/27/2026 | Price change | $525,000-4.5%$229/sqft |
Source:  LVR #2825510 Report a problem | ||
| 10/13/2026 | Listed for sale | $549,900$240/sqft |
Source: LVR #2825510 Report a problem | ||
| 7/23/2025 | Listing removed | $2,395$1/sqft |
Source: Zillow Rentals Report a problem | ||
| 7/2/2025 | Listed for rent | $2,395+26.2%$1/sqft |
Source: Zillow Rentals Report a problem | ||
| 9/21/2019 | Listing removed | $1,898$1/sqft |
Source: Best Management Team, LLC Report a problem | ||
| 8/17/2019 | Price change | $1,898-5%$1/sqft |
Source: Best Management Team LLC #2121862 Report a problem | ||
| 7/16/2019 | Listed for rent | $1,998+5.3%$1/sqft |
Source: Best Management Team, LLC Report a problem | ||
| 7/18/2018 | Listing removed | $1,898$1/sqft |
Source: Best Management Team, LLC Report a problem | ||
| 6/22/2018 | Price change | $1,898-5%$1/sqft |
Source: Best Management Team LLC #2004673 Report a problem | ||
| 6/18/2018 | Listed for rent | $1,998$1/sqft |
Source: Best Management Team, LLC Report a problem | ||
Public tax history
| Year | Property taxes | Tax assessment |
|---|---|---|
| 2026 | $4,711 +7% | $160,542 -0.8% |
| 2025 | $4,405 +8% | $161,787 +7.2% |
| 2024 | $4,079 +8% | $150,934 +13.1% |
| 2023 | $3,777 +8% | $133,497 +11.7% |
| 2022 | $3,498 +7.7% | $119,487 +5.3% |
| 2021 | $3,247 +6.7% | $113,510 +3.7% |
| 2020 | $3,043 +4.8% | $109,496 +353.4% |
| 2019 | $2,903 +540.3% | $24,150 +25% |
| 2018 | $453 | $19,320 +15% |
| 2017 | $453 | $16,800 |
| 2016 | $453 | -- |
Find assessor info on the county website
Monthly payment
Est. payment
Payment breakdown
Explore the cost of this home by adjusting the details. Changes won't be saved.Climate risks
Neighborhood: Enterprise
Nearby schools
Schools provided by the listing agent
- Elementary: Ries, Aldeane Comito,Ries, Aldeane Comito
- Middle: Tarkanian
- High: Desert Oasis
Source: LVR. This data may not be complete. We recommend contacting the local school district to confirm school assignments for this home.
Similar homes
- $549,0005 bd3 ba2.6k sqft9822 Lone Canary Ct, Las Vegas, NV 89141For Sale
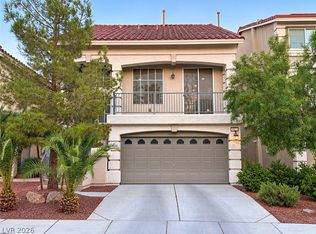 MLS ID #2823538, Kristen D. Ragland, LPT Realty LLC. LVR
- $535,0004 bd3 ba2.6k sqft9831 Panther Hollow St, Enterprise, NV 89141For Sale
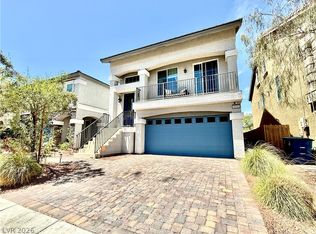 MLS ID #2818063, Ginger Williams, Realty ONE Group, Inc. LVR
- $489,0004 bd4 ba2.6k sqft5128 Bonnie Doon Ln, Las Vegas, NV 89141For Sale
 MLS ID #2830575, Daniel Jiang, Homers Realty LLC. LVR
- $474,9003 bd3 ba1.9k sqft4945 Tower Falls Ct, Las Vegas, NV 89141For Sale
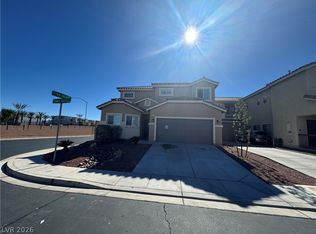 MLS ID #2831973, Richard J. Brenkus, Keller Williams MarketPlace. LVR
