Stunning two-story home featuring four spacious bedrooms and three full bathrooms. Thoughtfully designed with an open and airy layout, this home offers generous living spaces perfect for both everyday comfort and entertaining. A must-see!
Active
$479,000
6486 Robusta Ct, Las Vegas, NV 89141
4beds
2,039sqft
Single Family Residence
Built in 2006
4,356 Square Feet Lot
$475,100 Zestimate®
$235/sqft
$18/mo HOA
What's special
Open and airy layoutGenerous living spacesFour spacious bedrooms
- 299 days
- 103
- 13
Zillow last checked:
Listing updated:
Listed by:
Thoai D. Nguyen BS.0145539 702-309-3888,
Stonegate Real Estate Services
Source: LVR,MLS#: 2741816 Originating MLS: Greater Las Vegas Association of Realtors Inc
Originating MLS: Greater Las Vegas Association of Realtors IncFacts & features
Interior
Bedrooms & bathrooms
- Bedrooms: 4
- Bathrooms: 3
- Full bathrooms: 3
Primary bedroom
- Description: Ceiling Fan,Ceiling Light,Walk-In Closet(s)
- Dimensions: 19x12
Bedroom 2
- Description: Ceiling Light,Closet
- Dimensions: 12x10
Bedroom 3
- Description: Ceiling Light,Closet
- Dimensions: 13x10
Bedroom 4
- Description: Ceiling Fan,Ceiling Light,Closet
- Dimensions: 10x10
Primary bathroom
- Description: Double Sink,Separate Shower,Separate Tub
Dining room
- Description: Living Room/Dining Combo
- Dimensions: 13x9
Kitchen
- Description: Breakfast Bar/Counter,Pantry
Living room
- Description: Front
- Dimensions: 20x13
Heating
- Central, Gas
Cooling
- Central Air, Electric
Appliances
- Included: Disposal, Gas Range
- Laundry: Gas Dryer Hookup, Laundry Room
Features
- Bathroom on Main Level, Bedroom on Main Level, Ceiling Fan(s), Full Bath on Main Level
- Flooring: Laminate
- Has fireplace: No
Interior area
- Total structure area: 2,039
- Total interior livable area: 2,039 sqft
Video & virtual tour
Property
Parking
- Total spaces: 2
- Parking features: Attached, Garage, Garage Door Opener, Private
- Attached garage spaces: 2
Features
- Stories: 2
- Patio & porch: Patio
- Exterior features: Patio
- Fencing: Block,Back Yard
Lot
- Size: 4,356 Square Feet
- Features: Desert Landscaping, Landscaped, < 1/4 Acre
Details
- Parcel number: 17626719026
- Zoning description: Single Family
- Horse amenities: None
Construction
Type & style
- Home type: SingleFamily
- Architectural style: Two Story
- Property subtype: Single Family Residence
Materials
- Roof: Tile
Condition
- Resale
- Year built: 2006
Utilities & green energy
- Electric: Photovoltaics None
- Sewer: Public Sewer
- Water: Public
- Utilities for property: Underground Utilities
Community & HOA
Community
- Subdivision: Desert Willows
HOA
- Has HOA: Yes
- Services included: Association Management
- HOA fee: $18 monthly
- HOA name: Desert Willow
- HOA phone: 702-737-8580
Location
- Region: Las Vegas
Financial & listing details
- Price per square foot: $235/sqft
- Tax assessed value: $345,814
- Annual tax amount: $1,953
- Date on market: 12/22/2025
- Listing agreement: Exclusive Right To Sell
- Listing terms: Cash,Conventional,FHA,VA Loan
Estimated market value
$475,100
$451,000 - $499,000
$2,245/mo
Price history
| Date | Event | Price |
|---|---|---|
| 5/19/2026 | Price change | $479,000-1.2%$235/sqft |
Source:  LVR #2741816 Report a problem LVR #2741816 Report a problem | ||
| 5/8/2026 | Price change | $485,000-2%$238/sqft |
Source: LVR #2741816 Report a problem | ||
| 2/10/2026 | Price change | $494,900-1%$243/sqft |
Source: LVR #2741816 Report a problem | ||
| 12/22/2025 | Listed for sale | $499,900+210.7%$245/sqft |
Source: LVR #2741816 Report a problem | ||
| 4/14/2009 | Sold | $160,900+3.9%$79/sqft |
Source: Public Record Report a problem | ||
| 3/22/2009 | Price change | $154,900-6.1%$76/sqft |
Source: foreclosure.com Report a problem | ||
| 3/14/2009 | Listed for sale | $164,900-17.4%$81/sqft |
Source: foreclosure.com Report a problem | ||
| 2/5/2009 | Sold | $199,750-41.3%$98/sqft |
Source: Public Record Report a problem | ||
| 2/23/2006 | Sold | $340,420$167/sqft |
Source: Public Record Report a problem | ||
Public tax history
| Year | Property taxes | Tax assessment |
|---|---|---|
| 2026 | $2,109 +8% | $121,035 +0.4% |
| 2025 | $1,953 +8% | $120,494 +8.7% |
| 2024 | $1,809 +8% | $110,864 +10.5% |
| 2023 | $1,675 +8% | $100,349 +7.7% |
| 2022 | $1,551 +3% | $93,206 +1.9% |
| 2021 | $1,506 +3% | $91,468 +6% |
| 2020 | $1,461 +3% | $86,287 +7.6% |
| 2019 | $1,419 +5.7% | $80,176 |
| 2018 | $1,343 | $80,176 +1.8% |
| 2017 | $1,343 | $78,763 +18.2% |
| 2016 | $1,343 +0.2% | $66,636 +13.5% |
| 2015 | $1,339 +3% | $58,735 +36.6% |
| 2014 | $1,300 | $43,004 |
| 2013 | -- | $43,004 +0.1% |
| 2012 | -- | $42,976 -15.5% |
| 2011 | -- | $50,857 +2.3% |
| 2010 | -- | $49,735 -22.6% |
| 2009 | -- | $64,239 |
| 2008 | -- | $64,239 -43.7% |
| 2007 | -- | $114,192 |
Find assessor info on the county website
Monthly payment
Est. payment
Payment breakdown
Explore the cost of this home by adjusting the details. Changes won't be saved.Climate risks
Neighborhood: Enterprise
Nearby schools
Schools provided by the listing agent
- Elementary: Ries, Aldeane Comito,Ries, Aldeane Comito
- Middle: Tarkanian
- High: Desert Oasis
Source: LVR. This data may not be complete. We recommend contacting the local school district to confirm school assignments for this home.


Similar homes
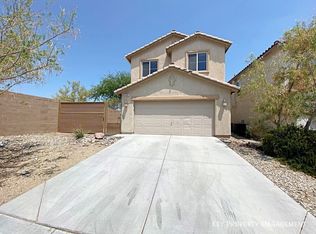
- $498,0005 bd4 ba2.4k sqft6588 Rustic Saddle Ct, Las Vegas, NV 89141For Sale
 MLS ID #2801566, Sheng Ong, Compass Realty & Management. LVR
 - $515,0003 bd3 ba1.9k sqft5005 Wild Creek Falls Way, Las Vegas, NV 89141For Sale
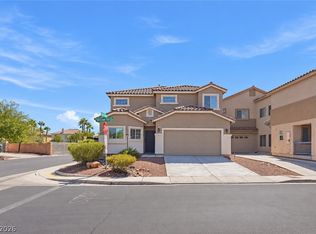 MLS ID #2824963, Ana I. Morales, Realty of America LLC. LVR
 - $490,0003 bd3 ba1.8k sqft4423 Frias Falls Ave, Las Vegas, NV 89141For Sale
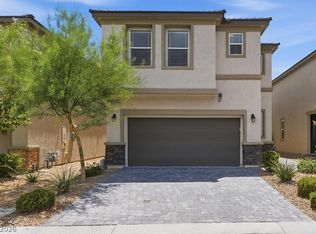 MLS ID #2800653, Vivian T. Nguyen, Century 21 1st Priority Realty. LVR
 - $450,0004 bd3 ba1.7k sqft1792 Quartz Landing Ave, Las Vegas, NV 89183For Sale
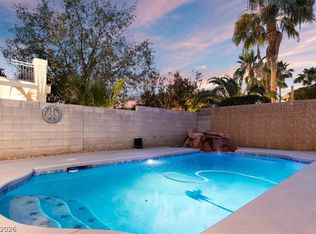 MLS ID #2822177, Vincent L. Panozzo, LPT Realty, LLC. LVR
