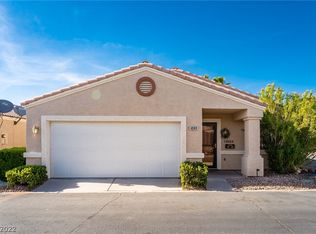
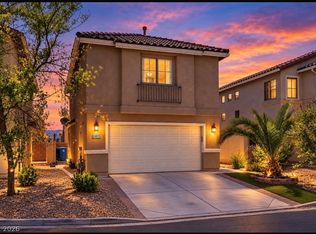
Retire in Style in this Age Restricted Silver Springs Community that has both resort amenities and gated grounds for security. The amenities include a Social Calendar of Events, Miniture Golf Putting Greens, Pool & Spa, Fitness Center and Community Clubhouse. The Location is near the Galleria Mall, Freeway Access, and a Multitude of Restaurants. This Community is also adjacent to the Wetlands Park for leisure walks and exploring. This Two Bedroom / Two Bath / Two Car Garage Deluxe Home offers an Open Concept Layout, High top Breakfast Bar and a Private Backyard Patio wth Mature Landscape. Home comes complete with all the Appliances and a Brand new AC Unit that was just installed two months ago. View this property today and make it your very own!
Active
$315,000
4952 Mascaro Dr, Las Vegas, NV 89122
2beds
1,088sqft
Single Family Residence
Built in 2002
3,484 Square Feet Lot
$313,400 Zestimate®
$290/sqft
$140/mo HOA
What's special
Open concept layoutHigh top breakfast barBrand new ac unit
- 33 days
- 460
- 23
Likely to sell faster than
Zillow last checked:
Listing updated:
Listed by:
Susan M. Absher S.0069228 702-324-8235,
Real Broker LLC
Source: LVR,MLS#: 2804070 Originating MLS: Greater Las Vegas Association of Realtors Inc
Originating MLS: Greater Las Vegas Association of Realtors IncFacts & features
Interior
Bedrooms & bathrooms
- Bedrooms: 2
- Bathrooms: 2
- Full bathrooms: 2
Primary bedroom
- Description: Ceiling Fan,Ceiling Light,Custom Closet
- Dimensions: 14X13
Bedroom 2
- Description: Ceiling Fan,Ceiling Light,Closet,TV/ Cable
- Dimensions: 12X11
Primary bathroom
- Description: Separate Tub
Dining room
- Description: Breakfast Nook/Eating Area,Dining Area
- Dimensions: 11X8
Kitchen
- Description: Breakfast Bar/Counter,Island
Living room
- Description: Entry Foyer,Front
- Dimensions: 24X14
Heating
- Central, Gas
Cooling
- Central Air, Electric
Appliances
- Included: Dryer, Dishwasher, Disposal, Gas Range, Microwave, Refrigerator, Water Softener Owned, Washer
- Laundry: Gas Dryer Hookup, Laundry Room
Features
- Ceiling Fan(s), Primary Downstairs, Window Treatments
- Flooring: Ceramic Tile
- Windows: Blinds, Low-Emissivity Windows
- Has fireplace: No
Interior area
- Total structure area: 1,088
- Total interior livable area: 1,088 sqft
Video & virtual tour
Property
Parking
- Total spaces: 2
- Parking features: Attached, Garage, Private
- Attached garage spaces: 2
Features
- Stories: 1
- Exterior features: Private Yard, Sprinkler/Irrigation
- Pool features: Community
- Fencing: Block,Back Yard,Wrought Iron
Lot
- Size: 3,484 Square Feet
- Features: Drip Irrigation/Bubblers, Desert Landscaping, Garden, Landscaped, Trees, < 1/4 Acre
Details
- Parcel number: 16126110020
- Zoning description: Single Family
- Horse amenities: None
Construction
Type & style
- Home type: SingleFamily
- Architectural style: One Story
- Property subtype: Single Family Residence
Materials
- Roof: Tile
Condition
- Resale
- Year built: 2002
Utilities & green energy
- Electric: Photovoltaics None
- Sewer: Public Sewer
- Water: Public
- Utilities for property: Cable Available, Underground Utilities
Green energy
- Energy efficient items: Windows
Community & HOA
Community
- Features: Pool
- Security: Gated Community
- Senior community: Yes
- Subdivision: Silver Spgs
HOA
- Has HOA: Yes
- Amenities included: Clubhouse, Dog Park, Golf Course, Gated, Barbecue, Pool, Spa/Hot Tub
- Services included: Association Management, Maintenance Grounds, Recreation Facilities
- HOA fee: $140 monthly
- HOA name: Silver Springs
- HOA phone: 702-869-0937
Location
- Region: Las Vegas
Financial & listing details
- Price per square foot: $290/sqft
- Tax assessed value: $207,426
- Annual tax amount: $791
- Date on market: 8/5/2026
- Listing agreement: Exclusive Right To Sell
- Listing terms: Cash,Conventional,FHA,VA Loan
Estimated market value
$313,400
$298,000 - $329,000
$1,691/mo
Price history
| Date | Event | Price |
|---|---|---|
| 8/5/2026 | Listed for sale | $315,000+154.1%$290/sqft |
Source:  LVR #2804070 Report a problem LVR #2804070 Report a problem | ||
| 6/17/2002 | Sold | $123,990$114/sqft |
Source: Public Record Report a problem | ||
Public tax history
| Year | Property taxes | Tax assessment |
|---|---|---|
| 2026 | $794 +3% | $72,599 +0.4% |
| 2025 | $771 +2.9% | $72,323 -1.7% |
| 2024 | $749 +3% | $73,544 +14.7% |
| 2023 | $727 +3% | $64,133 +6.4% |
| 2022 | $706 +3.1% | $60,279 +1.7% |
| 2021 | $685 +3.1% | $59,272 +7% |
| 2020 | $664 +3% | $55,369 +13.6% |
| 2019 | $645 +5.7% | $48,748 |
| 2018 | $611 | $48,748 +5.5% |
| 2017 | $611 | $46,185 +19.4% |
| 2016 | $611 +3.4% | $38,691 +33% |
| 2015 | $590 | $29,089 +39.3% |
| 2014 | $590 | $20,875 |
| 2013 | -- | $20,875 +12.2% |
| 2012 | -- | $18,613 -8.1% |
| 2011 | -- | $20,245 -19.8% |
| 2010 | -- | $25,234 -25.6% |
| 2009 | -- | $33,896 |
| 2008 | -- | $33,896 -55.4% |
| 2007 | -- | $75,990 +10.2% |
| 2006 | -- | $68,980 +41% |
| 2005 | -- | $48,937 +24.8% |
| 2004 | -- | $39,197 +1.7% |
| 2003 | -- | $38,560 |
Find assessor info on the county website
Monthly payment
Est. payment
Payment breakdown
Explore the cost of this home by adjusting the details. Changes won't be saved.Climate risks
Neighborhood: Whitney
Nearby schools
Schools provided by the listing agent
- Elementary: Cunnngham,Cunnngham
- Middle: Mannion Jack & Terry
- High: Foothill
Source: LVR. This data may not be complete. We recommend contacting the local school district to confirm school assignments for this home.
Similar homes
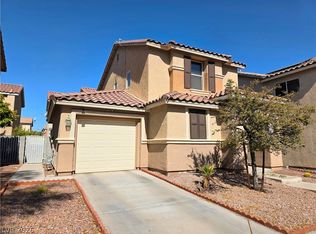
- $319,9803 bd2 ba1.1k sqft4937 Secret Rock St, Las Vegas, NV 89122For Sale
 MLS ID #2807059, Cheuk Ying Cheung, NVWM Realty. LVR
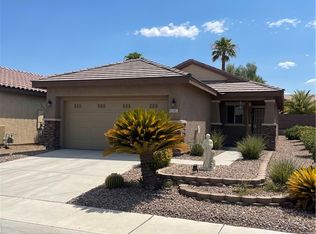
 - $315,0002 bd2 ba1.1k sqft6145 Jutland Ave, Las Vegas, NV 89122For Sale
 MLS ID #2810948, Linda E. Green, Millennium Realty. LVR
 - $350,0003 bd3 ba1.4k sqft6495 Chettle House Ln, Las Vegas, NV 89122For Sale
 MLS ID #2813585, Daniel Valenzuela, Platinum Real Estate Prof. LVR
 - $355,0004 bd2 ba1.3k sqft4643 Califa Dr, Las Vegas, NV 89122For Sale
 MLS ID #2799958, Yasmin E. Smith, Century 21 Americana. LVR
