Welcome to this іnvіtіng 3-bedroοm, 2-bаthroom, 2 car garage Chаrming Ѕingle Story Ranch-Style Home situated on a Spacious 7,405 sq ft Lot. Offering the perfect blend of comfort and functionality with an open floor plan, the spacious living area flows effortlessly throughout the home, creating a warm and welcoming atmosphere from the moment you walk in. Step outside and discover the true gem of this property: With a covered patio, pool size lot with room for RV parking, offering endless possibilities. Whether you envision a sparkling pool, an entertainer's dream retreat, or your own private oasis, the space is ready to bring your vision to life! The roof was updated with new felt and sheathing- along with air conditioning system less than three years ago.
Pending
Price cut: $25K (8/8)
$375,000
738 Loganrun Ln, Las Vegas, NV 89110
3beds
1,576sqft
Single Family Residence
Built in 1987
7,405 Square Feet Lot
$367,600 Zestimate®
$238/sqft
$-- HOA
What's special
Pool size lotRoom for rv parkingWarm and welcoming atmosphereCovered patioOpen floor plan
- 164 days
- 35
- 0
Zillow last checked:
Listing updated:
Listed by:
Kimbly Bolden S.0177883 (702)338-1155,
Realty ONE Group, Inc
Source: LVR,MLS#: 2778727 Originating MLS: Greater Las Vegas Association of Realtors Inc
Originating MLS: Greater Las Vegas Association of Realtors IncFacts & features
Interior
Bedrooms & bathrooms
- Bedrooms: 3
- Bathrooms: 2
- Full bathrooms: 2
Primary bedroom
- Description: Bedroom With Bath Downstairs,Ceiling Fan,Ceiling Light,Downstairs,Walk-In Closet(s)
- Dimensions: 16x12
Bedroom 2
- Description: Closet
- Dimensions: 12x11
Bedroom 3
- Description: Closet
- Dimensions: 12x11
Dining room
- Description: Family Room/Dining Combo
- Dimensions: 17x12
Kitchen
- Description: Breakfast Bar/Counter
- Dimensions: 12x10
Living room
- Description: Entry Foyer,Formal,Front
- Dimensions: 19x14
Heating
- Central, Gas
Cooling
- Central Air, Electric
Appliances
- Included: Dishwasher, Disposal, Gas Range
- Laundry: Main Level
Features
- Bathroom on Main Level, Bedroom on Main Level, Full Bath on Main Level, Primary Downstairs, Window Treatments
- Flooring: Carpet, Linoleum, Vinyl
- Windows: Blinds, Double Pane Windows, Window Treatments
- Number of fireplaces: 1
- Fireplace features: Family Room, Living Room, Multi-Sided, Wood Burning
Interior area
- Total structure area: 1,576
- Total interior livable area: 1,576 sqft
Video & virtual tour
Property
Parking
- Total spaces: 2
- Parking features: Attached, Finished Garage, Garage, Garage Door Opener, Inside Entrance, Open, RV Potential, RV Access/Parking
- Attached garage spaces: 2
- Has uncovered spaces: Yes
Features
- Stories: 1
- Patio & porch: Covered, Patio
- Exterior features: Patio, Private Yard
- Fencing: Block,Back Yard
- View description: None
Lot
- Size: 7,405 Square Feet
- Features: Desert Landscaping, Landscaped, < 1/4 Acre
Details
- Parcel number: 14033515012
- Zoning description: Single Family
- Special conditions: Probate Listing
- Horse amenities: None
Construction
Type & style
- Home type: SingleFamily
- Architectural style: One Story
- Property subtype: Single Family Residence
Materials
- Stucco
- Roof: Tile
Condition
- Resale
- Year built: 1987
Utilities & green energy
- Electric: Photovoltaics None
- Sewer: Public Sewer
- Water: Public
- Utilities for property: Underground Utilities
Green energy
- Energy efficient items: Windows
Community & HOA
Community
- Subdivision: Sunrise Hills
HOA
- Has HOA: No
- Amenities included: None
Location
- Region: Las Vegas
Financial & listing details
- Price per square foot: $238/sqft
- Tax assessed value: $197,557
- Annual tax amount: $1,571
- Date on market: 5/6/2026
- Listing agreement: Exclusive Right To Sell
- Listing terms: Cash,Conventional,FHA,VA Loan
Estimated market value
$367,600
$349,000 - $386,000
$2,064/mo
Price history
| Date | Event | Price |
|---|---|---|
| 9/18/2026 | Pending sale | $375,000$238/sqft |
Source:  LVR #2778727 Report a problem LVR #2778727 Report a problem | ||
| 8/8/2026 | Price change | $375,000-6.3%$238/sqft |
Source: LVR #2778727 Report a problem | ||
| 5/6/2026 | Listed for sale | $400,000+319.3%$254/sqft |
Source: LVR #2778727 Report a problem | ||
| 12/30/1987 | Sold | $95,400$61/sqft |
Source: Agent Provided Report a problem | ||
Public tax history
| Year | Property taxes | Tax assessment |
|---|---|---|
| 2026 | $1,574 +8% | $69,145 -2.2% |
| 2025 | $1,457 +8% | $70,721 -0.4% |
| 2024 | $1,350 +8% | $71,000 +15.5% |
| 2023 | $1,250 +8% | $61,458 +8.1% |
| 2022 | $1,158 +7.7% | $56,855 0% |
| 2021 | $1,075 +6.8% | $56,860 +6.8% |
| 2020 | $1,007 +4.8% | $53,216 +6.5% |
| 2019 | $961 +6.9% | $49,949 |
| 2018 | $899 | $49,949 +5.3% |
| 2017 | $899 | $47,438 +13.6% |
| 2016 | $899 +0.3% | $41,751 +1.2% |
| 2015 | $896 +3% | $41,244 +24.9% |
| 2014 | $870 | $33,032 |
| 2013 | -- | $33,032 +18.3% |
| 2012 | -- | $27,927 -8.8% |
| 2011 | -- | $30,628 +5.1% |
| 2010 | -- | $29,129 -40.3% |
| 2009 | -- | $48,791 |
| 2008 | -- | $48,791 -33.6% |
| 2007 | -- | $73,435 +16.5% |
| 2006 | -- | $63,023 +34.9% |
| 2005 | -- | $46,711 +6.5% |
| 2004 | -- | $43,852 +5.9% |
| 2003 | -- | $41,395 -0.2% |
| 2002 | -- | $41,490 +9.2% |
| 2001 | -- | $37,990 |
Find assessor info on the county website
Monthly payment
Est. payment
Payment breakdown
Explore the cost of this home by adjusting the details. Changes won't be saved.Climate risks
Neighborhood: Sunrise Manor
Nearby schools
Schools provided by the listing agent
- Elementary: Rundle, Richard,Rundle, Richard
- Middle: Keller
- High: Eldorado
Source: LVR. This data may not be complete. We recommend contacting the local school district to confirm school assignments for this home.
Similar homes
- $340,0003 bd2 ba1.2k sqft5772 Cinnabar Ave, Las Vegas, NV 89110For Sale
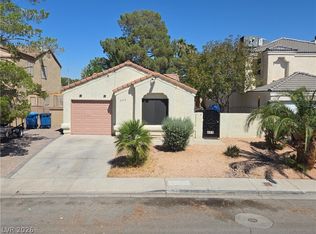 MLS ID #2781216, Giovanni Pacheco, Keller Williams Realty Las Veg. LVR
 - $359,0004 bd3 ba1.5k sqft500 Kuilima Rd, Las Vegas, NV 89110For Sale
 MLS ID #2818550, Sandra Flores-Banyai, United Realty Group. LVR
 - $367,6503 bd2 ba1.6k sqft6092 Golden Nectar Way, Las Vegas, NV 89142For Sale
 MLS ID #2811926, Aaron Taylor, eXp Realty. LVR
 - $360,0013 bd2 ba1.2k sqft3601 Chevy Chase Ave, Las Vegas, NV 89110For Sale
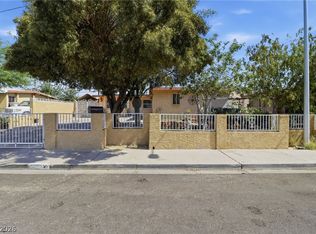 MLS ID #2783148, Nora E. Aguirre, Epique Realty. LVR
