TURNKEY, HIGH-INCOME PRODUCING INVESTMENT OPPORTUNITY IN HISTORIC HUNTRIDGE! Whether you’re looking for a short-term rental investment, long-term rental, or the perfect place to call home, this beautifully updated, single-story property offers incredible versatility! Located in the charming Historic Huntridge community, this 3-bedroom home with a separate den/office features a private pool, updated kitchen, remodeled bathrooms, and upgraded flooring throughout.
MOVE-IN READY & FULLY FURNISHED! All furnishings, appliances, and décor are included, making this an exceptional turnkey opportunity! A Tesla charger may also be included.
LOCATION, LOCATION, LOCATION! Nestled in a quiet, tucked-away neighborhood, yet conveniently located approximately 7 minutes from Downtown Fremont Street and the world-famous Las Vegas Strip! Enjoy the perfect balance of neighborhood charm and proximity to world-class entertainment, dining, and attractions.
PROVEN INCOME-PRODUCING PROPERTY! Previously operated as a successful, high-income-producing short-term rental with an established rental history. Financials are available upon request! The property benefits from an existing short-term rental entitlement, offering a unique opportunity for investors seeking to pursue short-term rental operations, subject to applicable licensing and approval requirements.
NO HOA! Whether you’re an investor looking to expand your portfolio or a homeowner seeking a beautifully furnished residence, this property checks all the boxes!
REAL ESTATE ONLY—OPERATING BUSINESS NOT INCLUDED IN SALE. Schedule your private showing today!
Active
$699,000
1305 S 16th St, Las Vegas, NV 89104
3beds
1,983sqft
Single Family Residence
Built in 1960
8,276 Square Feet Lot
$682,200 Zestimate®
$352/sqft
$-- HOA
What's special
Private poolQuiet tucked-away neighborhoodUpdated kitchenUpgraded flooring throughoutRemodeled bathroomsBeautifully updated single-story property
- 1 day
- 105
- 2
Likely to sell faster than
Zillow last checked:
Listing updated:
Listed by:
Donna McLean S.0187480 702-339-0915,
Real Broker LLC
Source: LVR,MLS#: 2826660 Originating MLS: Greater Las Vegas Association of Realtors Inc
Originating MLS: Greater Las Vegas Association of Realtors IncFacts & features
Interior
Bedrooms & bathrooms
- Bedrooms: 3
- Bathrooms: 2
- Full bathrooms: 1
- 3/4 bathrooms: 1
Primary bedroom
- Description: Bedroom With Bath Downstairs,Built-In Entertainment Center,Ceiling Fan,Ceiling Light,Closet,Downstairs,Walk-In Closet(s)
- Dimensions: 20x20
Bedroom 2
- Description: Ceiling Fan,Ceiling Light,Closet,Downstairs
- Dimensions: 15x15
Bedroom 3
- Description: Ceiling Fan,Ceiling Light,Closet,Downstairs
- Dimensions: 15x15
Kitchen
- Description: Breakfast Bar/Counter,Breakfast Nook/Eating Area,Custom Cabinets,Garden Window,Lighting Recessed,Luxury Vinyl Plank,Pantry,Quartz Countertops,Stainless Steel Appliances,Walk-in Pantry
- Dimensions: 30x15
Heating
- Central, Gas
Cooling
- Central Air, Electric
Appliances
- Included: Built-In Gas Oven, Dryer, Gas Cooktop, Disposal, Gas Range, Microwave, Refrigerator, Washer
- Laundry: Gas Dryer Hookup, Main Level, Laundry Room
Features
- Ceiling Fan(s), Primary Downstairs, Window Treatments
- Flooring: Luxury Vinyl Plank
- Windows: Blinds, Drapes
- Number of fireplaces: 1
- Fireplace features: Electric, Living Room
- Furnished: Yes
Interior area
- Total structure area: 1,983
- Total interior livable area: 1,983 sqft
Video & virtual tour
Property
Parking
- Parking features: Open, RV Access/Parking, RV Paved
- Has uncovered spaces: Yes
Features
- Stories: 1
- Exterior features: Private Yard
- Has private pool: Yes
- Pool features: In Ground, Private
- Fencing: Block,Back Yard
Lot
- Size: 8,276 Square Feet
- Features: Desert Landscaping, Landscaped, < 1/4 Acre
Details
- Parcel number: 16202213027
- Zoning description: Single Family
- Horse amenities: None
Construction
Type & style
- Home type: SingleFamily
- Architectural style: One Story
- Property subtype: Single Family Residence
Materials
- Drywall
- Roof: Composition,Shingle
Condition
- Resale
- Year built: 1960
Utilities & green energy
- Electric: Photovoltaics None
- Sewer: Public Sewer
- Water: Public
- Utilities for property: Electricity Available
Community & HOA
Community
- Security: Security System Owned
- Subdivision: Southridge Estate
HOA
- Has HOA: No
Location
- Region: Las Vegas
Financial & listing details
- Price per square foot: $352/sqft
- Tax assessed value: $215,200
- Annual tax amount: $1,621
- Date on market: 10/14/2026
- Listing agreement: Exclusive Right To Sell
- Listing terms: Cash,Conventional,FHA,VA Loan
- Ownership: Single Family Residential
- Electric utility on property: Yes
Estimated market value
$682,200
$648,000 - $716,000
$2,519/mo
Price history
| Date | Event | Price |
|---|---|---|
| 10/14/2026 | Listed for sale | $699,000-10.5%$352/sqft |
Source:  LVR #2826660 Report a problem LVR #2826660 Report a problem | ||
| 10/13/2026 | Listing removed | $781,000$394/sqft |
Source: LVR #2756102 Report a problem | ||
| 3/14/2026 | Price change | $781,000+48.8%$394/sqft |
Source: LVR #2756102 Report a problem | ||
| 2/12/2026 | Listed for sale | $525,000-36.9%$265/sqft |
Source: LVR #2756102 Report a problem | ||
| 10/31/2025 | Listing removed | $831,500$419/sqft |
Source: LVR #2717991 Report a problem | ||
| 9/17/2025 | Listed for sale | $831,500+80.8%$419/sqft |
Source: LVR #2717991 Report a problem | ||
| 1/10/2023 | Sold | $460,000-4.1%$232/sqft |
Source: LVR #2453135 Report a problem | ||
| 11/28/2022 | Contingent | $479,889$242/sqft |
Source: LVR #2453135 Report a problem | ||
| 11/15/2022 | Price change | $479,889+0%$242/sqft |
Source: LVR #2453135 Report a problem | ||
| 11/9/2022 | Listed for sale | $479,888-4%$242/sqft |
Source: LVR #2453135 Report a problem | ||
| 11/2/2022 | Listing removed | $499,999$252/sqft |
Source: LVR #2438401 Report a problem | ||
| 10/27/2022 | Price change | $499,999-5.7%$252/sqft |
Source: LVR #2438401 Report a problem | ||
| 10/25/2022 | Price change | $529,999-1.7%$267/sqft |
Source: LVR #2438401 Report a problem | ||
| 10/19/2022 | Price change | $539,000-0.2%$272/sqft |
Source: LVR #2438401 Report a problem | ||
| 10/14/2022 | Price change | $539,999-0.9%$272/sqft |
Source: LVR #2438401 Report a problem | ||
| 10/6/2022 | Price change | $544,9990%$275/sqft |
Source: LVR #2438401 Report a problem | ||
| 10/5/2022 | Price change | $545,000-0.7%$275/sqft |
Source: LVR #2438401 Report a problem | ||
| 9/16/2022 | Listed for sale | $549,000+68.9%$277/sqft |
Source: LVR #2438401 Report a problem | ||
| 3/8/2022 | Sold | $325,000+140.7%$164/sqft |
Source: Public Record Report a problem | ||
| 5/31/2001 | Sold | $135,000$68/sqft |
Source: Public Record Report a problem | ||
Public tax history
| Year | Property taxes | Tax assessment |
|---|---|---|
| 2026 | $1,624 +8% | $75,320 +11% |
| 2025 | $1,504 +42.9% | $67,837 -6.4% |
| 2024 | $1,052 +13.6% | $72,458 +31.7% |
| 2023 | $927 +8% | $55,002 +16.6% |
| 2022 | $858 +3.1% | $47,163 +1.4% |
| 2021 | $833 +3.1% | $46,526 +1.7% |
| 2020 | $808 +3% | $45,753 +6.2% |
| 2019 | $785 +5.7% | $43,100 |
| 2018 | $743 | $43,100 +5.5% |
| 2017 | $743 | $40,868 +18.5% |
| 2016 | $743 +0.4% | $34,489 +13.4% |
| 2015 | $740 +3% | $30,418 +16.4% |
| 2014 | $718 | $26,124 |
| 2013 | -- | $26,124 +26.6% |
| 2012 | -- | $20,636 -17.9% |
| 2011 | -- | $25,145 -2.1% |
| 2010 | -- | $25,693 -45.2% |
| 2009 | -- | $46,879 |
| 2008 | -- | $46,879 -20% |
| 2007 | -- | $58,589 +20.1% |
| 2006 | -- | $48,768 +36% |
| 2005 | -- | $35,847 +14.8% |
| 2004 | -- | $31,220 -1.4% |
| 2003 | -- | $31,654 -0.1% |
| 2002 | -- | $31,670 +5.6% |
| 2001 | -- | $30,000 |
Find assessor info on the county website
Monthly payment
Est. payment
Payment breakdown
Explore the cost of this home by adjusting the details. Changes won't be saved.Climate risks
Neighborhood: Huntridge
Nearby schools
Schools provided by the listing agent
- Elementary: Crestwood,Crestwood
- Middle: Martin Roy
- High: Valley
Source: LVR. This data may not be complete. We recommend contacting the local school district to confirm school assignments for this home.

Similar homes
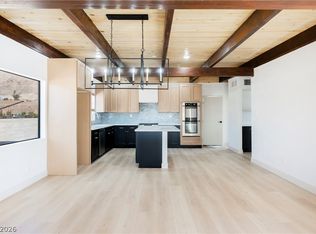
- $669,9954 bd3 ba2.1k sqft649 Wilshire Blvd, Las Vegas, NV 89110For Sale
 MLS ID #2826241, Kevin Goujon, Infinity Brokerage. LVR
 - $674,9993 bd3 ba1.8k sqft2000 Westlund Dr, Las Vegas, NV 89102For Sale
 MLS ID #2823758, Jessica L. Beyer, Precision Realty. LVR
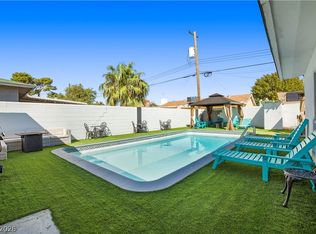
 - $485,0004 bd2 ba1.5k sqft2013 Howard Ave, Las Vegas, NV 89104For Sale
 MLS ID #2824710, Eliza J. Tyler, Executive Realty Services. LVR
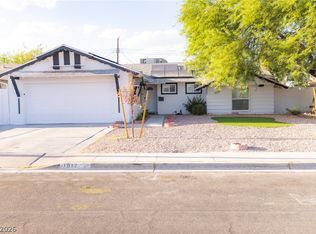
 - $499,5003 bd2 ba1.3k sqft1917 Wengert Ave, Las Vegas, NV 89104For Sale
 MLS ID #2806583, Kameliya Durova, Signature Real Estate Group. LVR
