Exceptional Turn-Key, Fully Furnished Investment Opportunity with PAID-OFF Solar!This beautifully renovated property offers immediate cash flow, NO HOA, an active Las Vegas Short-Term Rental (STR) license, and a tenant in place through August 2027, generating $3,800 per month. Featuring high-quality renovations and major infrastructure upgrades, this home stands apart from typical cosmetic remodels.
Extensive improvements include a brand-new HVAC system, energy-efficient windows, updated electrical, new plumbing, a new sewer line to the city main, waterproof hardwood flooring throughout, smooth drywall finishes, fresh interior and exterior paint, LED lighting, a smart thermostat, Brinks security system, and beautifully remodeled kitchen and bathrooms with modern finishes.
The backyard is designed for entertaining with a covered patio, outdoor fireplace, lounge area, mature landscaping, decorative lighting, and a sparkling pool featuring a new Pentair heater, variable-speed pump, and upgraded equipment.
Whether you're looking for a turn-key, income-producing investment or a future primary residence, this property offers exceptional value with major mechanical and infrastructure improvements already completed. Sold fully furnished, this rare opportunity is truly move-in ready and generating income from day one!!!
Active
$499,500
1917 Wengert Ave, Las Vegas, NV 89104
3beds
1,355sqft
Single Family Residence
Built in 1958
6,098 Square Feet Lot
$492,800 Zestimate®
$369/sqft
$-- HOA
What's special
Sparkling poolLounge areaVariable-speed pumpTurn-key fully furnishedCovered patioMature landscapingOutdoor fireplace
- 27 days
- 402
- 42
Zillow last checked:
Listing updated:
Listed by:
Kameliya Durova S.0174825 kameliyadurovrealty@gmail.com,
Signature Real Estate Group
Source: LVR,MLS#: 2806583 Originating MLS: Greater Las Vegas Association of Realtors Inc
Originating MLS: Greater Las Vegas Association of Realtors IncFacts & features
Interior
Bedrooms & bathrooms
- Bedrooms: 3
- Bathrooms: 2
- Full bathrooms: 2
Primary bedroom
- Description: Bedroom With Bath Downstairs,Ceiling Fan,Ceiling Light,Closet,Downstairs
- Dimensions: 15x12
Bedroom 2
- Description: Ceiling Fan,Ceiling Light,Closet
- Dimensions: 12x12
Bedroom 3
- Description: Ceiling Fan,Ceiling Light,Closet
- Dimensions: 12x12
Primary bathroom
- Description: Shower Only
Dining room
- Description: Dining Area
- Dimensions: 12x11
Kitchen
- Description: Luxury Vinyl Plank,Stainless Steel Appliances
Living room
- Description: Front
- Dimensions: 20x13
Heating
- Central, Gas
Cooling
- Central Air, Electric
Appliances
- Included: Dryer, Dishwasher, Disposal, Gas Range, Microwave, Refrigerator, Water Softener Owned, Washer
- Laundry: Electric Dryer Hookup, Gas Dryer Hookup, In Garage
Features
- Ceiling Fan(s), Primary Downstairs, Window Treatments
- Flooring: Luxury Vinyl Plank
- Windows: Blinds
- Number of fireplaces: 1
- Fireplace features: Electric, Living Room
- Furnished: Yes
Interior area
- Total structure area: 1,355
- Total interior livable area: 1,355 sqft
Video & virtual tour
Property
Parking
- Total spaces: 2
- Parking features: Attached, Garage, Private
- Attached garage spaces: 2
Features
- Stories: 1
- Patio & porch: Covered, Patio
- Exterior features: Patio, Private Yard
- Has private pool: Yes
- Pool features: In Ground, Private, Pool/Spa Combo
- Has spa: Yes
- Fencing: Block,Back Yard
Lot
- Size: 6,098 Square Feet
- Features: Landscaped, < 1/4 Acre
Details
- Parcel number: 16202612005
- Zoning description: Single Family
- Horse amenities: None
Construction
Type & style
- Home type: SingleFamily
- Architectural style: One Story
- Property subtype: Single Family Residence
Materials
- Drywall
- Roof: Composition,Shingle
Condition
- Resale
- Year built: 1958
Utilities & green energy
- Electric: Photovoltaics Third-Party Owned
- Sewer: Public Sewer
- Water: Public
- Utilities for property: Above Ground Utilities
Green energy
- Energy efficient items: Solar Panel(s)
Community & HOA
Community
- Subdivision: Bel Air Sub Tr 3
HOA
- Has HOA: No
- Amenities included: None
Location
- Region: Las Vegas
Financial & listing details
- Price per square foot: $369/sqft
- Tax assessed value: $157,737
- Annual tax amount: $1,042
- Date on market: 8/7/2026
- Listing agreement: Exclusive Right To Sell
- Listing terms: Cash,Conventional
- Ownership: Single Family Residential
Estimated market value
$492,800
$468,000 - $517,000
$2,349/mo
Price history
| Date | Event | Price |
|---|---|---|
| 8/7/2026 | Listed for sale | $499,500+35.2%$369/sqft |
Source:  LVR #2806583 Report a problem LVR #2806583 Report a problem | ||
| 2/29/2024 | Sold | $369,500-0.7%$273/sqft |
Source: LVR #2538139 Report a problem | ||
| 2/2/2024 | Pending sale | $372,000$275/sqft |
Source: LVR #2538139 Report a problem | ||
| 10/30/2023 | Listed for sale | $372,000+1.1%$275/sqft |
Source: LVR #2538139 Report a problem | ||
| 10/26/2023 | Listing removed | -- |
Source: LVR #2523688 Report a problem | ||
| 10/13/2023 | Price change | $368,000-1.1%$272/sqft |
Source: LVR #2523688 Report a problem | ||
| 9/25/2023 | Price change | $372,000-2.1%$275/sqft |
Source: LVR #2523688 Report a problem | ||
| 8/30/2023 | Listed for sale | $380,000+62%$280/sqft |
Source: LVR #2523688 Report a problem | ||
| 9/30/2019 | Sold | $234,533+2.3%$173/sqft |
Source: LVR #2128071 Report a problem | ||
| 9/2/2019 | Pending sale | $229,333$169/sqft |
Source: Realty ONE Group, Inc #2128071 Report a problem | ||
| 8/22/2019 | Listed for sale | $229,333+55%$169/sqft |
Source: Realty ONE Group, Inc #2128071 Report a problem | ||
| 7/8/2003 | Sold | $148,000+50.6%$109/sqft |
Source: Public Record Report a problem | ||
| 9/30/1993 | Sold | $98,300$73/sqft |
Source: Public Record Report a problem | ||
Public tax history
| Year | Property taxes | Tax assessment |
|---|---|---|
| 2026 | $1,045 +8% | $55,208 +1.5% |
| 2025 | $968 +7.9% | $54,415 -8.4% |
| 2024 | $897 +3% | $59,393 +41.3% |
| 2023 | $871 +3% | $42,035 +8.7% |
| 2022 | $845 +7.8% | $38,683 +1.8% |
| 2021 | $785 +6.8% | $38,005 +1.8% |
| 2020 | $735 +3% | $37,321 +7% |
| 2019 | $713 +5.7% | $34,870 0% |
| 2018 | $675 | $34,871 +2.3% |
| 2017 | $675 | $34,077 +21.6% |
| 2016 | $675 +0.4% | $28,025 +11.2% |
| 2015 | $673 +3% | $25,193 +12.9% |
| 2014 | $653 | $22,319 |
| 2013 | -- | $22,319 +8.5% |
| 2012 | -- | $20,563 -5.5% |
| 2011 | -- | $21,763 +23.4% |
| 2010 | -- | $17,639 -41.7% |
| 2009 | -- | $30,250 |
| 2008 | -- | $30,250 -39.9% |
| 2007 | -- | $50,366 +24.2% |
| 2006 | -- | $40,566 +32.1% |
| 2005 | -- | $30,706 +10.5% |
| 2004 | -- | $27,794 -0.3% |
| 2003 | -- | $27,878 +2.4% |
| 2002 | -- | $27,230 +0.7% |
| 2001 | -- | $27,050 |
Find assessor info on the county website
Monthly payment
Est. payment
Payment breakdown
Explore the cost of this home by adjusting the details. Changes won't be saved.Climate risks
Neighborhood: Huntridge
Nearby schools
Schools provided by the listing agent
- Elementary: Crestwood,Crestwood
- Middle: Fremont John C.
- High: Valley
Source: LVR. This data may not be complete. We recommend contacting the local school district to confirm school assignments for this home.

Similar homes
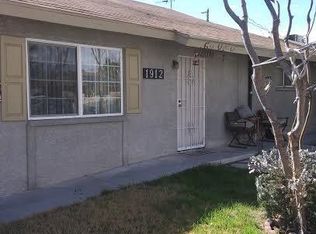
- $399,9953 bd2 ba1.4k sqft1421 Norman Ave, Las Vegas, NV 89104For Sale
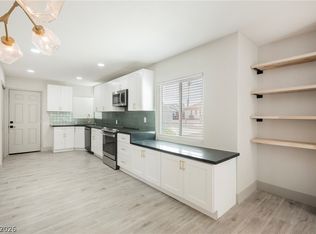 MLS ID #2815722, Kevin Goujon, Infinity Brokerage. LVR
 - $509,9904 bd2 ba1.8k sqft6328 Explorer Dr, Las Vegas, NV 89103For Sale
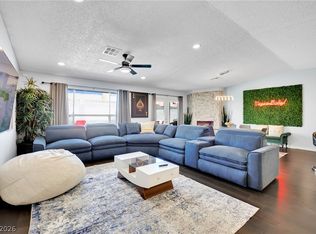 MLS ID #2812892, Jeffrey Ferron, Simply Vegas. LVR
 - $374,9994 bd2 ba1.5k sqft4313 El Conlon Ave, Las Vegas, NV 89102For Sale
 MLS ID #2813872, Nick Devitte, Real Broker LLC. LVR
 - $469,9994 bd2 ba1.7k sqft5108 Wilbur St, Las Vegas, NV 89119For Sale
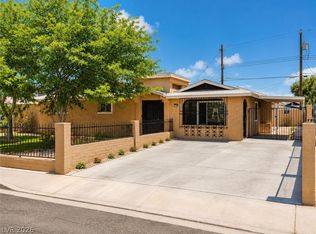 MLS ID #2802643, Eric Menguy, Realty ONE Group, Inc. LVR
