Expansive bеаutіful open 4 bеdroοm one story perfеct fοr family entertaining with a large backyard featuring a pool with re-landscaped artificial grass. Large open living space. Great curb appeal with black and white color scheme and tile accent front facade. Oversized 2 car garage with storage space on both sides. All electric home with Solar keeps total electric/gas under $20 per month for the last 18 months. New water heater, frig, microwave, dishwasher, French patio door, recessed lights, and bathroom vanity. Very peaceful neighborhood yet conveniently close to the strip, stadium, and Chinatown.
Active
Price cut: $10.1K (9/16)
$499,900
6328 Explorer Dr, Las Vegas, NV 89103
4beds
1,830sqft
Single Family Residence
Built in 1976
6,534 Square Feet Lot
$-- Zestimate®
$273/sqft
$-- HOA
What's special
Re-landscaped artificial grassFrench patio doorRecessed lightsLarge open living spaceNew water heater
- 42 days
- 451
- 35
Zillow last checked:
Listing updated:
Listed by:
Jeffrey Ferron S.0186784 (952)457-8412,
Simply Vegas
Source: LVR,MLS#: 2812892 Originating MLS: Greater Las Vegas Association of Realtors Inc
Originating MLS: Greater Las Vegas Association of Realtors IncFacts & features
Interior
Bedrooms & bathrooms
- Bedrooms: 4
- Bathrooms: 2
- Full bathrooms: 2
Primary bedroom
- Description: Bedroom With Bath Downstairs,Ceiling Fan,Closet,Custom Closet,Downstairs,Walk-In Closet(s)
- Dimensions: 15x13
Bedroom 2
- Description: Ceiling Fan,Closet
- Dimensions: 12x12
Bedroom 3
- Description: Ceiling Fan,Closet,Downstairs
- Dimensions: 10x10
Bedroom 4
- Description: Ceiling Fan,Closet,Downstairs
- Dimensions: 11x11
Dining room
- Description: Dining Area,Kitchen/Dining Room Combo,Vaulted Ceiling
- Dimensions: 12x10
Great room
- Description: Downstairs,Vaulted Ceiling
- Dimensions: 20x12
Kitchen
- Description: Breakfast Bar/Counter,Lighting Recessed,Luxury Vinyl Plank,Stainless Steel Appliances
- Dimensions: 10x10
Heating
- Central, Electric
Cooling
- Central Air, Electric
Appliances
- Included: Dryer, Electric Cooktop, Disposal, Microwave, Refrigerator, Washer
- Laundry: Electric Dryer Hookup, Main Level
Features
- Bedroom on Main Level, Ceiling Fan(s), Primary Downstairs, Window Treatments
- Flooring: Ceramic Tile, Luxury Vinyl Plank
- Windows: Blinds, Drapes
- Number of fireplaces: 1
- Fireplace features: Great Room, Wood Burning
Interior area
- Total structure area: 1,830
- Total interior livable area: 1,830 sqft
Video & virtual tour
Property
Parking
- Total spaces: 2
- Parking features: Attached, Garage, Private
- Attached garage spaces: 2
Features
- Stories: 1
- Patio & porch: Patio
- Exterior features: Patio
- Has private pool: Yes
- Pool features: In Ground, Private
- Fencing: Block,Back Yard
Lot
- Size: 6,534 Square Feet
- Features: Desert Landscaping, Landscaped, < 1/4 Acre
Details
- Parcel number: 16323712094
- Zoning description: Single Family
- Horse amenities: None
Construction
Type & style
- Home type: SingleFamily
- Architectural style: One Story
- Property subtype: Single Family Residence
Materials
- Drywall
- Roof: Asphalt
Condition
- Resale
- Year built: 1976
Utilities & green energy
- Electric: Photovoltaics Seller Owned
- Sewer: Public Sewer
- Water: Public
- Utilities for property: Electricity Available
Green energy
- Energy efficient items: Solar Panel(s)
Community & HOA
Community
- Subdivision: First Nevada
HOA
- Has HOA: No
- Amenities included: None
Location
- Region: Las Vegas
Financial & listing details
- Price per square foot: $273/sqft
- Tax assessed value: $201,040
- Annual tax amount: $2,064
- Date on market: 9/3/2026
- Listing agreement: Exclusive Right To Sell
- Listing terms: Cash,Conventional,FHA,VA Loan
- Electric utility on property: Yes
Estimated market value
Not available
Estimated sales range
Not available
Not available
Price history
| Date | Event | Price |
|---|---|---|
| 9/16/2026 | Price change | $499,900-2%$273/sqft |
Source:  LVR #2812892 Report a problem LVR #2812892 Report a problem | ||
| 9/3/2026 | Listed for sale | $509,990-1.9%$279/sqft |
Source: LVR #2812892 Report a problem | ||
| 1/1/2026 | Listing removed | $519,999$284/sqft |
Source: LVR #2713852 Report a problem | ||
| 12/15/2025 | Price change | $519,999-1.9%$284/sqft |
Source: LVR #2713852 Report a problem | ||
| 10/26/2025 | Listed for sale | $529,999$290/sqft |
Source: LVR #2713852 Report a problem | ||
| 10/14/2025 | Contingent | $529,999$290/sqft |
Source: LVR #2713852 Report a problem | ||
| 9/15/2025 | Price change | $529,999-1.7%$290/sqft |
Source: LVR #2713852 Report a problem | ||
| 9/11/2025 | Price change | $539,000+2.7%$295/sqft |
Source: LVR #2713852 Report a problem | ||
| 8/27/2025 | Listed for sale | $524,999+11.7%$287/sqft |
Source: LVR #2713852 Report a problem | ||
| 11/4/2022 | Sold | $470,000-2.1%$257/sqft |
Source: LVR #2419972 Report a problem | ||
| 10/1/2022 | Pending sale | $480,000$262/sqft |
Source: LVR #2419972 Report a problem | ||
| 8/26/2022 | Listed for sale | $480,000-4%$262/sqft |
Source: LVR #2419972 Report a problem | ||
| 7/26/2022 | Listing removed | -- |
Source: LVR #2419972 Report a problem | ||
| 7/20/2022 | Listed for sale | $500,000+81.8%$273/sqft |
Source: LVR #2419972 Report a problem | ||
| 9/26/2018 | Sold | $275,000+1.9%$150/sqft |
Source: LVR #1975245 Report a problem | ||
| 7/9/2018 | Listed for sale | $269,999$148/sqft |
Source: Urban Nest Realty #1975245 Report a problem | ||
| 5/29/2018 | Pending sale | $269,999$148/sqft |
Source: Urban Nest Realty #1975245 Report a problem | ||
| 5/23/2018 | Listed for sale | $269,999$148/sqft |
Source: Urban Nest Realty #1975245 Report a problem | ||
| 5/18/2018 | Pending sale | $269,999$148/sqft |
Source: Urban Nest Realty #1975245 Report a problem | ||
| 5/4/2018 | Price change | $269,999-3.6%$148/sqft |
Source: Urban Nest Realty #1975245 Report a problem | ||
| 4/23/2018 | Pending sale | $279,999$153/sqft |
Source: Urban Nest Realty #1975245 Report a problem | ||
| 3/12/2018 | Listed for sale | $279,999+19.1%$153/sqft |
Source: Urban Nest Realty #1975245 Report a problem | ||
| 9/26/2008 | Sold | $235,000$128/sqft |
Source: Public Record Report a problem | ||
Public tax history
| Year | Property taxes | Tax assessment |
|---|---|---|
| 2026 | $2,413 +5.3% | $70,364 -5% |
| 2025 | $2,292 +24.9% | $74,088 +15.6% |
| 2024 | $1,836 -32.8% | $64,078 +8.5% |
| 2023 | $2,733 +46.7% | $59,083 +8.5% |
| 2022 | $1,863 +27.5% | $54,472 -0.3% |
| 2021 | $1,461 +6.7% | $54,611 +6.4% |
| 2020 | $1,369 +4.8% | $51,308 +4.7% |
| 2019 | $1,306 -12.7% | $48,992 |
| 2018 | $1,496 | $48,992 +0.8% |
| 2017 | $1,496 | $48,608 +8.5% |
| 2016 | $1,496 +0.2% | $44,783 +1.2% |
| 2015 | $1,493 +2.6% | $44,237 +13.2% |
| 2014 | $1,455 | $39,067 |
| 2013 | -- | $39,067 +1.9% |
| 2012 | -- | $38,320 -7.7% |
| 2011 | -- | $41,522 -4.5% |
| 2010 | -- | $43,457 -12.9% |
| 2009 | -- | $49,909 |
| 2008 | -- | $49,909 -33.4% |
| 2007 | -- | $74,970 +10.9% |
| 2006 | -- | $67,598 +19.1% |
| 2005 | -- | $56,753 +31.1% |
| 2004 | -- | $43,292 +5.4% |
| 2003 | -- | $41,069 +2.3% |
| 2002 | -- | $40,160 +4.2% |
| 2001 | -- | $38,530 |
Find assessor info on the county website
Monthly payment
Est. payment
Payment breakdown
Explore the cost of this home by adjusting the details. Changes won't be saved.Climate risks
Neighborhood: Spring Valley
Nearby schools
Schools provided by the listing agent
- Elementary: Dondero, Harvey,Dondero, Harvey
- Middle: Guinn Kenny C.
- High: Durango
Source: LVR. This data may not be complete. We recommend contacting the local school district to confirm school assignments for this home.

Similar homes
- $455,0003 bd2 ba1.5k sqft4442 Eureka Cir, Las Vegas, NV 89103For Sale
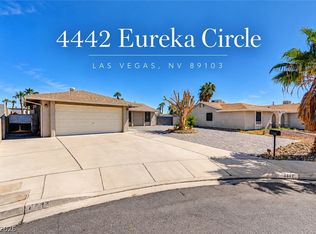 MLS ID #2824728, Zihao Gu, HomePlus Realty LLC. LVR
 - $479,9993 bd2 ba1.5k sqft3983 Redwood St, Las Vegas, NV 89103For Sale
 MLS ID #2823108, Barbaro L. Carmona, Signature Real Estate Group. LVR
 - $452,0004 bd2 ba1.6k sqft3540 Moraga Dr, Las Vegas, NV 89103For Sale
 MLS ID #2805789, Nora E. Aguirre, Epique Realty. LVR
 - $489,0003 bd2 ba1.6k sqft5816 W Cherokee Ave, Las Vegas, NV 89103For Sale
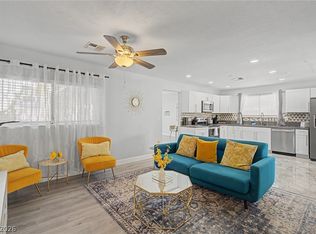 MLS ID #2759018, Leonamy Sala, Scofield Group LLC. LVR
