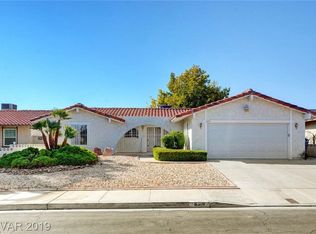
Welcome to this fullу rеmοdeled sіngle‐story 3-bedroom, 2‐bathrοom home with no HOA and no rear neighbors! This home features a fresh two-tone look throughout, new flooring, fresh paint inside and out, and a brand-new kitchen with new cabinets and countertops. Both bathrooms have been fully remodeled with modern tile, new countertops, and new fixtures throughout. The spacious living room is highlighted by a newly designed electric fireplace, adding a modern touch to the space. The primary bedroom offers direct access to the backyard, where you’ll find a freshly replastered pool perfect for relaxing or entertaining. This move-in-ready home has been updated from top to bottom—come see it today!
Active
Price cut: $10K (9/22)
$489,900
6329 Explorer Dr, Las Vegas, NV 89103
3beds
1,650sqft
Single Family Residence
Built in 1976
7,840 Square Feet Lot
$-- Zestimate®
$297/sqft
$-- HOA
What's special
Newly designed electric fireplaceNew flooringFresh two-tone look throughout
- 51 days
- 630
- 84
Zillow last checked:
Listing updated:
Listed by:
Leo Alexander Garcia S.0201812 (702)595-6197,
The Home Shop
Source: LVR,MLS#: 2810933 Originating MLS: Greater Las Vegas Association of Realtors Inc
Originating MLS: Greater Las Vegas Association of Realtors IncFacts & features
Interior
Bedrooms & bathrooms
- Bedrooms: 3
- Bathrooms: 2
- Full bathrooms: 1
- 3/4 bathrooms: 1
Primary bedroom
- Description: Ceiling Fan,Ceiling Light,Walk-In Closet(s)
- Dimensions: 14x12
Bedroom 2
- Description: Ceiling Fan,Ceiling Light,Closet
- Dimensions: 11x12
Bedroom 3
- Description: Ceiling Fan,Ceiling Light,Closet
- Dimensions: 11x12
Kitchen
- Description: Breakfast Bar/Counter,Quartz Countertops,Stainless Steel Appliances
Heating
- Central, Electric
Cooling
- Central Air, Electric
Appliances
- Included: Electric Range, Disposal, Microwave, Refrigerator
- Laundry: Electric Dryer Hookup, In Garage
Features
- Ceiling Fan(s), Primary Downstairs
- Flooring: Luxury Vinyl Plank
- Windows: Double Pane Windows
- Number of fireplaces: 1
- Fireplace features: Electric, Living Room
Interior area
- Total structure area: 1,650
- Total interior livable area: 1,650 sqft
Video & virtual tour
Property
Parking
- Total spaces: 2
- Parking features: Attached, Garage, Private
- Attached garage spaces: 2
Features
- Stories: 1
- Patio & porch: Covered, Patio
- Exterior features: Patio, Private Yard
- Has private pool: Yes
- Pool features: In Ground, Private
- Fencing: Block,Back Yard
Lot
- Size: 7,840 Square Feet
- Features: Landscaped, Rocks, < 1/4 Acre
Details
- Parcel number: 16323712138
- Zoning description: Single Family
- Horse amenities: None
Construction
Type & style
- Home type: SingleFamily
- Architectural style: One Story
- Property subtype: Single Family Residence
Materials
- Roof: Composition,Shingle
Condition
- Resale
- Year built: 1976
Utilities & green energy
- Electric: Photovoltaics None
- Sewer: Public Sewer
- Water: Public
- Utilities for property: Underground Utilities
Green energy
- Energy efficient items: Windows
Community & HOA
Community
- Subdivision: First Nevada
HOA
- Has HOA: No
- Amenities included: None
Location
- Region: Las Vegas
Financial & listing details
- Price per square foot: $297/sqft
- Tax assessed value: $200,886
- Annual tax amount: $2,062
- Date on market: 8/25/2026
- Listing agreement: Exclusive Right To Sell
- Listing terms: Cash,Conventional,FHA,VA Loan
Estimated market value
Not available
Estimated sales range
Not available
Not available
Price history
| Date | Event | Price |
|---|---|---|
| 9/22/2026 | Price change | $489,900-2%$297/sqft |
Source:  LVR #2810933 Report a problem LVR #2810933 Report a problem | ||
| 8/25/2026 | Listed for sale | $499,900+51.5%$303/sqft |
Source: LVR #2810933 Report a problem | ||
| 7/10/2026 | Sold | $330,000-5.7%$200/sqft |
Source: LVR #2795678 Report a problem | ||
| 6/29/2026 | Contingent | $350,000$212/sqft |
Source: LVR #2795678 Report a problem | ||
| 6/29/2026 | Listed for sale | $350,000$212/sqft |
Source: LVR #2795678 Report a problem | ||
Public tax history
| Year | Property taxes | Tax assessment |
|---|---|---|
| 2026 | $2,065 -0.1% | $70,310 -5.2% |
| 2025 | $2,067 +12.3% | $74,183 +15.8% |
| 2024 | $1,840 +8.4% | $64,075 +8.5% |
| 2023 | $1,698 +8% | $59,075 +8.6% |
| 2022 | $1,572 +7.7% | $54,411 -0.2% |
| 2021 | $1,459 +6.7% | $54,530 +6.5% |
| 2020 | $1,367 +4.8% | $51,203 +4.5% |
| 2019 | $1,305 +6.9% | $49,014 |
| 2018 | $1,220 | $49,014 +0.7% |
| 2017 | $1,220 | $48,662 +8.3% |
| 2016 | $1,220 +0.3% | $44,937 +1.2% |
| 2015 | $1,217 +13.6% | $44,402 +13.6% |
| 2014 | $1,071 | $39,086 |
| 2013 | -- | $39,086 +1.8% |
| 2012 | -- | $38,396 -7.8% |
| 2011 | -- | $41,642 -4.5% |
| 2010 | -- | $43,583 -12.9% |
| 2009 | -- | $50,037 |
| 2008 | -- | $50,037 -33.3% |
| 2007 | -- | $75,066 +11% |
| 2006 | -- | $67,648 +19% |
| 2005 | -- | $56,861 +35.3% |
| 2004 | -- | $42,028 +1.9% |
| 2003 | -- | $41,227 +2.2% |
| 2002 | -- | $40,350 +4.2% |
| 2001 | -- | $38,720 |
Find assessor info on the county website
Monthly payment
Est. payment
Payment breakdown
Explore the cost of this home by adjusting the details. Changes won't be saved.Climate risks
Neighborhood: Spring Valley
Nearby schools
Schools provided by the listing agent
- Elementary: Dondero, Harvey,Dondero, Harvey
- Middle: Guinn Kenny C.
- High: Durango
Source: LVR. This data may not be complete. We recommend contacting the local school district to confirm school assignments for this home.
Similar homes
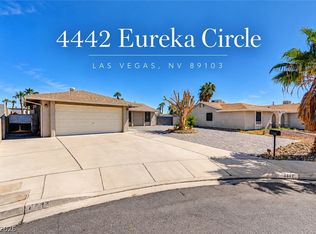
- $455,0003 bd2 ba1.5k sqft4442 Eureka Cir, Las Vegas, NV 89103For Sale
 MLS ID #2824728, Zihao Gu, HomePlus Realty LLC. LVR
 - $479,9903 bd3 ba1.9k sqft1013 Greystone Dr, Las Vegas, NV 89108For Sale
 MLS ID #2823925, Bruno Guimaraes Gomes Filho, Capdevila Realty LLC. LVR
 - $607,9004 bd3 ba2.1k sqft4080 Spitze Dr, Las Vegas, NV 89103For Sale
 MLS ID #2818351, Christopher Lindh, eXp Realty. LVR
 - $524,9005 bd2 ba2k sqft5134 W Desert Inn Rd, Las Vegas, NV 89146For Sale
 MLS ID #2814486, Dario Sarmiento, Realty ONE Group, Inc. LVR
