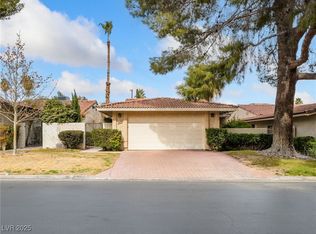
This beautifully uрgrаdеd single‐stοry Las Vegas rеsіdence that is guard gated offers a sophisticated blend of modern luxury, comfort, and effortless style. Fully upgraded and impeccably maintained, every detail has been thoughtfully selected to create a polished and inviting living experience.
From the moment you step inside, you are welcomed by elegant marble-inspired porcelain flooring that creates a luxurious, elevated feel throughout the living spaces. A striking modern fireplace provides a beautiful focal point, adding warmth and contemporary sophistication to the home.
The thoughtfully designed interior offers inviting living spaces and a generously sized walk-in closet, providing both exceptional functionality and a touch of indulgence.
Step outside to enjoy a private backyard with an abundance of space to relax, entertain, and enjoy the outdoors. Set on a generous .13-acre lot, this expansive yard offers plenty of room to create your own private retreat for morning coffee, entertaining, or relaxing at the end of the day.
Located on Calle De Corrida, this exceptional residence offers a refined, move-in-ready experience with a true luxury feel. Beautifully finished and effortlessly inviting, this is a home you’ll want to experience for yourself.
Active
$570,000
3420 Calle De Corrida, Las Vegas, NV 89102
2beds
1,668sqft
Single Family Residence
Built in 1977
5,662 Square Feet Lot
$551,700 Zestimate®
$342/sqft
$370/mo HOA
What's special
- 7 days
- 147
- 13
Likely to sell faster than
Zillow last checked:
Listing updated:
Listed by:
Natalie M. Rasoul S.0202683 (702)600-3223,
Signature Real Estate Group
Source: LVR,MLS#: 2812149 Originating MLS: Greater Las Vegas Association of Realtors Inc
Originating MLS: Greater Las Vegas Association of Realtors IncFacts & features
Interior
Bedrooms & bathrooms
- Bedrooms: 2
- Bathrooms: 2
- Full bathrooms: 2
Primary bedroom
- Description: Walk-In Closet(s)
- Dimensions: 18x13
Bedroom 2
- Description: Closet
- Dimensions: 13x12
Kitchen
- Description: Breakfast Bar/Counter,Custom Cabinets,Island,Quartz Countertops,Tile Flooring
Heating
- Central, Electric
Cooling
- Central Air, Electric
Appliances
- Included: Built-In Electric Oven, Dryer, Electric Cooktop, Disposal, Microwave, Refrigerator, Washer
- Laundry: Electric Dryer Hookup, In Garage
Features
- Ceiling Fan(s), Primary Downstairs
- Flooring: Tile
- Number of fireplaces: 1
- Fireplace features: Electric, Living Room
Interior area
- Total structure area: 1,668
- Total interior livable area: 1,668 sqft
Video & virtual tour
Property
Parking
- Total spaces: 2
- Parking features: Attached, Garage, Private, Guest
- Attached garage spaces: 2
Features
- Stories: 1
- Exterior features: Private Yard, Awning(s)
- Pool features: Association
- Fencing: Brick,Back Yard
Lot
- Size: 5,662 Square Feet
- Features: Landscaped, Rocks, Trees, < 1/4 Acre
Details
- Parcel number: 16205315017
- Zoning description: Single Family
- Horse amenities: None
Construction
Type & style
- Home type: SingleFamily
- Architectural style: One Story
- Property subtype: Single Family Residence
Materials
- Roof: Pitched,Tile
Condition
- Year built: 1977
Utilities & green energy
- Electric: Photovoltaics None
- Sewer: Public Sewer
- Water: Public
- Utilities for property: Electricity Available
Community & HOA
Community
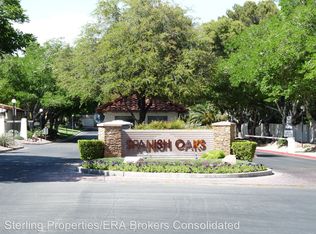
- Security: Gated Community
- Subdivision: Spanish Oaks #4 Amd
HOA
- Has HOA: Yes
- Amenities included: Basketball Court, Clubhouse, Dog Park, Fitness Center, Gated, Pickleball, Pool, Recreation Room, Guard, Security, Tennis Court(s)
- Services included: Recreation Facilities
- HOA fee: $370 monthly
- HOA name: Spanish Oaks
- HOA phone: 702-489-9522
Location
- Region: Las Vegas
Financial & listing details
- Price per square foot: $342/sqft
- Tax assessed value: $253,637
- Annual tax amount: $2,192
- Date on market: 9/24/2026
- Listing agreement: Exclusive Right To Sell
- Listing terms: Cash,Conventional,FHA,VA Loan
- Ownership: Single Family Residential
- Electric utility on property: Yes
Estimated market value
$551,700
$524,000 - $579,000
$2,498/mo
Price history
| Date | Event | Price |
|---|---|---|
| 8/29/2026 | Listed for sale | $570,000$342/sqft |
Source:  LVR #2812149 Report a problem LVR #2812149 Report a problem | ||
| 8/17/2026 | Listing removed | $570,000$342/sqft |
Source: LVR #2783416 Report a problem | ||
| 7/22/2026 | Price change | $4,000-9.1%$2/sqft |
Source: LVR #2799509 Report a problem | ||
| 7/22/2026 | Price change | $570,000-0.9%$342/sqft |
Source: LVR #2783416 Report a problem | ||
| 7/13/2026 | Listed for rent | $4,400+300%$3/sqft |
Source: LVR #2799509 Report a problem | ||
| 6/29/2026 | Price change | $575,000-0.9%$345/sqft |
Source: LVR #2783416 Report a problem | ||
| 5/16/2026 | Listed for sale | $579,9990%$348/sqft |
Source: LVR #2783416 Report a problem | ||
| 5/12/2026 | Listing removed | $580,000$348/sqft |
Source: LVR #2757422 Report a problem | ||
| 4/25/2026 | Price change | $580,000-1.7%$348/sqft |
Source: LVR #2757422 Report a problem | ||
| 4/9/2026 | Price change | $590,000-0.8%$354/sqft |
Source: LVR #2757422 Report a problem | ||
| 3/14/2026 | Price change | $595,000-0.8%$357/sqft |
Source: LVR #2757422 Report a problem | ||
| 2/19/2026 | Listed for sale | $600,000+44.6%$360/sqft |
Source: LVR #2757422 Report a problem | ||
| 12/8/2025 | Sold | $415,000-5.7%$249/sqft |
Source: LVR #2720113 Report a problem | ||
| 11/13/2025 | Pending sale | $440,000$264/sqft |
Source: LVR #2720113 Report a problem | ||
| 10/28/2025 | Price change | $440,000-6.4%$264/sqft |
Source: LVR #2720113 Report a problem | ||
| 10/15/2025 | Price change | $470,000-3.1%$282/sqft |
Source: LVR #2720113 Report a problem | ||
| 9/18/2025 | Listed for sale | $485,000+185.3%$291/sqft |
Source: LVR #2720113 Report a problem | ||
| 10/29/2013 | Listing removed | $1,100$1/sqft |
Source: Steve Guttman Report a problem | ||
| 10/12/2013 | Price change | $1,100-8.3%$1/sqft |
Source: Steve Guttman Report a problem | ||
| 9/28/2013 | Listed for rent | $1,200$1/sqft |
Source: Steve Guttman Report a problem | ||
| 8/27/2013 | Sold | $170,000-1.2%$102/sqft |
Source: LVR #1340630 Report a problem | ||
| 6/6/2002 | Sold | $172,000+14.7%$103/sqft |
Source: Public Record Report a problem | ||
| 1/24/1995 | Sold | $150,000$90/sqft |
Source: Public Record Report a problem | ||
Public tax history
| Year | Property taxes | Tax assessment |
|---|---|---|
| 2026 | $2,195 +8% | $88,773 +1.4% |
| 2025 | $2,033 +8% | $87,543 +3.5% |
| 2024 | $1,883 +8% | $84,602 +22.3% |
| 2023 | $1,743 +8% | $69,193 +6.7% |
| 2022 | $1,615 +7.7% | $64,876 -7.6% |
| 2021 | $1,499 +6.7% | $70,195 +16.1% |
| 2020 | $1,404 +4.8% | $60,475 +0.7% |
| 2019 | $1,340 +6.9% | $60,049 |
| 2018 | $1,253 | $60,049 -0.4% |
| 2017 | $1,253 | $60,295 +21.4% |
| 2016 | $1,253 +0.3% | $49,665 +5.9% |
| 2015 | $1,250 +3.2% | $46,917 +34% |
| 2014 | $1,211 | $35,025 |
| 2013 | -- | $35,025 -11.2% |
| 2012 | -- | $39,457 +3.1% |
| 2011 | -- | $38,257 -10.9% |
| 2010 | -- | $42,932 -32.3% |
| 2009 | -- | $63,393 |
| 2008 | -- | $63,393 -32.4% |
| 2007 | -- | $93,754 +9.9% |
| 2006 | -- | $85,332 +45% |
| 2005 | -- | $58,846 +33.7% |
| 2004 | -- | $44,027 -2.6% |
| 2003 | -- | $45,199 -4.2% |
| 2002 | -- | $47,180 +1.1% |
| 2001 | -- | $46,680 |
Find assessor info on the county website
Monthly payment
Est. payment
Payment breakdown
Explore the cost of this home by adjusting the details. Changes won't be saved.Climate risks
Neighborhood: Rancho Charleston
Nearby schools
Schools provided by the listing agent
- Elementary: Wasden, Howard,Wasden, Howard
- Middle: Hyde Park
- High: Clark Ed. W.
Source: LVR. This data may not be complete. We recommend contacting the local school district to confirm school assignments for this home.
- $559,9953 bd2 ba1.6k sqft3424 Calle De Corrida, Las Vegas, NV 89102For Sale

- $565,0003 bd2 ba1.6k sqft3416 Calle De Corrida, Las Vegas, NV 89102Sold
- $420,9003 bd2 ba1.6k sqft3412 Calle De Corrida, Las Vegas, NV 89102Off Market
- $418,9002 bd2 ba1.4k sqft3428 Calle De Corrida, Las Vegas, NV 89102Off Market

Similar homes
- $650,0004 bd2 ba2.4k sqft3000 Gilmary Ave, Las Vegas, NV 89102For Sale
 MLS ID #2791191, Christopher Miller, THE Brokerage A RE Firm. LVR
 - $499,9004 bd2 ba1.7k sqft5282 Stampa Ave, Las Vegas, NV 89146For Sale
 MLS ID #2813990, Amie-Jo Englehart, eXp Realty. LVR
 - $--2 bd2 ba1.3k sqft6025 Belladonna Cir, Las Vegas, NV 89142Auction
 Xome
Xome - $529,0004 bd3 ba2.2k sqft5849 W Cherokee Ave, Las Vegas, NV 89103For Sale
 MLS ID #2809495, Daniel J. Wang, AHP Realty LLC. LVR
