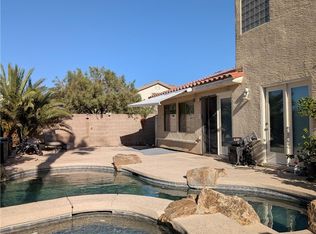
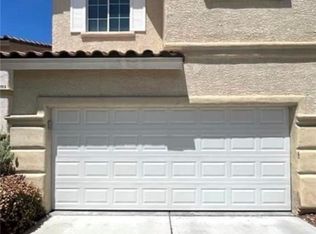
FABULOUS 2 STORY HOME DIRECTLY ACROSS FROM SPANISH TRAILS IN A WELL-KEPT HOME IN AN EXTREMELY WELL-MAINTAINED NEIGHBORHOOD. FOUR BEDROOMS WITH ONE BEDROOM DOWNSTAIRS, THREE FULL BATHS, FORMAL LIVING AND DINING ROOM, AND FAMILY ROOM. BACK PATIO WITH HUGE BACKYARD.
Active
$579,900
4774 Willow Glen Dr, Las Vegas, NV 89147
4beds
2,067sqft
Single Family Residence
Built in 1994
6,098 Square Feet Lot
$557,200 Zestimate®
$281/sqft
$20/mo HOA
What's special
Back patioHuge backyardOne bedroom downstairsFamily roomFour bedrooms
- 386 days |
- 76 |
- 2 |
Zillow last checked:
Listing updated:
Listed by:
Jill Amsel BS.0063646 (702)683-6563,
Realty ONE Group, Inc
Source: LVR,MLS#: 2706696 Originating MLS: Greater Las Vegas Association of Realtors Inc
Originating MLS: Greater Las Vegas Association of Realtors IncFacts & features
Interior
Bedrooms & bathrooms
- Bedrooms: 4
- Bathrooms: 3
- Full bathrooms: 2
- 3/4 bathrooms: 1
Primary bedroom
- Description: Upstairs,Walk-In Closet(s)
- Dimensions: 14x15
Bedroom 2
- Description: Closet,Downstairs
- Dimensions: 10x12
Bedroom 3
- Description: Closet,Upstairs
- Dimensions: 10x11
Bedroom 4
- Description: Closet,Upstairs
- Dimensions: 10x11
Primary bathroom
- Description: Double Sink,Separate Tub
Dining room
- Description: Dining Area
- Dimensions: 10x12
Family room
- Description: Downstairs
- Dimensions: 10x13
Kitchen
- Description: Granite Countertops,Pantry
Living room
- Description: Formal,Front
- Dimensions: 10x13
Heating
- Central, Gas
Cooling
- Central Air, Electric
Appliances
- Included: Built-In Gas Oven, Gas Cooktop
- Laundry: Gas Dryer Hookup, Main Level
Features
- Bedroom on Main Level, Primary Downstairs, Window Treatments
- Flooring: Ceramic Tile
- Windows: Blinds
- Number of fireplaces: 1
- Fireplace features: Family Room, Gas
Interior area
- Total structure area: 2,067
- Total interior livable area: 2,067 sqft
Video & virtual tour
Property
Parking
- Total spaces: 3
- Parking features: Attached, Garage, Garage Door Opener, Inside Entrance, Private
- Attached garage spaces: 3
Features
- Stories: 2
- Exterior features: Private Yard
- Fencing: Block,Back Yard
Lot
- Size: 6,098 Square Feet
- Features: Desert Landscaping, Landscaped, < 1/4 Acre
Details
- Parcel number: 16321418023
- Zoning description: Single Family
- Horse amenities: None
Construction
Type & style
- Home type: SingleFamily
- Architectural style: Two Story
- Property subtype: Single Family Residence
Materials
- Roof: Tile
Condition
- Resale
- Year built: 1994
Utilities & green energy
- Electric: Photovoltaics None
- Sewer: Public Sewer
- Water: Public
- Utilities for property: Underground Utilities
Community & HOA
Community
- Subdivision: Rancho Las Brisas-R2 #9
HOA
- Has HOA: Yes
- Services included: Association Management
- HOA fee: $20 monthly
- HOA name: Rancho Los Palmos
- HOA phone: 702-222-2391
Location
- Region: Las Vegas
Financial & listing details
- Price per square foot: $281/sqft
- Tax assessed value: $302,726
- Annual tax amount: $3,237
- Date on market: 8/2/2025
- Listing agreement: Exclusive Right To Sell
- Listing terms: Cash,Conventional,FHA,Lease Option,VA Loan
Estimated market value
$557,200
$529,000 - $585,000
$2,323/mo
Price history
| Date | Event | Price |
|---|---|---|
| 4/8/2024 | Sold | $170,000+6.9%$82/sqft |
Source: Public Record Report a problem | ||
| 12/22/2011 | Sold | $159,000-51.6%$77/sqft |
Source: Public Record Report a problem | ||
| 5/22/2008 | Sold | $328,624-17.4%$159/sqft |
Source: Public Record Report a problem | ||
| 2/24/2005 | Sold | $398,000+56.1%$193/sqft |
Source: Public Record Report a problem | ||
| 9/25/2003 | Sold | $255,000+22.6%$123/sqft |
Source: Public Record Report a problem | ||
| 10/30/2001 | Sold | $208,000+36.8%$101/sqft |
Source: Public Record Report a problem | ||
| 1/6/1995 | Sold | $152,000$74/sqft |
Source: Public Record Report a problem | ||
Public tax history
| Year | Property taxes | Tax assessment |
|---|---|---|
| 2026 | $2,425 -36.1% | $105,954 -5.4% |
| 2025 | $3,797 +17.3% | $112,025 +11.8% |
| 2024 | $3,237 +60.3% | $100,218 +9.7% |
| 2023 | $2,019 -49.8% | $91,333 +7.6% |
| 2022 | $4,020 +111.3% | $84,874 +2.5% |
| 2021 | $1,903 -47.9% | $82,834 +1.3% |
| 2020 | $3,654 +103.8% | $81,763 +10.3% |
| 2019 | $1,793 +6.9% | $74,123 |
| 2018 | $1,677 | $74,123 -0.8% |
| 2017 | $1,677 | $74,698 +5.8% |
| 2016 | $1,677 +0.2% | $70,594 +10.6% |
| 2015 | $1,674 +3% | $63,843 +18.8% |
| 2014 | $1,625 | $53,746 |
| 2013 | -- | $53,746 -2.8% |
| 2012 | -- | $55,322 -12% |
| 2011 | -- | $62,867 +2.4% |
| 2010 | -- | $61,403 -18.3% |
| 2009 | -- | $75,129 |
| 2008 | -- | $75,129 -36.6% |
| 2007 | -- | $118,528 +2.4% |
| 2006 | -- | $115,715 +40.3% |
| 2005 | -- | $82,460 +30.3% |
| 2004 | -- | $63,308 +10.5% |
| 2003 | -- | $57,288 +3.1% |
| 2002 | -- | $55,570 +7.4% |
| 2001 | -- | $51,730 |
Find assessor info on the county website
Monthly payment
Est. payment
Payment breakdown
Explore the cost of this home by adjusting the details. Changes won't be saved.Climate risks
Neighborhood: Spring Valley
Nearby schools
GreatSchools rating
- 8/10Frank Kim Elementary SchoolGrades: PK-5Distance: 1.2 mi
- 6/10Clifford J Lawrence Junior High SchoolGrades: 6-8Distance: 0.6 mi
- 3/10Durango High SchoolGrades: 9-12Distance: 2 mi
Schools provided by the listing agent
- Elementary: Kim, Frank,Kim, Frank
- Middle: Lawrence
- High: Durango
Source: LVR. This data may not be complete. We recommend contacting the local school district to confirm school assignments for this home.
- $490,1003 bd2 ba1.7k sqft4768 Willow Glen Dr, Las Vegas, NV 89147Off Market

- $513,5004 bd3 ba2.3k sqft4784 Willow Glen Dr, Las Vegas, NV 89147Off Market
- $480,9004 bd2 ba2k sqft4777 Van Carol Dr, Las Vegas, NV 89147Off Market
- $513,1004 bd3 ba2.3k sqft4762 Willow Glen Dr, Las Vegas, NV 89147Off Market
- $505,0003 bd2 ba1.7k sqft4790 Willow Glen Dr, Las Vegas, NV 89147Sold
- $592,5004 bd3 ba2.3k sqft4785 Van Carol Dr, Las Vegas, NV 89147Off Market
- $520,2005 bd3 ba2.3k sqft8438 Mount Nido Dr, Las Vegas, NV 89147Off Market
- $550,6004 bd3 ba2.3k sqft4771 Willow Glen Dr, Las Vegas, NV 89147Off Market
A local agent can set up tours, give advice and negotiate with sellers.
Similar homes
- $588,0004 bd3 ba2.2k sqft7608 Stray Horse Ave, Las Vegas, NV 89113For Sale
 MLS ID #2808198, Ariana M. Popescu, Ameropan Realty and Property. LVR
 - $579,9003 bd2 ba1.7k sqft9820 Cross Creek Way, Las Vegas, NV 89117For Sale
 MLS ID #2776075, Jill Amsel, Realty ONE Group, Inc. LVR
 - $519,9004 bd3 ba2.1k sqft9460 Magnificent Ave, Las Vegas, NV 89148For Sale
 MLS ID #2773346, Jill Amsel, Realty ONE Group, Inc. LVR
 - $559,0003 bd2 ba1.6k sqft8320 W Eddy Stone Dr, Las Vegas, NV 89117For Sale
 MLS ID #2789577, Dennis D. Alderman, Simply Vegas. LVR
 - $649,9004 bd3 ba1.8k sqft5413 Bristol Bend Ct, Las Vegas, NV 89135For SaleMLS ID #2805557, Gwendolyn Lion, Love Las Vegas Realty. LVR
- $649,9004 bd3 ba2.1k sqft5445 Indian Cedar Dr, Las Vegas, NV 89135For SaleMLS ID #2773359, Jill Amsel, Realty ONE Group, Inc. LVR
- $485,0004 bd3 ba1.9k sqft7956 Mohican Canyon St, Las Vegas, NV 89113For SaleMLS ID #2701158, Wenjie Wang, eNational Realty Group. LVR
- $549,9004 bd3 ba2.4k sqft8701 Shady Pines Dr, Las Vegas, NV 89143For SaleMLS ID #2723210, Jill Amsel, Realty ONE Group, Inc. LVR
- $489,9004 bd3 ba1.8k sqft8749 Brilliant Star Dr, Las Vegas, NV 89178For SaleMLS ID #2807296, Angel Bothof, Angel Bothof. LVR
- $569,9002 bd3 ba1.7k sqft6902 Emerald Springs Ln, Las Vegas, NV 89113For SaleMLS ID #2772265, Jill Amsel, Realty ONE Group, Inc. LVR
- $559,9005 bd3 ba2.2k sqft5115 Blossom Ave, Las Vegas, NV 89142For SaleMLS ID #2798504, Angel Bothof, Angel Bothof. LVR
- $654,9004 bd3 ba2.4k sqft7879 Villa Pintura Ave, Las Vegas, NV 89131For SaleMLS ID #2805289, Jill Amsel, Realty ONE Group, Inc. LVR
- $549,9003 bd3 ba1.6k sqft9076 Quarrystone Way, Las Vegas, NV 89123For SaleMLS ID #2715052, Jill Amsel, Realty ONE Group, Inc. LVR
- $529,9004 bd3 ba1.7k sqft6444 Deadwood Rd, Las Vegas, NV 89108For SaleMLS ID #2715049, Jill Amsel, Realty ONE Group, Inc. LVR
- $449,9004 bd3 ba1.6k sqft8768 Charm Canyon Ave, Las Vegas, NV 89178For SaleMLS ID #2773415, Jill Amsel, Realty ONE Group, Inc. LVR
- $499,9003 bd2 ba1.3k sqft5607 W Dewey Dr, Las Vegas, NV 89118For SaleMLS ID #2715057, Jill Amsel, Realty ONE Group, Inc. LVR
- $453,9004 bd3 ba2.1k sqft7668 Ambersnail St, Las Vegas, NV 89139For SaleMLS ID #2795477, Wilson F. Wong, Vertex Realty & Property Manag. LVR
- $634,9903 bd4 ba2.9k sqft5543 Dancing Fox Ct, Las Vegas, NV 89139For SaleMLS ID #2807807, Daniel E. Cires, Advantage Realty. LVR
- $499,9904 bd3 ba1.9k sqft3023 San Mamete Ave, Las Vegas, NV 89141For SaleMLS ID #2782729, Maria Marla Hundley, Elite Realty. LVR
- $739,9004 bd3 ba2.4k sqft452 Crocus Hill St, Las Vegas, NV 89138For SaleMLS ID #2805286, Jill Amsel, Realty ONE Group, Inc. LVR
