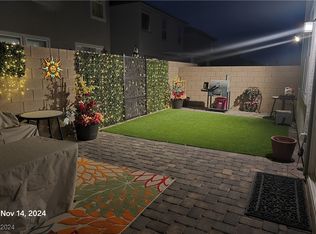
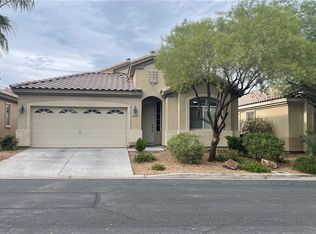
FULL BEDROOM AND BATHROOM DOWNSTAIRS! Built in 2023, this 2,118 sq. ft. home in gated Copper Ranch features 4 bedrooms, 3 bathrooms, and a functional two-story floor plan. The main-level bedroom and full bath offer flexibility for guests, multigenerational living, or a home office. Enjoy a fully landscaped backyard with a covered patio, ideal for relaxing or entertaining. Newer construction, a finished backyard, and a versatile layout make this home move-in ready! Low monthly HOA dues!
Active
$490,000
7310 Copper Grove Ave, Las Vegas, NV 89113
4beds
2,118sqft
Single Family Residence
Built in 2023
3,484 Square Feet Lot
$482,600 Zestimate®
$231/sqft
$50/mo HOA
What's special
Covered patioFinished backyardFully landscaped backyardFunctional two-story floor planVersatile layout
- 17 days
- 334
- 23
Likely to sell faster than
Zillow last checked:
Listing updated:
Listed by:
Billie J. Williams S.0067987 702-216-4888,
iProperties International
Source: LVR,MLS#: 2822652 Originating MLS: Greater Las Vegas Association of Realtors Inc
Originating MLS: Greater Las Vegas Association of Realtors IncFacts & features
Interior
Bedrooms & bathrooms
- Bedrooms: 4
- Bathrooms: 3
- Full bathrooms: 2
- 3/4 bathrooms: 1
Primary bedroom
- Description: Ceiling Fan,Ceiling Light,Pbr Separate From Other,Walk-In Closet(s)
- Dimensions: 15x14
Bedroom 2
- Description: Ceiling Fan,Ceiling Light,Closet
- Dimensions: 12x12
Bedroom 3
- Description: Ceiling Fan,Ceiling Light,Closet
- Dimensions: 11x12
Bedroom 4
- Description: Ceiling Fan,Ceiling Light,Closet
- Dimensions: 11x11
Kitchen
- Description: Breakfast Bar/Counter,Island,Solid Surface Countertops
Heating
- Central, Gas
Cooling
- Central Air, Electric, High Efficiency
Appliances
- Included: Dryer, Disposal, Gas Range, Microwave, Refrigerator, Washer
- Laundry: Gas Dryer Hookup, Upper Level
Features
- Bathroom on Main Level, Bedroom on Main Level, Ceiling Fan(s), Window Treatments
- Flooring: Carpet, Ceramic Tile, Luxury Vinyl Plank
- Windows: Blinds, Double Pane Windows, Low-Emissivity Windows
- Has fireplace: No
Interior area
- Total structure area: 2,118
- Total interior livable area: 2,118 sqft
Video & virtual tour
Property
Parking
- Total spaces: 2
- Parking features: Attached, Garage, Private
- Attached garage spaces: 2
Features
- Stories: 2
- Patio & porch: Covered, Patio
- Exterior features: Patio
- Fencing: Block,Back Yard
Lot
- Size: 3,484 Square Feet
- Features: Desert Landscaping, Landscaped, Synthetic Grass, < 1/4 Acre
Details
- Parcel number: 17622510102
- Zoning description: Single Family
- Horse amenities: None
Construction
Type & style
- Home type: SingleFamily
- Architectural style: Two Story
- Property subtype: Single Family Residence
Materials
- Roof: Tile
Condition
- Resale
- Year built: 2023
Utilities & green energy
- Electric: Photovoltaics None
- Sewer: Public Sewer
- Water: Public
- Utilities for property: Underground Utilities
Green energy
- Energy efficient items: Windows
Community & HOA
Community
- Security: Gated Community
- Subdivision: Copper Ranch
HOA
- Has HOA: Yes
- Amenities included: Gated, Park
- Services included: Association Management
- HOA fee: $50 monthly
- HOA name: Copper Ranch
- HOA phone: 702-795-3344
Location
- Region: Las Vegas
Financial & listing details
- Price per square foot: $231/sqft
- Tax assessed value: $476,146
- Annual tax amount: $4,888
- Date on market: 10/1/2026
- Listing agreement: Exclusive Right To Sell
- Listing terms: Cash,Conventional,FHA,VA Loan
Estimated market value
$482,600
$458,000 - $507,000
$2,580/mo
Price history
| Date | Event | Price |
|---|---|---|
| 10/1/2026 | Listed for sale | $490,000-4.9%$231/sqft |
Source:  LVR #2822652 Report a problem LVR #2822652 Report a problem | ||
| 9/4/2026 | Listing removed | $515,000$243/sqft |
Source: LVR #2782773 Report a problem | ||
| 5/14/2026 | Listed for sale | $515,000+16.6%$243/sqft |
Source: LVR #2782773 Report a problem | ||
| 3/26/2025 | Listing removed | $2,300$1/sqft |
Source: LVR #2646405 Report a problem | ||
| 2/21/2025 | Price change | $2,300-4.2%$1/sqft |
Source: LVR #2646405 Report a problem | ||
| 1/27/2025 | Price change | $2,400-4%$1/sqft |
Source: LVR #2646405 Report a problem | ||
| 1/14/2025 | Listed for rent | $2,500+2%$1/sqft |
Source: LVR #2646405 Report a problem | ||
| 3/2/2024 | Listing removed | -- |
Source: LVR #2561997 Report a problem | ||
| 2/22/2024 | Listed for rent | $2,450-2%$1/sqft |
Source: LVR #2561997 Report a problem | ||
| 2/3/2024 | Listing removed | -- |
Source: LVR #2539603 Report a problem | ||
| 11/7/2023 | Listed for rent | $2,500$1/sqft |
Source: LVR #2539603 Report a problem | ||
| 11/1/2023 | Sold | $441,565$208/sqft |
Source: Public Record Report a problem | ||
Public tax history
| Year | Property taxes | Tax assessment |
|---|---|---|
| 2026 | $4,890 +3.5% | $166,651 +332.9% |
| 2025 | $4,725 +372.1% | $38,500 +10% |
| 2024 | $1,001 +8% | $35,000 +11.1% |
| 2023 | $927 | $31,500 |
Find assessor info on the county website
Monthly payment
Est. payment
Payment breakdown
Explore the cost of this home by adjusting the details. Changes won't be saved.Climate risks
Neighborhood: Enterprise
Nearby schools
Schools provided by the listing agent
- Elementary: Steele, Judith D.,Steele, Judith D.
- Middle: Canarelli Lawrence & Heidi
- High: Sierra Vista High
Source: LVR. This data may not be complete. We recommend contacting the local school district to confirm school assignments for this home.
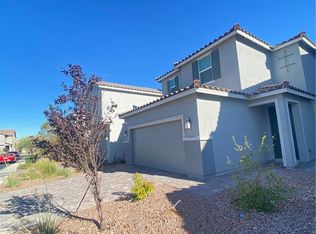
Similar homes
- $525,0004 bd3 ba2.1k sqft7301 Teagan Ave, Las Vegas, NV 89113For Sale
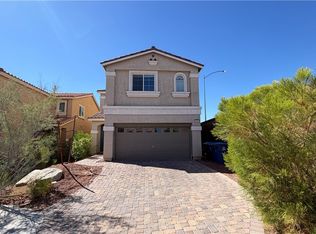
 MLS ID #2817454, Amy Yu, Nevada Real Estate Corp. LVR
 - $450,0004 bd3 ba2.1k sqft6097 Atlantis Dream Ave, Las Vegas, NV 89139For Sale
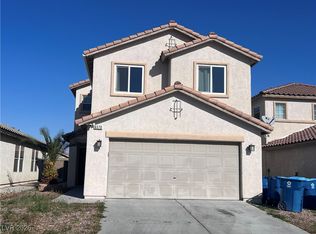
 MLS ID #2813965, Zhigang Yu, ADG Realty. LVR
 - $499,0004 bd3 ba2k sqft6370 W Haleh Ave, Las Vegas, NV 89141For Sale
 MLS ID #2754020, Neyvis Martinez-Machuca, DH Capital Realty. LVR
 - $555,0003 bd2 ba1.4k sqft7398 W Shelbourne Ave, Las Vegas, NV 89113For Sale
 MLS ID #2563879, Karen Tam, HS Real Estate Group. LVR
