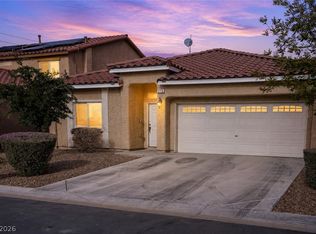
Welcome home to this spacious townhome with PRIVATE BACK YARD AND ATTACHED GARAGE! A open concept floor plan greats you as you walk in with modern finishes and furnishings. The kitchen perfect for cooking your favorite meals and entertaining with the large island with bar, all stainless steel appliances, pantry, and 1/2 bath near by. Upstairs you will find a loft great for a lounging area or office area, the ample primary bedroom offers an ensuite with duel sinks. Along with the remaining 2 bedrooms and full bath, the laundry room is also conveniently located upstairs, no more lugging baskets up and down stairs! Out in the fully fenced back yard you have a wonderful patio for a sitting area with the remaining yard landscaped with low maintenance turf. With a fully furnished home and a great central location close to all that Las Vegas has to offer this will not last! Schedule your showing today!
Active
$370,000
5373 Silver Branch Ave, Spring Valley, NV 89118
3beds
1,722sqft
Townhouse
Built in 2020
2,178 Square Feet Lot
$-- Zestimate®
$215/sqft
$136/mo HOA
What's special
Modern finishes and furnishingsAttached garageAmple primary bedroomStainless steel appliancesOpen concept floor planLarge island with bar
- 4 days
- 137
- 19
Likely to sell faster than
Zillow last checked:
Listing updated:
Listed by:
Miguel G. Oleaga-Sanchez S.0179563 (404)312-2313,
Wardley Real Estate
Source: LVR,MLS#: 2831571 Originating MLS: Greater Las Vegas Association of Realtors Inc
Facts & features
Interior
Bedrooms & bathrooms
- Bedrooms: 3
- Bathrooms: 3
- Full bathrooms: 2
- 1/2 bathrooms: 1
Primary bedroom
- Description: Ceiling Fan
- Dimensions: 15x13
Bedroom 2
- Description: Closet
- Dimensions: 10x16
Bedroom 3
- Description: Closet
- Dimensions: 10x11
Primary bathroom
- Description: Double Sink,Tub/Shower Combo
Kitchen
- Description: Breakfast Bar/Counter,Breakfast Nook/Eating Area,Island,Pantry,Quartz Countertops,Stainless Steel Appliances,Tile Flooring
Heating
- Central, Gas
Cooling
- Central Air, Electric
Appliances
- Included: Dryer, Disposal, Gas Range, Microwave, Refrigerator, Washer
- Laundry: Gas Dryer Hookup, Laundry Room, Upper Level
Features
- Bathroom on Main Level, Half Bath on Main Level, None
- Flooring: Carpet, Tile
- Windows: Double Pane Windows
- Has fireplace: No
- Furnished: Yes
Interior area
- Total structure area: 1,722
- Total interior livable area: 1,722 sqft
Video & virtual tour
Property
Parking
- Total spaces: 1
- Parking features: Attached, Garage, Inside Entrance, Private, Guest
- Attached garage spaces: 1
Features
- Stories: 2
- Patio & porch: Patio
- Exterior features: Patio, Private Yard
- Fencing: Block,Back Yard
Lot
- Size: 2,178 Square Feet
- Features: Desert Landscaping, Landscaped, < 1/4 Acre
Details
- Parcel number: 16325813075
- Zoning description: Multi-Family
- Horse amenities: None
Construction
Type & style
- Home type: Townhouse
- Architectural style: Two Story
- Property subtype: Townhouse
- Attached to another structure: Yes
Materials
- Roof: Tile
Condition
- Resale
- Year built: 2020
Utilities & green energy
- Electric: Photovoltaics None
- Sewer: Public Sewer
- Water: Public
- Utilities for property: Underground Utilities
Green energy
- Energy efficient items: Windows
Community & HOA
Community
- Security: Gated Community
- Subdivision: Russell & Edmond
HOA
- Has HOA: Yes
- Amenities included: Dog Park, Gated, Park
- Services included: Association Management
- HOA fee: $136 monthly
- HOA name: Camco Autumn Wind
- HOA phone: 702-531-3382
Location
- Region: Spring Valley
Financial & listing details
- Price per square foot: $215/sqft
- Tax assessed value: $372,106
- Annual tax amount: $3,536
- Date on market: 11/6/2026
- Listing agreement: Exclusive Right To Sell
- Listing terms: Cash,Conventional,FHA,VA Loan
Estimated market value
Not available
Estimated sales range
Not available
Not available
Price history
| Date | Event | Price |
|---|---|---|
| 11/6/2026 | Listed for sale | $370,000+22.3%$215/sqft |
Source:  LVR #2831571 Report a problem | ||
| 7/7/2020 | Sold | $302,611$176/sqft |
Source: Public Record Report a problem | ||
Public tax history
| Year | Property taxes | Tax assessment |
|---|---|---|
| 2026 | $3,632 +5.8% | $130,237 +0.9% |
| 2025 | $3,432 +7.7% | $129,052 +11.3% |
| 2024 | $3,186 +7.7% | $115,948 +13.8% |
| 2023 | $2,958 +13.7% | $101,875 +12.7% |
| 2022 | $2,602 +7.9% | $90,427 +279.9% |
| 2021 | $2,412 +568.2% | $23,800 +94.3% |
| 2020 | $361 +0.5% | $12,250 |
| 2019 | $359 | $12,250 |
Find assessor info on the county website
Monthly payment
Est. payment
Payment breakdown
Explore the cost of this home by adjusting the details. Changes won't be saved.Climate risks
Neighborhood: Spring Valley
Nearby schools
Schools provided by the listing agent
- Elementary: Jydstrup, Helen M.,Jydstrup, Helen M.
- Middle: Sawyer Grant
- High: Durango
Source: LVR. This data may not be complete. We recommend contacting the local school district to confirm school assignments for this home.
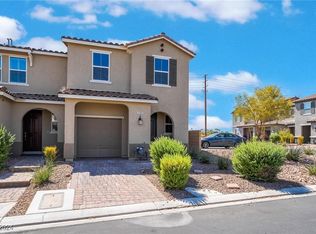
- $400,0003 bd3 ba1.7k sqft5385 Silver Branch Ave, Spring Valley, NV 89118Sold
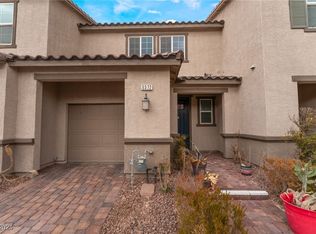
- $369,0002 bd3 ba1.5k sqft5372 Silver Branch Ave, Las Vegas, NV 89118Sold
- $365,7003 bd2 ba1.7k sqft5263 Silver Branch Ave, Spring Valley, NV 89118Off Market
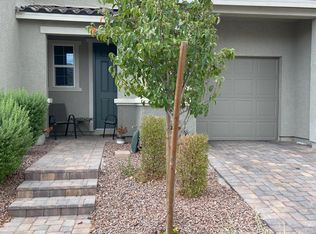
- $340,6003 bd3 ba1.5k sqft5275 Silver Branch Ave, Spring Valley, NV 89118Off Market
Similar homes
- $369,9003 bd2 ba1.3k sqft5667 Sartorial St, Las Vegas, NV 89118For Sale
 MLS ID #2811999, Sara Williams, BHHS Nevada Properties. LVR
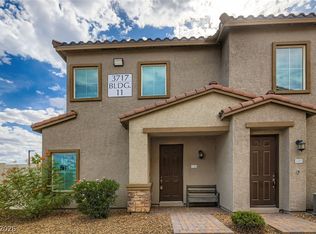
- $407,9993 bd3 ba1.7k sqft3717 Canis Minor Ln #11101, Henderson, NV 89052For Sale
 MLS ID #2832652, Damon O. Barber, LPT Realty, LLC. LVR
- $420,0003 bd3 ba1.5k sqft6350 Thunder Gulch Ave, Las Vegas, NV 89141For Sale
 MLS ID #2831491, Julio Rojo, Fast Properties LLC. LVR
- $380,0003 bd2 ba1.5k sqft5716 Port Douglas Ct, Las Vegas, NV 89113For Sale
 MLS ID #2808181, Richard J. Brenkus, Keller Williams MarketPlace. LVR
