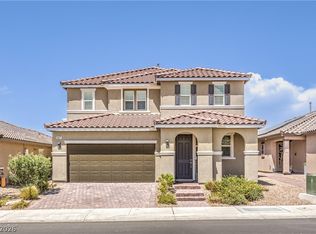
Experience luxury living at its finest in this spacious 5-bedroom, 3-bathroom single-family home located at 1209 Equator Avenue in North Las Vegas, Nevada. Boasting a generous 3,247 square feet of living space across two stories, this detached home offers ample room for comfortable living and entertaining. With a stylish tile roof and a well-maintained 6,970 square foot lot, this property exudes elegance and charm. The property features a three-car garage providing plenty of space for parking and storage. Situated in a desirable neighborhood, residents will enjoy easy access to amenities and attractions. Don't miss out on this opportunity to make this stunning residence your new home.
Active
$549,900
1209 Equator Ave, North Las Vegas, NV 89032
5beds
3,247sqft
:
Get pre-qualified$3,524/mo
Single Family Residence
Built in 2006
6,969 Square Feet Lot
$546,100 Zestimate®
$169/sqft
$17/mo HOA
What's special
Stylish tile roofTwo storiesThree-car garage
- 122 days |
- 127 |
- 5 |
Zillow last checked:
Listing updated:
Listed by:
Jill Amsel BS.0063646 (702)683-6563,
Realty ONE Group, Inc
Source: LVR,MLS#: 2771209 Originating MLS: Greater Las Vegas Association of Realtors Inc
Originating MLS: Greater Las Vegas Association of Realtors IncFacts & features
Interior
Bedrooms & bathrooms
- Bedrooms: 5
- Bathrooms: 4
- Full bathrooms: 3
- 1/2 bathrooms: 1
Primary bedroom
- Description: 2 Pbr's,Downstairs,Upstairs,Walk-In Closet(s)
- Dimensions: 14x17
Bedroom 2
- Description: Closet
- Dimensions: 12x13
Bedroom 3
- Description: Closet
- Dimensions: 12x14
Bedroom 4
- Description: Closet
- Dimensions: 14x26
Bedroom 5
- Description: Closet
- Dimensions: 12x12
Primary bathroom
- Description: Double Sink,Separate Shower,Separate Tub
Dining room
- Description: Dining Area,Formal Dining Room
- Dimensions: 10x11
Family room
- Description: Downstairs
- Dimensions: 16x18
Kitchen
- Description: Custom Cabinets,Granite Countertops
Living room
- Description: Formal,Front
- Dimensions: 10x16
Heating
- Central, Gas
Cooling
- Central Air, Electric
Appliances
- Included: Dishwasher, Disposal, Gas Range
- Laundry: Gas Dryer Hookup, Laundry Room
Features
- Bedroom on Main Level, Ceiling Fan(s), Primary Downstairs, Window Treatments
- Flooring: Carpet, Ceramic Tile
- Windows: Blinds
- Has fireplace: No
Interior area
- Total structure area: 3,247
- Total interior livable area: 3,247 sqft
Video & virtual tour
Property
Parking
- Total spaces: 3
- Parking features: Attached, Garage, Garage Door Opener, Inside Entrance, Private
- Attached garage spaces: 3
Features
- Stories: 2
- Exterior features: Private Yard
- Fencing: Block,Back Yard
Lot
- Size: 6,969 Square Feet
- Features: Corner Lot, Desert Landscaping, Landscaped, < 1/4 Acre
Details
- Parcel number: 13904711038
- Zoning description: Single Family
- Horse amenities: None
Construction
Type & style
- Home type: SingleFamily
- Architectural style: Two Story
- Property subtype: Single Family Residence
Materials
- Roof: Tile
Condition
- Resale
- Year built: 2006
Utilities & green energy
- Electric: Photovoltaics None
- Sewer: Public Sewer
- Water: Public
- Utilities for property: Underground Utilities
Community & HOA
Community
- Subdivision: Northstar Estate
HOA
- Has HOA: Yes
- Services included: Association Management
- HOA fee: $17 monthly
- HOA name: Northstar
- HOA phone: 702-683-7770
Location
- Region: North Las Vegas
Financial & listing details
- Price per square foot: $169/sqft
- Tax assessed value: $470,791
- Annual tax amount: $8,416
- Date on market: 4/8/2026
- Listing agreement: Exclusive Right To Sell
- Listing terms: Cash,Conventional,FHA,Lease Option,Owner Will Carry,VA Loan
Estimated market value
$546,100
$519,000 - $573,000
$2,968/mo
Price history
| Date | Event | Price |
|---|---|---|
| 4/1/2025 | Listed for sale | $549,900$169/sqft |
Source:  LVR #2669577 Report a problem LVR #2669577 Report a problem | ||
| 4/1/2025 | Listing removed | $549,900$169/sqft |
Source: LVR #2570894 Report a problem | ||
| 12/26/2024 | Price change | $549,900+2.8%$169/sqft |
Source: LVR #2570894 Report a problem | ||
| 5/14/2024 | Listing removed | -- |
Source: LVR #2570695 Report a problem | ||
| 4/30/2024 | Price change | $2,300-2.1%$1/sqft |
Source: LVR #2570695 Report a problem | ||
| 4/19/2024 | Price change | $2,350-2.1%$1/sqft |
Source: LVR #2570695 Report a problem | ||
| 4/9/2024 | Price change | $2,400-2%$1/sqft |
Source: LVR #2570695 Report a problem | ||
| 3/29/2024 | Price change | $2,450-2%$1/sqft |
Source: LVR #2570695 Report a problem | ||
| 3/28/2024 | Listed for sale | $534,900+618%$165/sqft |
Source: LVR #2570894 Report a problem | ||
| 3/27/2024 | Listed for rent | $2,500$1/sqft |
Source: LVR #2570695 Report a problem | ||
| 10/10/2023 | Sold | $74,500-70.2%$23/sqft |
Source: Public Record Report a problem | ||
| 8/12/2015 | Sold | $250,000+28.4%$77/sqft |
Source: Public Record Report a problem | ||
| 1/16/2015 | Sold | $194,695+44.2%$60/sqft |
Source: Public Record Report a problem | ||
| 1/9/2015 | Price change | $135,000-68.1%$42/sqft |
Source: Auction.com Report a problem | ||
| 12/27/2014 | Listed for sale | -- |
Source: Auction.com Report a problem | ||
| 7/26/2006 | Sold | $422,977$130/sqft |
Source: Public Record Report a problem | ||
Public tax history
| Year | Property taxes | Tax assessment |
|---|---|---|
| 2026 | $3,570 +8% | $164,777 -0.6% |
| 2025 | $3,306 -60.7% | $165,707 +1.7% |
| 2024 | $8,416 -10.3% | $162,860 +24.4% |
| 2023 | $9,378 +257.2% | $130,930 +10.4% |
| 2022 | $2,625 +7.7% | $118,563 +6.4% |
| 2021 | $2,437 +6.7% | $111,448 +4.2% |
| 2020 | $2,284 +4.8% | $106,939 +10.8% |
| 2019 | $2,179 +6.9% | $96,511 |
| 2018 | $2,038 | $96,511 +6.8% |
| 2017 | $2,038 | $90,330 +12.5% |
| 2016 | $2,038 +0.2% | $80,296 +27.5% |
| 2015 | $2,034 +3.2% | $62,959 +10.4% |
| 2014 | $1,971 | $57,004 |
| 2013 | -- | $57,004 +2.7% |
| 2012 | -- | $55,481 -11.2% |
| 2011 | -- | $62,505 +1.9% |
| 2010 | -- | $61,344 -26.6% |
| 2009 | -- | $83,548 |
| 2008 | -- | $83,548 -39.9% |
| 2007 | -- | $139,051 |
Find assessor info on the county website
Monthly payment
Est. payment
Payment breakdown
Explore the cost of this home by adjusting the details. Changes won't be saved.Climate risks
Neighborhood: Northstar Estates
Nearby schools
GreatSchools rating
- 5/10Elizabeth Wilhelm Elementary SchoolGrades: PK-5Distance: 0.6 mi
- 3/10Marvin M Sedway Middle SchoolGrades: 6-8Distance: 1.1 mi
- 2/10Cheyenne High SchoolGrades: 9-12Distance: 1.4 mi
Schools provided by the listing agent
- Elementary: Wilhelm, Elizabeth,Wilhelm, Elizabeth
- Middle: Sedway Marvin M
- High: Cheyenne
Source: LVR. This data may not be complete. We recommend contacting the local school district to confirm school assignments for this home.
- $526,4005 bd4 ba3.2k sqft1213 Equator Ave, North Las Vegas, NV 89032Off Market
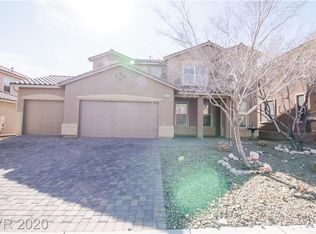
- $464,6004 bd3 ba2.5k sqft1204 Checkmark Ave, North Las Vegas, NV 89032Off Market
- $514,1004 bd4 ba3.2k sqft1217 Equator Ave, North Las Vegas, NV 89032Off Market
- $465,9004 bd3 ba2.5k sqft4208 Solar System St, North Las Vegas, NV 89032Off Market
- $550,2004 bd3 ba3k sqft1208 Equator Ave, North Las Vegas, NV 89032Off Market
- $535,1006 bd5 ba3.2k sqft4204 Solar System St, North Las Vegas, NV 89032Off Market
- $521,7005 bd4 ba3.2k sqft1208 Checkmark Ave, North Las Vegas, NV 89032Off Market
- $513,0004 bd4 ba3.2k sqft1204 Equator Ave, North Las Vegas, NV 89032Off Market
A local agent can set up tours, give advice and negotiate with sellers.
Similar homes
- $559,9004 bd3 ba2.3k sqft4116 Mattray St, North Las Vegas, NV 89032For Sale
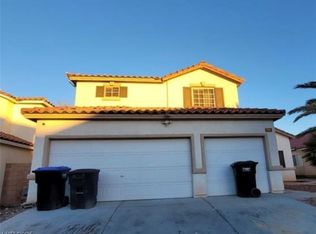 MLS ID #2731993, Jill Amsel, Realty ONE Group, Inc. LVR
 - $624,9004 bd2 ba1.7k sqft4341 San Mateo St, North Las Vegas, NV 89032For Sale
 MLS ID #2767860, Jill Amsel, Realty ONE Group, Inc. LVR
 - $549,9004 bd3 ba2.6k sqft2312 Scissortail Ct, North Las Vegas, NV 89084For Sale
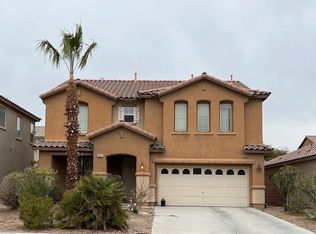 MLS ID #2731984, Jill Amsel, Realty ONE Group, Inc. LVR
 - $599,0005 bd4 ba2.9k sqft6841 Toll Mountain St, North Las Vegas, NV 89086For Sale
 MLS ID #2796844, Nicholas Settle, Real Broker LLC. LVR
 - $664,9006 bd3 ba2.9k sqft1003 Dover Glen Dr, North Las Vegas, NV 89031For SaleMLS ID #2773360, Jill Amsel, Realty ONE Group, Inc. LVR
- $499,9004 bd3 ba2.1k sqft3021 New Journey Way, North Las Vegas, NV 89031For SaleMLS ID #2772612, Jill Amsel, Realty ONE Group, Inc. LVR
- $378,0184 bd3 ba1.8k sqft4146 Admiration Ct, North Las Vegas, NV 89032For SaleMLS ID #2775445, Edwin N. Riley, Gavish Real Estate and PM. LVR
- $499,9004 bd3 ba2.4k sqft5738 Bear Springs St, North Las Vegas, NV 89031For SaleMLS ID #2715066, Jill Amsel, Realty ONE Group, Inc. LVR
- $469,0005 bd3 ba2.7k sqft5716 Native Sunflower St, North Las Vegas, NV 89031For SaleMLS ID #2782541, Patrick Watson, Realty ONE Group, Inc. LVR
- $465,0004 bd3 ba1.9k sqft4520 Grand Rock Dr, North Las Vegas, NV 89081For SaleMLS ID #2800228, Beatriz D. Martinez, Simply Vegas. LVR
- $649,9005 bd3 ba2.7k sqft7073 Seabirds Pl, North Las Vegas, NV 89084For SaleMLS ID #2772050, Jill Amsel, Realty ONE Group, Inc. LVR
- $--2 bd3 ba1.6k sqft2317 Clarington Ave, North Las Vegas, NV 89081AuctionAuction.com 1
- $499,9003 bd3 ba2.2k sqft3237 Perching Bird Ln, North Las Vegas, NV 89084For SaleMLS ID #2775939, Jill Amsel, Realty ONE Group, Inc. LVR
- $559,9005 bd3 ba2.2k sqft5115 Blossom Ave, Las Vegas, NV 89142For SaleMLS ID #2798504, Angel Bothof, Angel Bothof. LVR
- $549,9004 bd3 ba2.4k sqft8701 Shady Pines Dr, Las Vegas, NV 89143For SaleMLS ID #2723210, Jill Amsel, Realty ONE Group, Inc. LVR
- $489,9003 bd2 ba1.8k sqft6420 Indian Peak Ct, North Las Vegas, NV 89084For SaleMLS ID #2773227, Jill Amsel, Realty ONE Group, Inc. LVR
- $490,0004 bd3 ba2.5k sqft6071 Castle Gardens Ave, Las Vegas, NV 89130For SaleMLS ID #2760270, Michelle E. Zamora, United Realty Group. LVR
- $559,9005 bd4 ba2.6k sqft7273 Summer Grove Ave, Spring Valley, NV 89117For SaleMLS ID #2796116, Dan Parrish, RX Realty. LVR
- $470,0003 bd2 ba1.7k sqft2111 Akamine Ave, North Las Vegas, NV 89031For SaleMLS ID #2756570, Jared A. English, Congress Realty. LVR
- $509,9005 bd3 ba2.3k sqft7612 Certitude Ave, Las Vegas, NV 89131For SaleMLS ID #2771970, Jill Amsel, Realty ONE Group, Inc. LVR
