GORGEOUS HOUSE WITH A SAUNA ON THE FIRST FLOOR, VAULTED CEILING, 3 FIREPLACES. KITCHEN HAS CUSTOM CABINETS, GRANITE COUNTERTOPS, ISLAND, PANTRY AND GARDEN WINDOW. TILE AND LAMINATE FLOORING. HUGE MASTER BEDROOM WITH HIGH CEILING AND FIREPLACE. MASTERBATH HAS CUSTOM CABINETS, WINDOW TO THE BACKYARD. BIG GREEN BACKYARD WITH BIG POOL/SPA COMBO.
Active
$695,000
8218 Mount Nido Dr, Las Vegas, NV 89147
4beds
2,944sqft
:
Get pre-qualified$4,452/mo
Single Family Residence
Built in 1990
6,534 Square Feet Lot
$-- Zestimate®
$236/sqft
$19/mo HOA
What's special
Big green backyardGarden windowWindow to the backyardVaulted ceilingKitchen has custom cabinetsTile and laminate flooringGranite countertops
- 7 days |
- 341 |
- 19 |
Zillow last checked:
Listing updated:
Listed by:
Zorik Arakelyan B.0143249 702-732-4862,
IHOME Realty LLC
Source: LVR,MLS#: 2805163 Originating MLS: Greater Las Vegas Association of Realtors Inc
Originating MLS: Greater Las Vegas Association of Realtors IncFacts & features
Interior
Bedrooms & bathrooms
- Bedrooms: 4
- Bathrooms: 3
- Full bathrooms: 3
Primary bedroom
- Description: Ceiling Light,Upstairs,Walk-In Closet(s)
- Dimensions: 20x17
Bedroom 2
- Description: Ceiling Light,Closet,Upstairs,With Bath
- Dimensions: 12x10
Bedroom 3
- Description: Ceiling Light,Closet,Upstairs
- Dimensions: 13x10
Bedroom 4
- Description: Ceiling Light,Closet
- Dimensions: 20x17
Primary bathroom
- Description: Double Sink,Separate Shower,Separate Tub
Dining room
- Description: Dining Area,Living Room/Dining Combo
- Dimensions: 17x15
Family room
- Description: Downstairs
- Dimensions: 18x17
Kitchen
- Description: Custom Cabinets,Garden Window,Granite Countertops,Island,Pantry
Loft
- Description: Other
- Dimensions: 20x17
Heating
- Central, Gas
Cooling
- Central Air, Electric
Appliances
- Included: Dryer, Dishwasher, Disposal, Gas Range, Microwave, Refrigerator, Washer
- Laundry: Gas Dryer Hookup, Laundry Room
Features
- Bedroom on Main Level, Window Treatments
- Flooring: Laminate, Tile
- Windows: Plantation Shutters
- Number of fireplaces: 3
- Fireplace features: Bedroom, Gas, Living Room, Primary Bedroom
Interior area
- Total structure area: 2,944
- Total interior livable area: 2,944 sqft
Video & virtual tour
Property
Parking
- Total spaces: 3
- Parking features: Attached, Garage, Garage Door Opener, Inside Entrance, Private
- Attached garage spaces: 3
Features
- Stories: 2
- Patio & porch: Covered, Patio
- Exterior features: Patio, Private Yard
- Has private pool: Yes
- Pool features: In Ground, Private, Pool/Spa Combo
- Has spa: Yes
- Spa features: In Ground
- Fencing: Block,Back Yard
Lot
- Size: 6,534 Square Feet
- Features: Desert Landscaping, Landscaped, < 1/4 Acre
Details
- Parcel number: 16321411052
- Zoning description: Single Family
- Horse amenities: None
Construction
Type & style
- Home type: SingleFamily
- Architectural style: Two Story
- Property subtype: Single Family Residence
Materials
- Frame, Stucco
- Roof: Tile
Condition
- Resale
- Year built: 1990
Utilities & green energy
- Electric: Photovoltaics None
- Sewer: Public Sewer
- Water: Public
- Utilities for property: Underground Utilities
Community & HOA
Community
- Subdivision: Rancho Las Brisas R1A #3
HOA
- Has HOA: Yes
- Services included: None
- HOA fee: $57 quarterly
- HOA name: RANCHO LAS BARISAS
- HOA phone: 702-222-2391
Location
- Region: Las Vegas
Financial & listing details
- Price per square foot: $236/sqft
- Tax assessed value: $374,337
- Annual tax amount: $3,842
- Date on market: 8/1/2026
- Listing agreement: Exclusive Right To Sell
- Listing terms: Cash,Conventional,VA Loan
Estimated market value
Not available
Estimated sales range
Not available
Not available
Price history
| Date | Event | Price |
|---|---|---|
| 8/1/2026 | Listed for sale | $695,000+95.8%$236/sqft |
Source:  LVR #2805163 Report a problem LVR #2805163 Report a problem | ||
| 7/24/2026 | Listing removed | $3,350$1/sqft |
Source: LVR #2791607 Report a problem | ||
| 6/13/2026 | Listed for rent | $3,350+19.6%$1/sqft |
Source: LVR #2791607 Report a problem | ||
| 12/20/2018 | Listing removed | $2,800$1/sqft |
Source: IHOME Realty LLC #2052275 Report a problem | ||
| 12/1/2018 | Listed for rent | $2,800-25.3%$1/sqft |
Source: IHOME Realty LLC #2052275 Report a problem | ||
| 11/29/2017 | Listing removed | $3,750$1/sqft |
Source: IHOME Realty LLC #1944277 Report a problem | ||
| 11/2/2017 | Listed for rent | $3,750$1/sqft |
Source: IHOME Realty LLC #1944277 Report a problem | ||
| 7/21/2017 | Sold | $355,000+1.4%$121/sqft |
Source: LVR #1874922 Report a problem | ||
| 2/28/2017 | Listed for sale | $350,000+12%$119/sqft |
Source: ERA Brokers Consolidated #1874922 Report a problem | ||
| 12/1/2016 | Sold | $312,433-16.9%$106/sqft |
Source: Public Record Report a problem | ||
| 12/4/2007 | Sold | $376,000-8%$128/sqft |
Source: Public Record Report a problem | ||
| 2/6/2007 | Sold | $408,588+33.7%$139/sqft |
Source: Public Record Report a problem | ||
| 9/17/2003 | Sold | $305,500+35.8%$104/sqft |
Source: Public Record Report a problem | ||
| 8/19/1998 | Sold | $225,000$76/sqft |
Source: Public Record Report a problem | ||
Public tax history
| Year | Property taxes | Tax assessment |
|---|---|---|
| 2026 | $3,845 +7.4% | $131,018 -5.1% |
| 2025 | $3,580 +8% | $138,074 +11.1% |
| 2024 | $3,315 +8% | $124,262 +9.1% |
| 2023 | $3,070 +8% | $113,905 +7% |
| 2022 | $2,843 +7.7% | $106,458 +2% |
| 2021 | $2,639 +6.7% | $104,352 +0.8% |
| 2020 | $2,473 +4.8% | $103,503 +8.7% |
| 2019 | $2,360 +6.9% | $95,241 |
| 2018 | $2,207 | $95,241 -1.3% |
| 2017 | $2,207 | $96,524 +4.3% |
| 2016 | $2,207 +0.2% | $92,572 +9.4% |
| 2015 | $2,203 +3% | $84,620 +19.6% |
| 2014 | $2,139 | $70,745 |
| 2013 | -- | $70,745 -3.9% |
| 2012 | -- | $73,610 -12.3% |
| 2011 | -- | $83,974 +1.8% |
| 2010 | -- | $82,522 -15% |
| 2009 | -- | $97,085 |
| 2008 | -- | $97,085 -30.4% |
| 2007 | -- | $139,411 +2.3% |
| 2006 | -- | $136,279 +34.8% |
| 2005 | -- | $101,122 +22.7% |
| 2004 | -- | $82,415 +8.4% |
| 2003 | -- | $76,062 +2.3% |
| 2002 | -- | $74,340 +6.5% |
| 2001 | -- | $69,780 |
Find assessor info on the county website
Monthly payment
Est. payment
Payment breakdown
Explore the cost of this home by adjusting the details. Changes won't be saved.Climate risks
Neighborhood: Spring Valley
Nearby schools
GreatSchools rating
- 8/10Frank Kim Elementary SchoolGrades: PK-5Distance: 0.9 mi
- 6/10Clifford J Lawrence Junior High SchoolGrades: 6-8Distance: 0.9 mi
- 3/10Durango High SchoolGrades: 9-12Distance: 1.7 mi
Schools provided by the listing agent
- Elementary: Kim, Frank,Kim, Frank
- Middle: Sawyer Grant
- High: Durango
Source: LVR. This data may not be complete. We recommend contacting the local school district to confirm school assignments for this home.
- $524,9004 bd3 ba2.4k sqft8228 Mount Nido Dr, Las Vegas, NV 89147Off Market
- $611,1005 bd3 ba2.7k sqft8208 Mount Nido Dr, Las Vegas, NV 89147Off Market
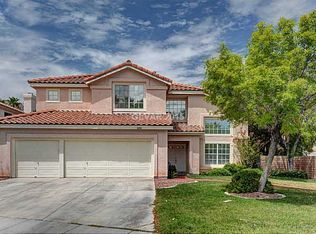
- $553,4005 bd4 ba2.7k sqft8221 Campana Dr, Las Vegas, NV 89147Off Market
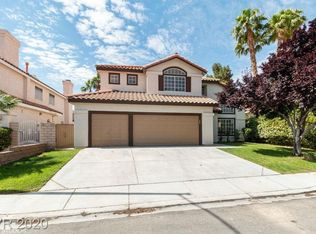
- $556,0004 bd4 ba2.9k sqft8211 Campana Dr, Las Vegas, NV 89147Sold

- $611,6004 bd3 ba2.4k sqft8231 Campana Dr, Las Vegas, NV 89147Off Market
- $494,7003 bd3 ba1.9k sqft8238 Mount Nido Dr, Las Vegas, NV 89147Off Market
- $575,4005 bd4 ba3.2k sqft8241 Campana Dr, Las Vegas, NV 89147Off Market
- $667,0005 bd4 ba2.7k sqft8237 Mount Nido Dr, Las Vegas, NV 89147Off Market
A local agent can set up tours, give advice and negotiate with sellers.
Similar homes
- $665,0005 bd3 ba2.9k sqft7874 Barntucket Ave, Las Vegas, NV 89147For Sale
 MLS ID #2806557, Fram Saad, USA Realty. LVR
 - $629,0004 bd3 ba2.5k sqft4701 Poppywood Dr, Las Vegas, NV 89147For Sale
 MLS ID #2803190, Matthew Doolin, Lyons Share Real Estate. LVR
 - $720,0005 bd4 ba2.9k sqft8421 Mount Nido Dr, Las Vegas, NV 89147For Sale
 MLS ID #2801480, Pamela J. Ross, Signature Real Estate Group. LVR
 - $499,0004 bd3 ba2.1k sqft8056 Bonaventure Dr, Las Vegas, NV 89147For Sale
 MLS ID #2806746, Sherman Liu, City Villa Realty & Management. LVR
 - $725,0004 bd3 ba2.9k sqft4672 El Camino Cabos Dr, Las Vegas, NV 89147For SaleMLS ID #2791694, Lane Holmes, Properties Plus Referral Netwo. LVR
- $779,9994 bd3 ba2.4k sqft8870 Las Montanas Ave, Las Vegas, NV 89147For SaleMLS ID #2797098, Lianna L. Alvarez, LA Real Estate Group. LVR
- $649,9995 bd3 ba2.5k sqft4721 Jasper Rock Ct, Las Vegas, NV 89147For SaleMLS ID #2716024, Mariah R. Templeton, Engel & Volkers Las Vegas. LVR
- $699,0003 bd2 ba1.8k sqft7748 Boca Raton Dr, Las Vegas, NV 89113For SaleMLS ID #2806030, Kim Pedersen, King Realty Group. LVR
- $729,0005 bd4 ba3.6k sqft8744 Stockholm Ave, Las Vegas, NV 89147For SaleMLS ID #2785825, Connie Muy, Realty ONE Group, Inc. LVR
- $640,0005 bd3 ba3.1k sqft8828 La Manga Ave, Las Vegas, NV 89147For SaleMLS ID #2794985, Jason Griggs, Huntington & Ellis, A Real Est. LVR
- $597,5004 bd3 ba2.2k sqft9115 Sangria Ln, Las Vegas, NV 89147For SaleMLS ID #2804505, Monivann Suy, LIFE Realty District. LVR
- $625,0004 bd3 ba2.2k sqft7527 Palermo Ave, Las Vegas, NV 89147For SaleMLS ID #2792754, George Toumaian, Keller Williams Realty Las Veg. LVR
- $600,0004 bd3 ba2.5k sqft5494 Pine Ranch St, Las Vegas, NV 89113For SaleMLS ID #2806844, Aaron Taylor, eXp Realty. LVR
- $550,0004 bd3 ba2.1k sqft4227 Tarim St, Las Vegas, NV 89147For SaleMLS ID #2805956, Baylee N. Collins, Huntington & Ellis, A Real Est. LVR
- $588,0003 bd3 ba2.5k sqft7823 Windward Rd, Las Vegas, NV 89147For SaleMLS ID #2802594, Jonathan Jacobs, Simply Vegas. LVR
- $548,0003 bd3 ba2.6k sqft8738 Vista Cantera Ct, Las Vegas, NV 89147For SaleMLS ID #2804128, Nancy Li, Keller Williams MarketPlace. LVR
- $543,5004 bd4 ba2.5k sqft4711 Grand Ridge Ct, Las Vegas, NV 89147For SaleMLS ID #2789625, Stephen Starks, Starks Homes LLC. LVR
- $550,0004 bd3 ba2.3k sqft8458 Lambert Dr, Las Vegas, NV 89147For SaleMLS ID #2774341, Zhigang Yu, ADG Realty. LVR
- $795,0005 bd4 ba3.6k sqft8960 Lansberry Ct, Las Vegas, NV 89147For SaleMLS ID #2697903, Sherry L. Wetterstrom, Costello Realty & Mgmt. LVR
- $899,3593 bd3 ba2.9k sqft7995 Rio Rico Dr, Las Vegas, NV 89113For SaleMLS ID #2806091, Alicia Moffett, Realty ONE Group, Inc. LVR
