Step into this beautifully maintained, one-owner home featuring soaring vaulted ceilings and an abundance of natural light. The spacious, open design offers an oversized eat-in kitchen with granite countertops, a matching granite backsplash, generous cabinet space, excellent storage, and a convenient office area.
The expanded family room provides plenty of space to relax or entertain, while the impressive primary suite feels like a private retreat with its own sitting area, large walk-in closet, and direct access to the covered patio.
Outside, discover an expansive, professionally landscaped backyard designed as your own private oasis. Additional highlights include: a secured and gated front entrance, cozy gas fireplace with both manual and remote controls and elegant marble-like, windowsills.
This well-cared-for home combines space, comfort, and thoughtful upgrades—ready for its next owner to enjoy!
Active
$775,000
5525 Chicory Falls Ct, Las Vegas, NV 89148
4beds
2,862sqft
:
Get pre-qualified$4,943/mo
Single Family Residence
Built in 2002
10,018 Square Feet Lot
$746,000 Zestimate®
$271/sqft
$-- HOA
What's special
Spacious open designPrivate retreatExpanded family roomConvenient office areaExcellent storageAbundance of natural lightImpressive primary suite
- 8 days |
- 464 |
- 22 |
Likely to sell faster than
Zillow last checked:
Listing updated:
Listed by:
Matthew A. Kalb B.0061696 725-256-0200,
Commercial & Res Invstmnt Rlty
Source: LVR,MLS#: 2801053 Originating MLS: Greater Las Vegas Association of Realtors Inc
Originating MLS: Greater Las Vegas Association of Realtors IncFacts & features
Interior
Bedrooms & bathrooms
- Bedrooms: 4
- Bathrooms: 3
- Full bathrooms: 2
- 1/2 bathrooms: 1
Primary bedroom
- Description: Pbr Separate From Other
- Dimensions: 14x29
Primary bedroom
- Description: Sitting Room
- Dimensions: 8x11
Bedroom 2
- Description: Ceiling Light,Closet
- Dimensions: 11x14
Bedroom 3
- Description: Ceiling Light,Closet
- Dimensions: 11x14
Bedroom 4
- Description: Ceiling Light,Closet
- Dimensions: 11x14
Dining room
- Description: Dining Area
- Dimensions: 10x17
Family room
- Description: Downstairs,Vaulted Ceiling
- Dimensions: 16x23
Kitchen
- Description: Granite Countertops,Island
Living room
- Description: Rear,Vaulted Ceiling
- Dimensions: 12x16
Heating
- Central, Gas
Cooling
- Central Air, Electric
Appliances
- Included: Built-In Electric Oven, Dryer, Dishwasher, Disposal, Microwave, Refrigerator, Water Softener Owned, Washer
- Laundry: Gas Dryer Hookup, Laundry Room
Features
- Primary Downstairs, Window Treatments
- Flooring: Carpet, Linoleum, Vinyl
- Windows: Blinds, Insulated Windows, Window Treatments
- Number of fireplaces: 1
- Fireplace features: Family Room, Gas
Interior area
- Total structure area: 2,862
- Total interior livable area: 2,862 sqft
Video & virtual tour
Property
Parking
- Total spaces: 3
- Parking features: Attached, Garage, Garage Door Opener, Inside Entrance, Private
- Attached garage spaces: 3
Accessibility
- Accessibility features: Grab Bars
Features
- Stories: 1
- Patio & porch: Porch
- Exterior features: Porch, Private Yard, Sprinkler/Irrigation
- Fencing: Block,Back Yard
Lot
- Size: 10,018 Square Feet
- Features: Drip Irrigation/Bubblers, Desert Landscaping, Front Yard, Landscaped, Sprinklers Timer, Trees, < 1/4 Acre
Details
- Parcel number: 16330810014
- Zoning description: Single Family
- Horse amenities: None
Construction
Type & style
- Home type: SingleFamily
- Architectural style: One Story
- Property subtype: Single Family Residence
Materials
- Roof: Tile
Condition
- Resale
- Year built: 2002
Utilities & green energy
- Electric: Photovoltaics None
- Sewer: Public Sewer
- Water: Public
- Utilities for property: Cable Available, Underground Utilities
Green energy
- Energy efficient items: Windows
Community & HOA
Community
- Security: Controlled Access
- Subdivision: PROVIDENCE PARK-UNIT 2
HOA
- Has HOA: No
- Amenities included: None
Location
- Region: Las Vegas
Financial & listing details
- Price per square foot: $271/sqft
- Tax assessed value: $514,017
- Annual tax amount: $3,633
- Date on market: 7/17/2026
- Listing agreement: Exclusive Right To Sell
- Listing terms: Cash,Conventional,FHA,VA Loan
Estimated market value
$746,000
$709,000 - $783,000
$2,646/mo
Price history
| Date | Event | Price |
|---|---|---|
| 7/17/2026 | Listed for sale | $775,000+63.2%$271/sqft |
Source:  LVR #2801053 Report a problem LVR #2801053 Report a problem | ||
| 10/14/2014 | Listing removed | $475,000$166/sqft |
Source: Realty ONE Group #1461229 Report a problem | ||
| 7/10/2014 | Listed for sale | $475,000+68.3%$166/sqft |
Source: Realty ONE Group #1461229 Report a problem | ||
| 5/2/2002 | Sold | $282,240$99/sqft |
Source: Public Record Report a problem | ||
Public tax history
| Year | Property taxes | Tax assessment |
|---|---|---|
| 2026 | $3,636 +6% | $179,906 -0.7% |
| 2025 | $3,429 +0% | $181,099 +14.5% |
| 2024 | $3,428 +3% | $158,148 +6.5% |
| 2023 | $3,328 +3% | $148,471 +9.1% |
| 2022 | $3,231 +7.7% | $136,141 +1.5% |
| 2021 | $3,000 +6.7% | $134,183 +3.1% |
| 2020 | $2,811 +4.8% | $130,100 +10.1% |
| 2019 | $2,682 +6.9% | $118,218 |
| 2018 | $2,509 | $118,218 -1% |
| 2017 | $2,509 | $119,437 +17.3% |
| 2016 | $2,509 +0.2% | $101,861 -5.6% |
| 2015 | $2,504 +3% | $107,864 +34.1% |
| 2014 | $2,431 | $80,425 |
| 2013 | -- | $80,425 -2.2% |
| 2012 | -- | $82,275 -7.5% |
| 2011 | -- | $88,970 +7.1% |
| 2010 | -- | $83,103 -19.2% |
| 2009 | -- | $102,838 |
| 2008 | -- | $102,838 -46.9% |
| 2007 | -- | $193,820 -1.6% |
| 2006 | -- | $196,934 +65.1% |
| 2005 | -- | $119,291 +16.1% |
| 2004 | -- | $102,718 +8.3% |
| 2003 | -- | $94,871 |
Find assessor info on the county website
Monthly payment
Est. payment
Payment breakdown
Explore the cost of this home by adjusting the details. Changes won't be saved.Climate risks
Neighborhood: Spring Valley
Nearby schools
GreatSchools rating
- 7/10Kathy L. Batterman Elementary SchoolGrades: PK-5Distance: 0.7 mi
- 7/10Victoria Fertitta Middle SchoolGrades: 6-8Distance: 0.3 mi
- 3/10Durango High SchoolGrades: 9-12Distance: 3.2 mi
Schools provided by the listing agent
- Elementary: Rogers, Lucille S.,Rogers, Lucille S.
- Middle: Fertitta Frank & Victoria
- High: Sierra Vista High
Source: LVR. This data may not be complete. We recommend contacting the local school district to confirm school assignments for this home.
- $796,5004 bd3 ba3.8k sqft5515 Chicory Falls Ct, Las Vegas, NV 89148Off Market
- $668,4003 bd3 ba2.8k sqft5535 Chicory Falls Ct, Las Vegas, NV 89148Off Market
- $791,9004 bd2 ba2.8k sqft5528 Tackett St, Las Vegas, NV 89148Off Market

- $861,8005 bd3 ba4k sqft5518 Tackett St, Las Vegas, NV 89148Off Market
- $682,9004 bd2 ba3.1k sqft5545 Chicory Falls Ct, Las Vegas, NV 89148Off Market
- $646,0004 bd3 ba2.5k sqft5524 Chicory Falls Ct, Las Vegas, NV 89148Sold
- $735,7004 bd3 ba2.6k sqft5538 Tackett St, Las Vegas, NV 89148Off Market
- $774,5004 bd3 ba3.8k sqft5514 Chicory Falls Ct, Las Vegas, NV 89148Off Market
A local agent can set up tours, give advice and negotiate with sellers.
Similar homes
- $780,0004 bd3 ba2.5k sqft5434 Fawn Chase Way, Las Vegas, NV 89135For Sale
 MLS ID #2802933, Richard Husel, Keller Williams MarketPlace. LVR
 - $--3 bd4 ba2.4k sqft5407 Mountain Elk Ct, Las Vegas, NV 89148Auction
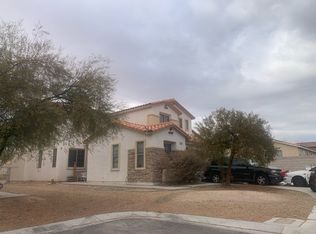 Auction.com 2
 - $745,0005 bd3 ba2.4k sqft9867 Wonderful Day Dr, Spring Valley, NV 89148For Sale
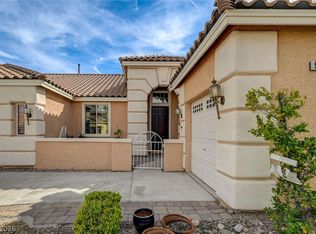 MLS ID #2790486, Michele Dugan, United Realty Group. LVR
 - $640,0004 bd3 ba2.9k sqft9569 Havelock Ct, Spring Valley, NV 89148For Sale
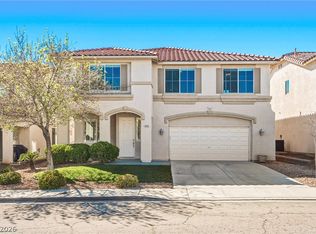 MLS ID #2799194, Gianna Silvaggio, Simply Vegas. LVR
 - $479,0003 bd3 ba2.4k sqft9754 W Mesa Vista Ave, Las Vegas, NV 89148For SaleMLS ID #2803441, Ehren Alessi, LIFE Realty District. LVR
- $699,0004 bd3 ba2.4k sqft9927 Ridge Manor Ave, Las Vegas, NV 89148For SaleMLS ID #2747816, Enbo Yang, Image Realty Group. LVR
- $774,9006 bd4 ba3.5k sqft10134 Reflection Brook Ave, Las Vegas, NV 89148For SaleMLS ID #2760360, Osceola S. Brunson, Raintree Real Estate. LVR
- $554,9994 bd3 ba2.2k sqft4909 Mountain Pepper Dr, Las Vegas, NV 89148For SaleMLS ID #2802647, Matthew A. Kalb, Commercial & Res Invstmnt Rlty. LVR
- $709,0004 bd2 ba2.4k sqft10119 Reflection Brook Ave, Las Vegas, NV 89148For SaleMLS ID #2786756, Kim L. Maddi, eXp Realty. LVR
- $535,0003 bd3 ba2.3k sqft5395 Magnolia Crossing St, Las Vegas, NV 89148For SaleMLS ID #2802571, Rosa A. Flores, Real Broker LLC. LVR
- $819,9003 bd3 ba2.6k sqft9335 Las Haciendas Rd, Las Vegas, NV 89148For SaleMLS ID #2784303, Julia A. Grambo, More Realty Incorporated. LVR
- $680,0004 bd3 ba2.4k sqft10100 Clifton Forge Ave, Las Vegas, NV 89148For SaleMLS ID #2765259, Daniel H. Kalai, Xpand Realty & Property Mgmt. LVR
- $649,8005 bd3 ba2.7k sqft10149 Whitney Falls Ct, Las Vegas, NV 89148For SaleMLS ID #2789380, Norma Gutierrez, Orange Realty Group LLC. LVR
- $600,0004 bd3 ba2.7k sqft9969 W Diablo Dr, Las Vegas, NV 89148For SaleMLS ID #2778168, Derek Moellinger, Vice Realty. LVR
- $1,098,0004 bd3 ba3k sqft9239 Beltana Ct, Las Vegas, NV 89148For SaleMLS ID #2802640, Robert A. Webb, Toro Realty. LVR
- $700,0004 bd3 ba2.1k sqft10349 Timber Star Ln, Las Vegas, NV 89135For SaleMLS ID #2799717, Matthew Dunlap, LPT Realty LLC. LVR
- $499,0004 bd3 ba2.3k sqft9538 Creedmoor Ct, Las Vegas, NV 89148For SaleMLS ID #2799288, Liang Hong, Love Las Vegas Realty. LVR
- $499,0005 bd3 ba2.4k sqft5548 Anshan St, Las Vegas, NV 89148For SaleMLS ID #2802435, Maryann A. Dingman, Huntington & Ellis, A Real Est. LVR
- $749,0004 bd3 ba2.7k sqft10507 Ardsley Ln, Las Vegas, NV 89135For SaleMLS ID #2793959, Richard Husel, Keller Williams MarketPlace. LVR
- $550,0004 bd3 ba2.4k sqft9766 Gentle Spirit Dr, Las Vegas, NV 89148For SaleMLS ID #2799920, Jun Ma, City Villa Realty & Management. LVR
