Welcome to this beautifully upgraded 4-bedroom, 3-bath home with an oversized den that can easily serve as a fifth bedroom, located in a highly desirable neighborhood and community. The fully remodeled chef's kitchen showcases custom cabinetry, a massive 9-foot island, double ovens, stainless steel appliances, and an incredible 12-foot walk-in pantry. The downstairs den and adjacent remodeled bath with a spacious walk-in shower create the perfect setup for multigenerational living, guests, or a home office. The custom dining room features built-in bench seating with hidden storage and an elegant shiplap accent wall. New luxury vinyl plank flooring, fresh interior paint, and upgraded 6-inch baseboards enhance the home's modern appeal. Situated on an oversized, pool-sized lot with no rear neighbors and offset homes for exceptional privacy, this property also offers one of the few 3-car garages in Ladera. Enjoy a professionally redesigned backyard with premium artificial turf, a pergola, and entertaining patio, plus mountain, Las Vegas Strip, and Durango views. A fully paid whole-home water filtration system and over $120,000 in upgrades make this truly move-in ready.
Active
Price cut: $26K (7/16)
$749,000
10507 Ardsley Ln, Las Vegas, NV 89135
4beds
2,780sqft
:
Get pre-qualified$4,935/mo
Single Family Residence
Built in 2006
6,534 Square Feet Lot
$730,200 Zestimate®
$269/sqft
$110/mo HOA
What's special
Oversized pool-sized lotDownstairs denEntertaining patioElegant shiplap accent wallPremium artificial turfCustom dining roomStainless steel appliances
- 30 days |
- 1,125 |
- 93 |
Likely to sell faster than
Zillow last checked:
Listing updated:
Listed by:
Richard Husel S.0175638 (702)482-1846,
Keller Williams MarketPlace
Source: LVR,MLS#: 2793959 Originating MLS: Greater Las Vegas Association of Realtors Inc
Originating MLS: Greater Las Vegas Association of Realtors IncFacts & features
Interior
Bedrooms & bathrooms
- Bedrooms: 4
- Bathrooms: 3
- Full bathrooms: 3
Primary bedroom
- Description: Balcony,Ceiling Fan,Ceiling Light,Pbr Separate From Other,Walk-In Closet(s)
- Dimensions: 18x14
Bedroom 2
- Description: Ceiling Fan,Ceiling Light,Closet,Upstairs
- Dimensions: 13x10
Bedroom 3
- Description: Ceiling Fan,Ceiling Light,Closet,Upstairs
- Dimensions: 13x10
Bedroom 4
- Description: Ceiling Fan,Ceiling Light,Closet,Upstairs
- Dimensions: 13x10
Primary bathroom
- Description: Double Sink,Separate Shower,Separate Tub
Den
- Description: Ceiling Fan,Ceiling Light,Downstairs
- Dimensions: 14x12
Dining room
- Description: Living Room/Dining Combo
- Dimensions: 12x12
Kitchen
- Description: Breakfast Nook/Eating Area,Granite Countertops,Island,Lighting Recessed,Luxury Vinyl Plank,Stainless Steel Appliances,Walk-in Pantry
Living room
- Description: Entry Foyer,Rear
- Dimensions: 18x17
Heating
- Central, Gas
Cooling
- Central Air, Electric
Appliances
- Included: Built-In Gas Oven, Double Oven, Dryer, Dishwasher, Gas Cooktop, Disposal, Microwave, Refrigerator, Water Softener Owned, Washer
- Laundry: Gas Dryer Hookup, Main Level, Laundry Room
Features
- Bedroom on Main Level, Ceiling Fan(s), Window Treatments
- Flooring: Carpet, Luxury Vinyl Plank, Tile
- Windows: Blinds, Window Treatments
- Has fireplace: No
Interior area
- Total structure area: 2,780
- Total interior livable area: 2,780 sqft
Video & virtual tour
Property
Parking
- Total spaces: 3
- Parking features: Attached, Garage, Garage Door Opener, Inside Entrance, Private
- Attached garage spaces: 3
Features
- Stories: 2
- Patio & porch: Balcony, Covered, Patio
- Exterior features: Balcony, Patio, Private Yard, Sprinkler/Irrigation
- Pool features: Community
- Fencing: Block,Back Yard
Lot
- Size: 6,534 Square Feet
- Features: Drip Irrigation/Bubblers, Landscaped, Rocks, Synthetic Grass, Sprinklers Timer, Trees, < 1/4 Acre
Details
- Parcel number: 16425714021
- Zoning description: Single Family
- Horse amenities: None
Construction
Type & style
- Home type: SingleFamily
- Architectural style: Two Story
- Property subtype: Single Family Residence
Materials
- Drywall
- Roof: Tile
Condition
- Resale
- Year built: 2006
Utilities & green energy
- Electric: Photovoltaics None
- Sewer: Public Sewer
- Water: Public
- Utilities for property: Underground Utilities
Community & HOA
Community
- Features: Pool
- Subdivision: Summerlin Village 16 Ladera Phase 2
HOA
- Has HOA: Yes
- Amenities included: Playground, Park, Pool
- Services included: Association Management, Maintenance Grounds, Recreation Facilities
- HOA fee: $67 monthly
- HOA name: Summerlin South
- HOA phone: 702-791-4600
- Second HOA fee: $43 monthly
Location
- Region: Las Vegas
Financial & listing details
- Price per square foot: $269/sqft
- Tax assessed value: $566,694
- Annual tax amount: $5,006
- Date on market: 6/26/2026
- Listing agreement: Exclusive Right To Sell
- Listing terms: Cash,Conventional,FHA,VA Loan
Estimated market value
$730,200
$694,000 - $767,000
$3,150/mo
Price history
| Date | Event | Price |
|---|---|---|
| 7/16/2026 | Price change | $749,000-3.4%$269/sqft |
Source:  LVR #2793959 Report a problem LVR #2793959 Report a problem | ||
| 6/26/2026 | Listed for sale | $775,000+28.3%$279/sqft |
Source: LVR #2793959 Report a problem | ||
| 6/2/2021 | Sold | $604,000+0.8%$217/sqft |
Source: LVR #2291900 Report a problem | ||
| 5/6/2021 | Pending sale | $599,000$215/sqft |
Source: LVR #2291900 Report a problem | ||
| 5/4/2021 | Listed for sale | $599,000+29.7%$215/sqft |
Source: LVR #2291900 Report a problem | ||
| 4/13/2021 | Sold | $462,000+81.9%$166/sqft |
Source: Public Record Report a problem | ||
| 8/19/2010 | Sold | $254,000+15.7%$91/sqft |
Source: Public Record Report a problem | ||
| 5/7/2010 | Sold | $219,500-62%$79/sqft |
Source: Public Record Report a problem | ||
| 9/29/2006 | Sold | $577,119$208/sqft |
Source: Public Record Report a problem | ||
Public tax history
| Year | Property taxes | Tax assessment |
|---|---|---|
| 2026 | $5,326 +8% | $198,343 +2.1% |
| 2025 | $4,932 +7.6% | $194,190 +11.5% |
| 2024 | $4,582 +7.6% | $174,095 +10.7% |
| 2023 | $4,257 +15.6% | $157,322 +7.6% |
| 2022 | $3,682 +7.7% | $146,154 +1.5% |
| 2021 | $3,418 +6.8% | $143,936 +3.9% |
| 2020 | $3,201 +4.8% | $138,550 +6.9% |
| 2019 | $3,054 +6.9% | $129,631 |
| 2018 | $2,857 | $129,631 0% |
| 2017 | $2,857 | $129,692 +13% |
| 2016 | $2,857 +3.2% | $114,743 +15.8% |
| 2015 | $2,768 | $99,077 +8.6% |
| 2014 | $2,768 | $91,220 |
| 2013 | -- | $91,220 -1.5% |
| 2012 | -- | $92,568 -0.6% |
| 2011 | -- | $93,149 -12.7% |
| 2010 | -- | $106,653 -13.7% |
| 2009 | -- | $123,541 |
| 2008 | -- | $123,541 -30.2% |
| 2007 | -- | $176,891 |
Find assessor info on the county website
Monthly payment
Est. payment
Payment breakdown
Explore the cost of this home by adjusting the details. Changes won't be saved.Climate risks
Neighborhood: Summerlin South
Nearby schools
GreatSchools rating
- 7/10Kathy L. Batterman Elementary SchoolGrades: PK-5Distance: 0.7 mi
- 7/10Victoria Fertitta Middle SchoolGrades: 6-8Distance: 0.8 mi
- 3/10Durango High SchoolGrades: 9-12Distance: 4.3 mi
Schools provided by the listing agent
- Elementary: Abston, Sandra B,Abston, Sandra B
- Middle: Fertitta Frank & Victoria
- High: Durango
Source: LVR. This data may not be complete. We recommend contacting the local school district to confirm school assignments for this home.
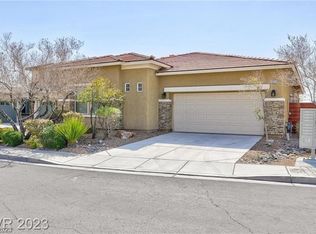
- $576,9004 bd3 ba1.9k sqft10519 Ardsley Ln, Las Vegas, NV 89135Sold
- $539,4003 bd3 ba1.9k sqft10519 Ardsley Ln #0, Las Vegas, NV 89135Off Market

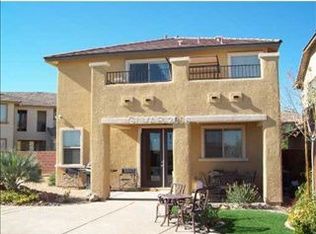
- $693,5004 bd3 ba2.1k sqft10495 Ardsley Ln, Las Vegas, NV 89135Off Market
- $525,0003 bd3 ba1.6k sqft5498 Indian Cedar Dr, Las Vegas, NV 89135Sold

- $540,0006 bd3 ba2.4k sqft10531 Ardsley Ln, Las Vegas, NV 89135Sold
- $514,6003 bd2 ba1.6k sqft5492 Indian Cedar Dr, Las Vegas, NV 89135Off Market
- $748,1005 bd5 ba2.4k sqft10510 Ardsley Ln, Las Vegas, NV 89135Off Market
- $614,6003 bd2 ba1.9k sqft10522 Ardsley Ln, Las Vegas, NV 89135Off Market
A local agent can set up tours, give advice and negotiate with sellers.
Similar homes
- $749,5004 bd3 ba2.4k sqft10511 Harvest Green Way, Las Vegas, NV 89135For Sale
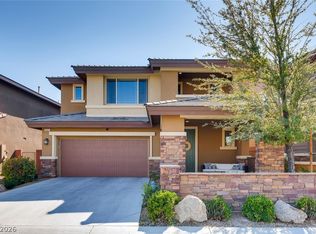 MLS ID #2791325, Cameron DeAngelo, All Vegas Valley Realty. LVR
 - $725,0004 bd4 ba2.5k sqft5662 Oak Bend Dr, Las Vegas, NV 89135For Sale
 MLS ID #2681854, Richard Husel, Keller Williams MarketPlace. LVR
 - $795,0004 bd3 ba2.7k sqft6164 Barby Cove St, Las Vegas, NV 89148For Sale
 MLS ID #2801477, Lehua-Nani B. Kalima Alvarez, ADG Realty. LVR
 - $799,9994 bd3 ba2.4k sqft8870 Las Montanas Ave, Las Vegas, NV 89147For Sale
 MLS ID #2797098, Lianna L. Alvarez, LA Real Estate Group. LVR
 - $765,0004 bd3 ba2.4k sqft12161 Las Hurdes Ave, Las Vegas, NV 89138For SaleMLS ID #2789727, Jonathan Gordon, BHHS Nevada Properties. LVR
- $739,9905 bd4 ba3.2k sqft9490 Wild Valley Ave, Las Vegas, NV 89148For SaleMLS ID #2786093, Steven A. Volman Cannon JR, Serhant. LVR
- $1,025,0003 bd3 ba2.2k sqft9828 Iron Sky Ct, Las Vegas, NV 89148For SaleMLS ID #2802758, Peter Torsiello, Signature Real Estate Group. LVR
- $729,9003 bd2 ba2.4k sqft2504 Youngdale Dr, Las Vegas, NV 89134For SaleMLS ID #2760413, Xiao Luo, City Villa Realty & Management. LVR
- $689,0003 bd3 ba2.5k sqft5652 Portage Lake Ct, Las Vegas, NV 89130For SaleMLS ID #2800923, Anthony Gregrow, Key Realty. LVR
- $779,9003 bd2 ba2.1k sqft68 Alerion St, Las Vegas, NV 89138For SaleMLS ID #2783120, Robert W. Little Jr, RE/MAX Advantage. LVR
- $697,4993 bd3 ba2.4k sqft617 Apricot Rose Pl, Las Vegas, NV 89138For SaleMLS ID #2782068, Samuel Curby, eXp Realty. LVR
- $585,0004 bd3 ba2.3k sqft9602 Belmont Bay Ave, Las Vegas, NV 89148For SaleMLS ID #2783561, Ana Victoria B Abitria, Wardley Real Estate. LVR
- $745,0003 bd3 ba1.8k sqft11532 Desert Hollow Ave, Las Vegas, NV 89138For SaleMLS ID #2797985, Robin M. Compagno, Douglas Elliman of Nevada LLC. LVR
- $865,0004 bd4 ba2.5k sqft12225 Los Mares Ln, Las Vegas, NV 89138For SaleMLS ID #2791287, Denise E. Reichartz, IS Luxury. LVR
- $719,9004 bd3 ba2.9k sqft7711 Boyd Ave, Las Vegas, NV 89179For SaleMLS ID #2748157, Alicia Moffett, Realty ONE Group, Inc. LVR
- $859,0003 bd4 ba2.3k sqft4271 Veraz St, Las Vegas, NV 89135For SaleMLS ID #2762298, Michael A. Fahey, Las Vegas Pro Realty. LVR
- $869,0002 bd3 ba2.5k sqft4311 Veraz St, Summerlin, NV 89135For SaleMLS ID #2763788, Carla Redmond, Queensridge Realty. LVR
- $799,9994 bd3 ba2.7k sqft6330 Montrose Park Ct, Las Vegas, NV 89149For SaleMLS ID #2787380, Vanessa T. Epps, RE/MAX Legacy. LVR
- $650,0004 bd3 ba3k sqft11175 Ash Mountain St, Las Vegas, NV 89179For SaleMLS ID #2795408, Rose A. Palazzolo, Realty ONE Group, Inc. LVR
- $877,7003 bd3 ba2.4k sqft10090 Desert Azure St, Las Vegas, NV 89178For SaleMLS ID #2795849, Altagracia Leon, Real Broker LLC. LVR
