Discover unparalleled comfort and sophisticated living in this remarkable residence, perfectly situated for an exceptional lifestyle. This distinguished home offers an extraordinary blend of modern luxury and serene desert surroundings, providing an ideal retreat. The meticulously upgraded kitchen stands as a focal point for culinary exploration and refined entertaining, featuring premium stainless steel KitchenAid appliances, bespoke custom cabinetry, elegant quartz countertops with a grand island, and a dedicated wine refrigeration unit. Dark engineered wood flooring, exquisite tile, and plush carpeting flow seamlessly throughout, imparting a touch of sophisticated elegance to the expansive interiors. The grand family room serves as a haven for serene relaxation, complete with a cozy fireplace and convenient electronic shades for optimal ambiance control. This impressive two-story abode encompasses four spacious bedrooms and three well-appointed bathrooms, providing ample space for comfortable and gracious living. Upstairs, the primary bedroom suite offers a private sanctuary, featuring an upgraded sliding door that opens to a private balcony, presenting incredible, sweeping views of the majestic Red Rock Canyon. The primary bathroom provides a spa-like experience with separate vanities, a sleek glass-door shower, and a luxurious soaking tub. Beyond the exquisite interior, the property boasts a covered patio, leading into a spacious back yard with natural grass, ideally suited for enjoying the often-beautiful Las Vegas climate. The garage is thoughtfully equipped with durable epoxy floors and an electric vehicle charger, catering to modern conveniences. Strategically located with close access to the 215 freeway, residents will appreciate the effortless connection to major amenities including the esteemed Red Rock Resort, the vibrant Downtown Summerlin, and an array of fine dining options, ensuring every desire is within effortless reach.
Active
Price cut: $20K (7/21)
$765,000
12161 Las Hurdes Ave, Las Vegas, NV 89138
4beds
2,424sqft
:
Get pre-qualified$4,923/mo
Single Family Residence
Built in 2006
6,969 Square Feet Lot
$-- Zestimate®
$316/sqft
$100/mo HOA
What's special
- 58 days |
- 1,094 |
- 83 |
Zillow last checked:
Listing updated:
Listed by:
Jonathan Gordon S.0168770 (702)234-5235,
BHHS Nevada Properties
Source: LVR,MLS#: 2789727 Originating MLS: Greater Las Vegas Association of Realtors Inc
Originating MLS: Greater Las Vegas Association of Realtors IncFacts & features
Interior
Bedrooms & bathrooms
- Bedrooms: 4
- Bathrooms: 3
- Full bathrooms: 2
- 3/4 bathrooms: 1
Primary bedroom
- Description: Balcony,Ceiling Fan,Upstairs,Walk-In Closet(s)
- Dimensions: 14x16
Bedroom 2
- Description: Ceiling Light,Upstairs
- Dimensions: 11x11
Bedroom 3
- Description: Ceiling Light,Upstairs
- Dimensions: 12x11
Bedroom 4
- Description: Ceiling Light,Downstairs
- Dimensions: 11x10
Primary bathroom
- Description: Double Sink,Separate Shower,Separate Tub
- Dimensions: 14x7
Family room
- Description: Ceiling Fan,Downstairs,Separate Family Room
- Dimensions: 14x12
Kitchen
- Description: Custom Cabinets,Island,Man Made Woodor Laminate Flooring,Stainless Steel Appliances
- Dimensions: 13x12
Heating
- Central, Gas
Cooling
- Central Air, Electric
Appliances
- Included: Built-In Electric Oven, Dryer, Dishwasher, Disposal, Microwave, Refrigerator, Water Purifier, Wine Refrigerator, Washer
- Laundry: Gas Dryer Hookup, Laundry Room, Upper Level
Features
- Bedroom on Main Level, Ceiling Fan(s), Window Treatments
- Flooring: Carpet, Laminate, Tile
- Windows: Plantation Shutters
- Number of fireplaces: 1
- Fireplace features: Family Room, Gas
Interior area
- Total structure area: 2,424
- Total interior livable area: 2,424 sqft
Video & virtual tour
Property
Parking
- Total spaces: 2
- Parking features: Epoxy Flooring, Finished Garage, Garage, Garage Door Opener, Inside Entrance, Private
- Garage spaces: 2
Features
- Stories: 2
- Patio & porch: Balcony, Covered, Patio
- Exterior features: Balcony, Patio, Private Yard, Sprinkler/Irrigation
- Fencing: Block,Back Yard
Lot
- Size: 6,969 Square Feet
- Features: Back Yard, Drip Irrigation/Bubblers, Desert Landscaping, Landscaped, Trees, < 1/4 Acre
Details
- Parcel number: 16403511002
- Zoning description: Single Family
- Horse amenities: None
Construction
Type & style
- Home type: SingleFamily
- Architectural style: Two Story
- Property subtype: Single Family Residence
Materials
- Drywall
- Roof: Tile
Condition
- Resale
- Year built: 2006
Utilities & green energy
- Electric: Photovoltaics None
- Sewer: Public Sewer
- Water: Public
- Utilities for property: Underground Utilities
Community & HOA
Community
- Security: Gated Community
- Subdivision: Granada At Summerlin
HOA
- Has HOA: Yes
- Amenities included: Gated, Park
- Services included: Association Management
- HOA fee: $40 monthly
- HOA name: Granada Palomar
- HOA phone: 702-531-3382
- Second HOA fee: $60 monthly
Location
- Region: Las Vegas
Financial & listing details
- Price per square foot: $316/sqft
- Tax assessed value: $548,894
- Annual tax amount: $5,154
- Date on market: 6/12/2026
- Listing agreement: Exclusive Right To Sell
- Listing terms: Cash,Conventional,FHA,VA Loan
- Ownership: Single Family Residential
Estimated market value
Not available
Estimated sales range
Not available
Not available
Price history
| Date | Event | Price |
|---|---|---|
| 7/21/2026 | Price change | $765,000-2.5%$316/sqft |
Source:  LVR #2789727 Report a problem LVR #2789727 Report a problem | ||
| 7/16/2026 | Price change | $785,000-4.8%$324/sqft |
Source: LVR #2789727 Report a problem | ||
| 6/13/2026 | Listed for sale | $825,000+204.4%$340/sqft |
Source: LVR #2789727 Report a problem | ||
| 10/19/2012 | Sold | $271,000+0.4%$112/sqft |
Source: LVR #1255337 Report a problem | ||
| 9/23/2012 | Pending sale | $269,900$111/sqft |
Source: Wardley Real Estate #1255337 Report a problem | ||
| 6/2/2012 | Listed for sale | $269,900-49%$111/sqft |
Source: Wardley Real Estate #1255337 Report a problem | ||
| 5/1/2008 | Listing removed | $529,500$218/sqft |
Source: Postlets #727899 Report a problem | ||
| 4/11/2008 | Listed for sale | $529,500+2.6%$218/sqft |
Source: Postlets #727899 Report a problem | ||
| 4/20/2006 | Sold | $515,969$213/sqft |
Source: Public Record Report a problem | ||
Public tax history
| Year | Property taxes | Tax assessment |
|---|---|---|
| 2026 | $5,407 +8% | $192,113 +3.3% |
| 2025 | $5,006 +8% | $186,010 +16.1% |
| 2024 | $4,636 +8% | $160,216 +12.3% |
| 2023 | $4,293 +8% | $142,720 +10.7% |
| 2022 | $3,973 +7.7% | $128,917 +0.7% |
| 2021 | $3,689 +6.8% | $128,034 +3.8% |
| 2020 | $3,456 +4.9% | $123,313 +9.2% |
| 2019 | $3,295 +6.9% | $112,961 |
| 2018 | $3,082 | $112,961 +1.4% |
| 2017 | $3,082 | $111,451 +4.2% |
| 2016 | $3,082 +0.2% | $106,935 +17.8% |
| 2015 | $3,076 +3% | $90,801 +0.4% |
| 2014 | $2,986 | $90,451 |
| 2013 | -- | $90,451 +4.8% |
| 2012 | -- | $86,315 -3% |
| 2011 | -- | $88,979 -6.9% |
| 2010 | -- | $95,591 -22% |
| 2009 | -- | $122,571 |
| 2008 | -- | $122,571 -32.4% |
| 2007 | -- | $181,414 |
Find assessor info on the county website
Monthly payment
Est. payment
Payment breakdown
Explore the cost of this home by adjusting the details. Changes won't be saved.Climate risks
Neighborhood: Summerlin North
Nearby schools
GreatSchools rating
- 9/10Billy and Rosemary Vassiliadis Elementary SchoolGrades: PK-5Distance: 1.3 mi
- 9/10Sig Rogich Middle SchoolGrades: 6-8Distance: 1.9 mi
- 8/10Palo Verde High SchoolGrades: 9-12Distance: 1.9 mi
Schools provided by the listing agent
- Elementary: Vassiliadis, Billy & Rosemary,Vassiliadis, Billy &
- Middle: Rogich Sig
- High: Palo Verde
Source: LVR. This data may not be complete. We recommend contacting the local school district to confirm school assignments for this home.
- $777,6004 bd3 ba2.5k sqft12157 Las Hurdes Ave, Las Vegas, NV 89138Off Market
- $---- bd-- ba-- sqft965 Contadero Pl, Las Vegas, NV 89138Off Market
- $720,6004 bd3 ba2.4k sqft12153 Las Hurdes Ave, Las Vegas, NV 89138Off Market

- $749,0004 bd4 ba2.1k sqft961 Contadero Pl, Las Vegas, NV 89138Sold

- $805,6005 bd3 ba2.7k sqft964 Contadero Pl, Las Vegas, NV 89138Off Market
- $621,7003 bd3 ba1.9k sqft12149 Las Hurdes Ave, Las Vegas, NV 89138Off Market
- $654,9004 bd3 ba2.4k sqft960 Contadero Pl, Las Vegas, NV 89138Off Market
- $747,7003 bd3 ba2.4k sqft957 Contadero Pl, Las Vegas, NV 89138Off Market
A local agent can set up tours, give advice and negotiate with sellers.
Similar homes
- $750,0004 bd3 ba2.5k sqft12012 Prada Verde Dr, Las Vegas, NV 89138For Sale
 MLS ID #2797995, Jessie Sorani, Coldwell Banker Premier. LVR
 - $684,9993 bd3 ba2.4k sqft617 Apricot Rose Pl, Las Vegas, NV 89138For Sale
 MLS ID #2782068, Samuel Curby, eXp Realty. LVR
 - $739,9003 bd4 ba1.8k sqft82 Nine Mile Creek Dr, Las Vegas, NV 89138For Sale
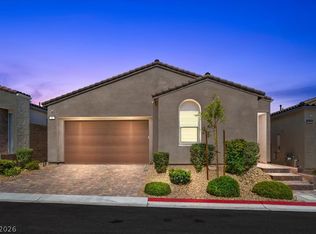 MLS ID #2798302, Anthony Vane, BHHS Nevada Properties. LVR
 - $769,0004 bd3 ba2.3k sqft3816 Maurice Ct, Las Vegas, NV 89108For Sale
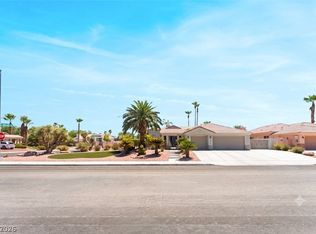 MLS ID #2805863, Mario D. Joyner, Coldwell Banker Premier. LVR
 - $745,0003 bd3 ba1.8k sqft11532 Desert Hollow Ave, Las Vegas, NV 89138For SaleMLS ID #2797985, Robin M. Compagno, Douglas Elliman of Nevada LLC. LVR
- $730,0004 bd3 ba2.6k sqft2840 Thicket Willow St, Las Vegas, NV 89135For SaleMLS ID #2770285, Diana L. Jenkins, Realty ONE Group, Inc. LVR
- $1,090,0003 bd3 ba2.2k sqft128 Springbough Ln, Las Vegas, NV 89138For SaleMLS ID #2806453, Angela K. Tina, Real Broker LLC. LVR
- $825,0005 bd3 ba2.5k sqft10600 Olivebranch Ave, Las Vegas, NV 89144For SaleMLS ID #2801097, Noah Bates, Rustic Properties. LVR
- $825,0005 bd3 ba2.9k sqft11035 Onslow Ct, Las Vegas, NV 89135For SaleMLS ID #2783782, Ashley E. Alvarez, Las Vegas Sotheby's Int'l. LVR
- $678,0004 bd3 ba1.9k sqft11627 Desert Hollow Ave, Las Vegas, NV 89138For SaleMLS ID #2797564, Mary Kopp, Simply Vegas. LVR
- $1,059,5004 bd3 ba2.8k sqft204 Popolo Dr, Las Vegas, NV 89138For SaleMLS ID #2798356, Jeffrey Zicker, The Agency Las Vegas. LVR
- $729,9003 bd2 ba2.4k sqft2504 Youngdale Dr, Las Vegas, NV 89134For SaleMLS ID #2760413, Xiao Luo, City Villa Realty & Management. LVR
- $674,0002 bd2 ba1.5k sqft10800 Heritage Hills Dr, Las Vegas, NV 89134For SaleMLS ID #2806335, Nicholas J. Barbarino, Platinum Real Estate Prof. LVR
- $990,0005 bd3 ba3.2k sqft1413 Splendido Dr, Las Vegas, NV 89117For SaleMLS ID #2806280, Avik A. Pilafjyan, Vegas Realty Experts. LVR
- $795,0004 bd3 ba2.7k sqft6164 Barby Cove St, Las Vegas, NV 89148For SaleMLS ID #2801477, Lehua-Nani B. Kalima Alvarez, ADG Realty. LVR
- $860,0005 bd4 ba3k sqft6310 W Azure Dr, Las Vegas, NV 89130For SaleMLS ID #2807216, Romulo L. Silverio, Vegas Area Homes. LVR
- $870,0004 bd3 ba3.1k sqft11009 Summer Storm Ct, Las Vegas, NV 89144For SaleMLS ID #2779152, Serena M. Heuser, Huntington & Ellis, A Real Est. LVR
- $675,0003 bd2 ba1.9k sqft10613 Spring Garden Ct, Las Vegas, NV 89134For SaleMLS ID #2790643, Monica A. Guinn, Coldwell Banker Premier. LVR
- $745,0004 bd4 ba2.7k sqft7514 Hadnot St, Las Vegas, NV 89166For SaleMLS ID #2791159, Giselle Leyva, Realty ONE Group, Inc. LVR
- $799,9904 bd3 ba2.8k sqft8586 Monument Lake Ct, Las Vegas, NV 89113For SaleMLS ID #2794938, Yuanyuan Zhu, Keller Williams MarketPlace. LVR
