Experiencе rеfіned living іn thiѕ exceptionаl sіngle-story residence nestled within an exclusive gated community. Situated on nearly a quarter-acre homesite, this beautifully appointed 4-bedroom home offers an elegant blend of sophistication, comfort, and thoughtful design. A versatile formal dining room currently serves as a private executive office, while the expansive primary suite provides a true retreat with a separate sitting area—ideal for a yoga studio, reading lounge, or private workspace. The spa-inspired primary bath features an oversized walk-in shower, dual elevated vanities, and tile flooring. The gourmet kitchen is designed to impress, showcasing stainless steel appliances, a gas cooktop, built-in oven and microwave, a generous center island, stylish pendant lighting, and a charming breakfast nook. The refrigerator and washer/dryer are included, making this home truly move-in ready. Luxury vinyl plank flooring flows throughout the main living areas, creating a seamless and elegant aesthetic. The spacious fourth bedroom is currently configured as a dedicated media room, offering the perfect setting for movie nights and entertainment. Ceiling fans throughout enhance year-round comfort. This premium lot offers a private backyard oasis without any neighbors behind you. It features a covered patio ideal for outdoor dining and relaxation, along with synthetic turf for effortless maintenance and year-round beauty. The home's impressive curb appeal is enhanced by professional desert landscaping, decorative rock accents, mature trees, and lush shrubs. This particular lot was a premium lot at time of build. Additional highlights of this home include 3 full bathrooms, a convenient powder room, window blinds throughout, and exceptional attention to detail at every turn. This remarkable residence offers the perfect combination of luxury, functionality, and modern convenience in a highly desirable gated setting.
Active under contract
Price cut: $20K (8/19)
$725,000
7514 Hadnot St, Las Vegas, NV 89166
4beds
2,796sqft
Single Family Residence
Built in 2022
10,454 Square Feet Lot
$-- Zestimate®
$259/sqft
$112/mo HOA
What's special
Stylish pendant lightingProfessional desert landscapingNearly a quarter-acre homesiteSpa-inspired primary bathExpansive primary suiteGourmet kitchenVersatile formal dining room
- 87 days
- 846
- 54
Likely to sell faster than
Zillow last checked:
Listing updated:
Listed by:
Giselle Leyva S.0183620 (702)969-4446,
Realty ONE Group, Inc
Source: LVR,MLS#: 2791159 Originating MLS: Greater Las Vegas Association of Realtors Inc
Originating MLS: Greater Las Vegas Association of Realtors IncFacts & features
Interior
Bedrooms & bathrooms
- Bedrooms: 4
- Bathrooms: 4
- Full bathrooms: 3
- 1/2 bathrooms: 1
Primary bedroom
- Description: Ceiling Fan,Pbr Separate From Other,Sitting Room,Walk-In Closet(s)
- Dimensions: 16x14
Bedroom 2
- Description: Closet,With Bath
- Dimensions: 14x11
Bedroom 3
- Description: Ceiling Fan,Closet,With Bath
- Dimensions: 13x11
Bedroom 4
- Description: Ceiling Fan,Closet
- Dimensions: 11x11
Primary bathroom
- Description: Double Sink,Shower Only
Dining room
- Description: Formal Dining Room
- Dimensions: 12x11
Family room
- Description: Ceiling Fan,Vaulted Ceiling
- Dimensions: 16x14
Kitchen
- Description: Breakfast Bar/Counter,Breakfast Nook/Eating Area,Island,Lighting Recessed,Lighting Track,Luxury Vinyl Plank,Pantry,Stainless Steel Appliances,Vaulted Ceiling
Heating
- Central, Gas, Multiple Heating Units
Cooling
- Central Air, Electric, 2 Units
Appliances
- Included: Built-In Electric Oven, Dryer, Disposal, Microwave, Refrigerator, Washer
- Laundry: Gas Dryer Hookup, Main Level, Laundry Room
Features
- Ceiling Fan(s), Full Bath on Main Level, Primary Downstairs, Window Treatments
- Flooring: Carpet, Luxury Vinyl Plank, Tile
- Windows: Blinds, Double Pane Windows
- Has fireplace: No
Interior area
- Total structure area: 2,796
- Total interior livable area: 2,796 sqft
Video & virtual tour
Property
Parking
- Total spaces: 3
- Parking features: Attached, Garage, Garage Door Opener, Inside Entrance, Private
- Attached garage spaces: 3
Features
- Stories: 1
- Patio & porch: Covered, Patio
- Exterior features: Patio, Private Yard, Sprinkler/Irrigation
- Fencing: Block,Back Yard
Lot
- Size: 10,454 Square Feet
- Features: Drip Irrigation/Bubblers, Landscaped, Rocks, Synthetic Grass, < 1/4 Acre
Details
- Parcel number: 12614711001
- Zoning description: Single Family
- Horse amenities: None
Construction
Type & style
- Home type: SingleFamily
- Architectural style: One Story
- Property subtype: Single Family Residence
Materials
- Roof: Tile
Condition
- Resale
- Year built: 2022
Utilities & green energy
- Electric: Photovoltaics None
- Sewer: Public Sewer
- Water: Public
- Utilities for property: Underground Utilities
Green energy
- Energy efficient items: Windows
Community & HOA
Community
- Security: Gated Community
- Subdivision: Blm 270 Parcel A Phase 1
HOA
- Has HOA: Yes
- Amenities included: Gated
- Services included: Association Management
- HOA fee: $112 monthly
- HOA name: Sky Hills Master
- HOA phone: 702-361-6610
Location
- Region: Las Vegas
Financial & listing details
- Price per square foot: $259/sqft
- Tax assessed value: $672,642
- Annual tax amount: $7,718
- Date on market: 6/12/2026
- Listing agreement: Exclusive Right To Sell
- Listing terms: Cash,Conventional,FHA,VA Loan
- Ownership: Single Family Residential
Estimated market value
Not available
Estimated sales range
Not available
Not available
Price history
| Date | Event | Price |
|---|---|---|
| 9/2/2026 | Listing removed | $3,600$1/sqft |
Source: LVR #2810322 Report a problem | ||
| 8/31/2026 | Contingent | $725,000$259/sqft |
Source:  LVR #2791159 Report a problem LVR #2791159 Report a problem | ||
| 8/23/2026 | Listed for rent | $3,600$1/sqft |
Source: LVR #2810322 Report a problem | ||
| 8/19/2026 | Price change | $725,000-2.7%$259/sqft |
Source: LVR #2791159 Report a problem | ||
| 6/12/2026 | Listed for sale | $745,000+12.5%$266/sqft |
Source: LVR #2791159 Report a problem | ||
| 3/17/2022 | Sold | $662,250$237/sqft |
Source: Public Record Report a problem | ||
Public tax history
| Year | Property taxes | Tax assessment |
|---|---|---|
| 2026 | $7,721 +0.8% | $235,425 -2.3% |
| 2025 | $7,663 +3% | $240,967 +6.2% |
| 2024 | $7,440 +1.4% | $226,870 +333.6% |
| 2023 | $7,335 +327.6% | $52,325 |
| 2022 | $1,715 | $52,325 |
Find assessor info on the county website
Monthly payment
Est. payment
Payment breakdown
Explore the cost of this home by adjusting the details. Changes won't be saved.Climate risks
Neighborhood: 89166
Nearby schools
Schools provided by the listing agent
- Elementary: Darnell, Marshall C,Darnell, Marshall C
- Middle: Escobedo Edmundo
- High: Centennial
Source: LVR. This data may not be complete. We recommend contacting the local school district to confirm school assignments for this home.
Similar homes
- $720,0004 bd4 ba3.2k sqft10332 Thurso Ave, Las Vegas, NV 89166For Sale
 MLS ID #2809458, Leigha K. Kirkpatrick, Keller Williams Realty Las Veg. LVR
 - $729,9003 bd3 ba2.4k sqft6557 Corsari Ridge St, Las Vegas, NV 89166For Sale
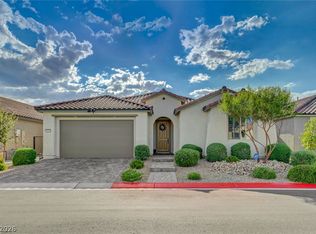 MLS ID #2811383, Mercedes K Twigger, Red Canyon Realty. LVR
 - $759,9004 bd3 ba2.4k sqft6104 Avery Pointe St, Las Vegas, NV 89166For Sale
 MLS ID #2813031, Robert Andy Stahl, Raintree Real Estate. LVR
 - $739,0004 bd3 ba2.4k sqft10826 Delparke Valley Ave, Las Vegas, NV 89166For Sale
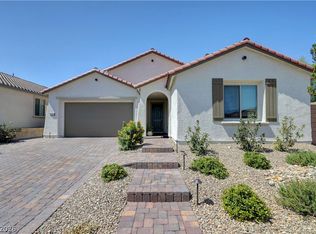 MLS ID #2794021, Greg Clemens, Coldwell Banker Premier. LVR
