Completely reimаgіnеd and move‐in rеady, this excеptіonal 2-bedroom, 2-bath home in Sun City Summerlin offers a rare combination of designer finishes, breathtaking views, and meticulous craftsmanship. Situated on a beautifully landscaped lot with city views from the front and mountain views from the backyard, every space has been thoughtfully reimagined for both everyday living and effortless entertaining. The stunning kitchen features quartz countertops, crisp white cabinetry, a custom designer backsplash, premium GE Profile stainless steel appliances, and carefully selected hardware that creates a timeless, luxury feel. Natural light fills the open living spaces, showcasing the quality of every finish throughout the home. The spacious primary suite offers a spa-inspired bathroom with dual vanities, a frameless glass walk-in shower, and a custom built-in closet designed for maximum organization. Step outside to a private backyard retreat where you’ll enjoy peaceful mountain views and outdoor living at its finest. Located in one of Las Vegas’ premier 55+ communities, Sun City Summerlin offers world-class golf, multiple clubhouses, fitness centers, pools, restaurants, pickleball, tennis, and countless social activities, all just minutes from Downtown Summerlin. This is a rare opportunity to own a truly turnkey home where every detail has already been thoughtfully completed.
Active under contract
Price cut: $24.5K (8/10)
$649,500
10800 Heritage Hills Dr, Las Vegas, NV 89134
2beds
1,500sqft
Single Family Residence
Built in 1998
6,534 Square Feet Lot
$640,100 Zestimate®
$433/sqft
$230/mo HOA
What's special
Designer finishesMeticulous craftsmanshipCarefully selected hardwareQuartz countertopsPeaceful mountain viewsBeautifully landscaped lotDual vanities
- 20 days |
- 768 |
- 18 |
Likely to sell faster than
Zillow last checked:
Listing updated:
Listed by:
Nicholas J. Barbarino S.0192043 (702)300-8498,
Platinum Real Estate Prof
Source: LVR,MLS#: 2806335 Originating MLS: Greater Las Vegas Association of Realtors Inc
Originating MLS: Greater Las Vegas Association of Realtors IncFacts & features
Interior
Bedrooms & bathrooms
- Bedrooms: 2
- Bathrooms: 2
- Full bathrooms: 2
Primary bedroom
- Description: Ceiling Fan,Ceiling Light,Closet,Custom Closet,Downstairs,Pbr Separate From Other,Walk-In Closet(s)
- Dimensions: 12x15
Bedroom 2
- Description: Ceiling Fan,Ceiling Light,Closet,Custom Closet,Downstairs,TV/ Cable
- Dimensions: 12x15
Primary bathroom
- Description: Double Sink,Dual Flush Toilet,Shower Only
- Dimensions: 6x10
Dining room
- Description: Dining Area,Hutch
- Dimensions: 19x12
Family room
- Description: Ceiling Fan,Downstairs,Separate Family Room
- Dimensions: 18x16
Kitchen
- Description: Custom Cabinets,Island,Luxury Vinyl Plank,Pantry,Quartz Countertops,Stainless Steel Appliances
- Dimensions: 10x22
Heating
- Central, Gas
Cooling
- Central Air, Electric
Appliances
- Included: Convection Oven, Dryer, Dishwasher, Disposal, Microwave, Refrigerator, Washer
- Laundry: Electric Dryer Hookup, Main Level, Laundry Room
Features
- Bedroom on Main Level, Ceiling Fan(s), Primary Downstairs, Window Treatments, Programmable Thermostat
- Flooring: Carpet, Luxury Vinyl Plank
- Windows: Plantation Shutters
- Has fireplace: No
Interior area
- Total structure area: 1,500
- Total interior livable area: 1,500 sqft
Video & virtual tour
Property
Parking
- Total spaces: 2
- Parking features: Attached, Electric Vehicle Charging Station(s), Garage, Golf Cart Garage, Inside Entrance, Private, Shelves
- Attached garage spaces: 2
Features
- Stories: 1
- Patio & porch: Patio, Porch
- Exterior features: Exterior Steps, Porch, Patio, Private Yard, Sprinkler/Irrigation, Water Feature
- Pool features: Association, Community
- Fencing: Back Yard,Wrought Iron
- Has view: Yes
- View description: City, Mountain(s), Strip View
Lot
- Size: 6,534 Square Feet
- Features: Drip Irrigation/Bubblers, Desert Landscaping, Landscaped, Rocks, Synthetic Grass, Sprinklers Timer, Trees, < 1/4 Acre
Details
- Parcel number: 13723710060
- Zoning description: Single Family
- Horse amenities: None
Construction
Type & style
- Home type: SingleFamily
- Architectural style: One Story
- Property subtype: Single Family Residence
Materials
- Drywall
- Roof: Tile
Condition
- Resale
- Year built: 1998
Utilities & green energy
- Electric: Photovoltaics None
- Sewer: Public Sewer
- Water: Public
- Utilities for property: Underground Utilities
Community & HOA
Community
- Features: Pool
- Senior community: Yes
- Subdivision: Sun City Summerlin
HOA
- Has HOA: Yes
- Amenities included: Clubhouse, Fitness Center, Golf Course, Pool
- Services included: Common Areas, Insurance, Recreation Facilities, Reserve Fund, Security, Taxes
- HOA fee: $230 monthly
- HOA name: Sun City Summerlin
- HOA phone: 702-240-1300
Location
- Region: Las Vegas
Financial & listing details
- Price per square foot: $433/sqft
- Tax assessed value: $319,931
- Annual tax amount: $2,718
- Date on market: 8/5/2026
- Listing agreement: Exclusive Right To Sell
- Listing terms: Cash,Conventional,1031 Exchange,FHA,VA Loan
- Ownership: Single Family Residential
Estimated market value
$640,100
$608,000 - $672,000
$2,382/mo
Price history
| Date | Event | Price |
|---|---|---|
| 8/12/2026 | Contingent | $649,500$433/sqft |
Source:  LVR #2806335 Report a problem LVR #2806335 Report a problem | ||
| 8/10/2026 | Price change | $649,500-3.6%$433/sqft |
Source: LVR #2806335 Report a problem | ||
| 8/8/2026 | Price change | $674,000-0.1%$449/sqft |
Source: LVR #2806335 Report a problem | ||
| 8/5/2026 | Listed for sale | $675,000-3.5%$450/sqft |
Source: LVR #2806335 Report a problem | ||
| 8/5/2026 | Listing removed | $699,750$467/sqft |
Source: LVR #2796348 Report a problem | ||
| 8/1/2026 | Price change | $699,750-3.4%$467/sqft |
Source: LVR #2796348 Report a problem | ||
| 7/30/2026 | Price change | $724,500-2%$483/sqft |
Source: LVR #2796348 Report a problem | ||
| 7/21/2026 | Price change | $739,500-1%$493/sqft |
Source: LVR #2796348 Report a problem | ||
| 7/16/2026 | Listed for sale | $747,000+77.9%$498/sqft |
Source: LVR #2796348 Report a problem | ||
| 4/21/2025 | Sold | $420,000-6.7%$280/sqft |
Source: LVR #2648936 Report a problem | ||
| 4/3/2025 | Pending sale | $450,000$300/sqft |
Source: LVR #2648936 Report a problem | ||
| 3/24/2025 | Price change | $450,000-2.2%$300/sqft |
Source: LVR #2648936 Report a problem | ||
| 3/11/2025 | Price change | $460,000-3.2%$307/sqft |
Source: LVR #2648936 Report a problem | ||
| 2/27/2025 | Price change | $475,000-5%$317/sqft |
Source: LVR #2648936 Report a problem | ||
| 2/18/2025 | Price change | $499,999-2%$333/sqft |
Source: LVR #2648936 Report a problem | ||
| 2/6/2025 | Price change | $510,000-2.9%$340/sqft |
Source: LVR #2648936 Report a problem | ||
| 1/23/2025 | Listed for sale | $525,000+45.8%$350/sqft |
Source: LVR #2648936 Report a problem | ||
| 5/27/2008 | Sold | $360,000+157.1%$240/sqft |
Source: Public Record Report a problem | ||
| 12/23/1997 | Sold | $140,000$93/sqft |
Source: Public Record Report a problem | ||
Public tax history
| Year | Property taxes | Tax assessment |
|---|---|---|
| 2026 | $2,853 -4.7% | $111,976 -2.4% |
| 2025 | $2,994 -12.7% | $114,740 +8.8% |
| 2024 | $3,430 +37.8% | $105,445 +13.6% |
| 2023 | $2,490 +3% | $92,858 +9.2% |
| 2022 | $2,418 +3% | $85,030 +1.3% |
| 2021 | $2,347 +1.3% | $83,938 +4.8% |
| 2020 | $2,318 +4.8% | $80,078 +8.8% |
| 2019 | $2,211 +6.9% | $73,619 |
| 2018 | $2,069 | $73,619 +3.5% |
| 2017 | $2,069 | $71,140 +2.9% |
| 2016 | $2,069 +0.2% | $69,105 +3.1% |
| 2015 | $2,064 +3% | $67,016 +13.1% |
| 2014 | $2,004 | $59,278 |
| 2013 | -- | $59,278 +4.5% |
| 2012 | -- | $56,719 -10.4% |
| 2011 | -- | $63,337 +4.7% |
| 2010 | -- | $60,521 -13.8% |
| 2009 | -- | $70,201 |
| 2008 | -- | $70,201 -32.8% |
| 2007 | -- | $104,477 -3.8% |
| 2006 | -- | $108,599 +31.9% |
| 2005 | -- | $82,320 +38.3% |
| 2004 | -- | $59,511 +4% |
| 2003 | -- | $57,215 +6.5% |
| 2002 | -- | $53,720 +3.5% |
| 2001 | -- | $51,880 |
Find assessor info on the county website
Monthly payment
Est. payment
Payment breakdown
Explore the cost of this home by adjusting the details. Changes won't be saved.Climate risks
Neighborhood: Sun City Summerlin
Nearby schools
GreatSchools rating
- 8/10Ethel W. Staton Elementary SchoolGrades: PK-5Distance: 0.3 mi
- 6/10Ernest Becker Middle SchoolGrades: 6-8Distance: 2.2 mi
- 8/10Palo Verde High SchoolGrades: 9-12Distance: 1.6 mi
Schools provided by the listing agent
- Elementary: Lummis, William,Lummis, William
- Middle: Becker
- High: Palo Verde
Source: LVR. This data may not be complete. We recommend contacting the local school district to confirm school assignments for this home.
- $391,7002 bd2 ba1.2k sqft10732 Heritage Hills Dr, Las Vegas, NV 89134Off Market
- $690,0002 bd2 ba2.1k sqft10804 Heritage Hills Dr, Las Vegas, NV 89134Sold
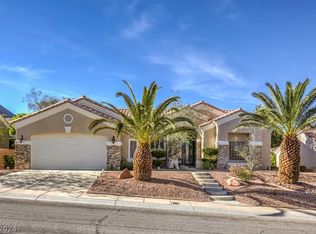
- $429,2002 bd2 ba1.5k sqft10733 Windledge Ave, Las Vegas, NV 89134Off Market
- $534,3002 bd1 ba2.1k sqft10801 Windledge Ave, Las Vegas, NV 89134Off Market
- $435,3002 bd2 ba1.3k sqft10728 Heritage Hills Dr, Las Vegas, NV 89134Off Market
- $414,0002 bd2 ba1.2k sqft10729 Windledge Ave, Las Vegas, NV 89134Off Market
- $407,6002 bd2 ba1.2k sqft10808 Heritage Hills Dr, Las Vegas, NV 89134Off Market
- $452,3002 bd2 ba1.5k sqft10805 Windledge Ave, Las Vegas, NV 89134Off Market
A local agent can set up tours, give advice and negotiate with sellers.
Similar homes
- $648,9002 bd2 ba1.7k sqft2621 Hanging Rock Dr, Las Vegas, NV 89134For Sale
 MLS ID #2808921, Monica A. Guinn, Coldwell Banker Premier. LVR
 - $650,0002 bd2 ba1.7k sqft2821 Vista Butte Dr, Las Vegas, NV 89134For Sale
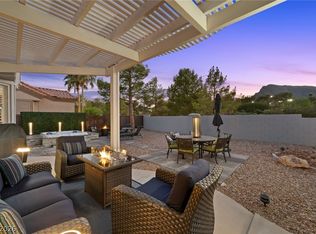 MLS ID #2807569, Thomas L. Marsaw, Las Vegas Sotheby's Int'l. LVR
 - $679,0002 bd2 ba1.8k sqft2409 Sierra Sage St, Las Vegas, NV 89134For Sale
 MLS ID #2806578, Jeremy S. Day, LPT Realty, LLC. LVR
 - $475,0002 bd2 ba1.3k sqft10508 Mission Lakes Ave, Las Vegas, NV 89134For Sale
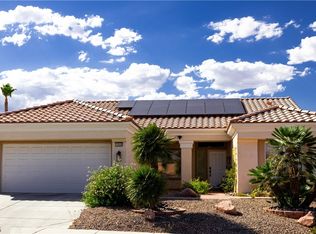 MLS ID #2810810, Kimberly Olenak, BHHS Nevada Properties. LVR
 - $615,0002 bd2 ba1.8k sqft8808 Stan Crest Dr, Las Vegas, NV 89134For SaleMLS ID #2808744, Ryan D. Lynch, Sphere Real Estate. LVR
- $568,0002 bd2 ba1.6k sqft10044 Woodhouse Dr, Las Vegas, NV 89134For SaleMLS ID #2804528, Karen Bye, Award Realty. LVR
- $745,0002 bd3 ba1.8k sqft10001 Crescent Creek Dr, Las Vegas, NV 89134For SaleMLS ID #2808963, Brandy J. White Elk, Innovative Real Estate Strateg. LVR
- $479,9002 bd2 ba1.2k sqft9700 Ann Arbor Ln, Las Vegas, NV 89134For SaleMLS ID #2811102, Stephanie Moore, BluePrint Real Estate Services. LVR
- $749,9992 bd2 ba1.7k sqft2641 Youngdale Dr, Las Vegas, NV 89134For SaleMLS ID #2795747, Catherine Jaramillo, Love Las Vegas Realty. LVR
- $640,0003 bd2 ba1.5k sqft1061 Ambrosia Dr, Las Vegas, NV 89138For SaleMLS ID #2796262, David E. Smith II, Realty ONE Group, Inc. LVR
- $498,0003 bd3 ba1.6k sqft10213 Asti Pl, Las Vegas, NV 89134For SaleMLS ID #2798257, Cleo Y Li, Keller Williams VIP. LVR
- $779,0002 bd3 ba1.8k sqft11584 Painted Chasm Way, Las Vegas, NV 89138For SaleMLS ID #2810626, Nikki Bonifatto, Simply Vegas. LVR
- $599,9004 bd3 ba1.7k sqft1756 Park Mesa Ln, Las Vegas, NV 89128For SaleMLS ID #2810241, Andrew J. Watson, Wedgewood Homes Realty, LLC. LVR
- $694,4443 bd2 ba1.7k sqft2766 Grande Valley Dr, Las Vegas, NV 89135For SaleMLS ID #2804906, Brenda S. Rocco, Luxurious Real Estate. LVR
- $719,9904 bd3 ba2.1k sqft12388 Liberty Beacon Ave, Las Vegas, NV 89138For SaleMLS ID #2810939, Karen E. Pohl, Huntington & Ellis, A Real Est. LVR
- $650,0004 bd3 ba1.9k sqft11627 Desert Hollow Ave, Las Vegas, NV 89138For SaleMLS ID #2797564, Mary Kopp, Simply Vegas. LVR
- $499,0002 bd2 ba1.3k sqft2548 Tumble Brook Dr, Las Vegas, NV 89134For SaleMLS ID #2760057, Lee Benjamin Packer, Las Vegas Sotheby's Int'l. LVR
- $545,0002 bd3 ba1.4k sqft642 Solar Citrine St, Las Vegas, NV 89138For SaleMLS ID #2777738, Youssef Salameh, Scofield Group LLC. LVR
- $719,9003 bd4 ba1.8k sqft82 Nine Mile Creek Dr, Las Vegas, NV 89138For SaleMLS ID #2798302, Anthony Vane, BHHS Nevada Properties. LVR
- $650,0002 bd2 ba2k sqft11250 Cactus Tower Ave Unit 102, Summerlin, NV 89135For SaleMLS ID #2808308, Marshall Hillers, Offerpad. LVR
