Another Amazing Remodel by Affiniti Homes LLC! Golf Course Luxury Living in sought-after Sun City Summerlin. Step inside to a show-stopping entertainment wall featuring a fluted porcelain-clad fireplace, floating mantle, and a 75" TV seamlessly blended into a black backdrop. LVP waterproof flooring flows throughout. Entertain effortlessly at the arched terra cotta dry bar with quartz counters, white shaker cabinetry & wine fridge, adjacent to a dining area under a designer chandelier. The reimagined kitchen boasts white shaker cabinets, quartz counters, stainless appliances, custom LED lighting, a laminate-clad ceiling, and a pendant-lit island seating 4, plus a nook with golf course views. Down the hall, the secondary bath showcases Calcutta-style porcelain tile & new fixtures; the secondary bedroom offers a custom closet build-out. The primary suite impresses with a dual-sink vanity, separate tiled shower & water closet, custom closet build-out, and a bedroom with wainscoting and stunning golf/mountain views. The 2.5-car garage includes cabinetry, a water softener & golf cart bay. Outside, enjoy a paver patio, artificial turf, mature trees, full-length patio cover & remote-control shade. Sun City Summerlin amenities include clubhouses, pools, fitness centers & 3 golf courses. A must-see!
Active
Price increase: $999 (7/22)
$749,999
2641 Youngdale Dr, Las Vegas, NV 89134
2beds
1,703sqft
:
Get pre-qualified$5,014/mo
Single Family Residence
Built in 1996
7,405 Square Feet Lot
$-- Zestimate®
$440/sqft
$230/mo HOA
What's special
Golf cart bayWhite shaker cabinetryWater softenerMature treesPaver patioFull-length patio coverArtificial turf
- 38 days |
- 380 |
- 14 |
Zillow last checked:
Listing updated:
Listed by:
Catherine Jaramillo S.0181116 702-496-7653,
Love Las Vegas Realty
Source: LVR,MLS#: 2795747 Originating MLS: Greater Las Vegas Association of Realtors Inc
Originating MLS: Greater Las Vegas Association of Realtors IncFacts & features
Interior
Bedrooms & bathrooms
- Bedrooms: 2
- Bathrooms: 2
- Full bathrooms: 1
- 3/4 bathrooms: 1
Primary bedroom
- Description: Ceiling Fan,Walk-In Closet(s)
- Dimensions: 14x13
Bedroom 2
- Description: Ceiling Fan,Walk-In Closet(s)
- Dimensions: 14x12
Primary bathroom
- Description: Double Sink,Shower Only
Dining room
- Description: Dining Area
- Dimensions: 12x11
Family room
- Description: Ceiling Fan
- Dimensions: 12x11
Kitchen
- Description: Breakfast Nook/Eating Area,Island,Lighting Recessed,Luxury Vinyl Plank,Pantry,Quartz Countertops,Stainless Steel Appliances
- Dimensions: 13x12
Heating
- Central, Gas
Cooling
- Central Air, Electric
Appliances
- Included: Dryer, Dishwasher, Disposal, Gas Range, Microwave, Refrigerator, Water Softener Owned, Wine Refrigerator, Washer
- Laundry: Electric Dryer Hookup, Gas Dryer Hookup, Laundry Room
Features
- Bedroom on Main Level, Ceiling Fan(s), Primary Downstairs, Window Treatments
- Flooring: Luxury Vinyl Plank
- Number of fireplaces: 1
- Fireplace features: Electric, Family Room
Interior area
- Total structure area: 1,703
- Total interior livable area: 1,703 sqft
Video & virtual tour
Property
Parking
- Total spaces: 2
- Parking features: Attached, Epoxy Flooring, Garage, Golf Cart Garage, Garage Door Opener, Inside Entrance, Private, Shelves
- Attached garage spaces: 2
Features
- Stories: 1
- Patio & porch: Patio
- Exterior features: Patio, Sprinkler/Irrigation
- Pool features: Association, Community
- Fencing: None
- Has view: Yes
- View description: Golf Course, Mountain(s)
Lot
- Size: 7,405 Square Feet
- Features: Drip Irrigation/Bubblers, Landscaped, Rocks, Synthetic Grass, < 1/4 Acre
Details
- Parcel number: 13818318005
- Zoning description: Single Family
- Horse amenities: None
Construction
Type & style
- Home type: SingleFamily
- Architectural style: One Story
- Property subtype: Single Family Residence
Materials
- Frame, Stucco
- Roof: Tile
Condition
- Resale
- Year built: 1996
Details
- Builder model: Minden
Utilities & green energy
- Electric: Photovoltaics None
- Sewer: Public Sewer
- Water: Public
- Utilities for property: Underground Utilities
Green energy
- Energy efficient items: Solar Screens
Community & HOA
Community
- Features: Pool
- Senior community: Yes
- Subdivision: Sun City Las Vegas
HOA
- Has HOA: Yes
- Amenities included: Clubhouse, Fitness Center, Golf Course, Indoor Pool, Media Room, Pickleball, Pool, Recreation Room, Spa/Hot Tub, Security, Tennis Court(s)
- Services included: Association Management, Maintenance Grounds, Security
- HOA fee: $230 monthly
- HOA name: Sun City Summerlin
- HOA phone: 702-966-1400
Location
- Region: Las Vegas
Financial & listing details
- Price per square foot: $440/sqft
- Tax assessed value: $407,649
- Annual tax amount: $3,717
- Date on market: 6/29/2026
- Listing agreement: Exclusive Right To Sell
- Listing terms: Cash,Conventional,VA Loan
- Ownership: Single Family Residential
Estimated market value
Not available
Estimated sales range
Not available
Not available
Price history
| Date | Event | Price |
|---|---|---|
| 7/22/2026 | Price change | $749,999+0.1%$440/sqft |
Source:  LVR #2795747 Report a problem LVR #2795747 Report a problem | ||
| 6/29/2026 | Listed for sale | $749,000+44%$440/sqft |
Source: LVR #2795747 Report a problem | ||
| 5/28/2026 | Sold | $520,000+65.1%$305/sqft |
Source: Public Record Report a problem | ||
| 1/16/2011 | Listing removed | $315,000$185/sqft |
Source: Realty One Group #1006651 Report a problem | ||
| 9/26/2010 | Listed for sale | $315,000+14.5%$185/sqft |
Source: Realty One Group #1006651 Report a problem | ||
| 2/25/2010 | Sold | $275,000+27.9%$161/sqft |
Source: Public Record Report a problem | ||
| 5/9/1997 | Sold | $215,000+9.4%$126/sqft |
Source: Public Record Report a problem | ||
| 3/22/1996 | Sold | $196,500$115/sqft |
Source: Public Record Report a problem | ||
Public tax history
| Year | Property taxes | Tax assessment |
|---|---|---|
| 2026 | $3,720 +4.6% | $142,677 +0.3% |
| 2025 | $3,555 +3% | $142,239 +8.8% |
| 2024 | $3,452 +2.9% | $130,708 +17.3% |
| 2023 | $3,354 +3% | $111,476 +4.3% |
| 2022 | $3,258 +3% | $106,843 +0.3% |
| 2021 | $3,161 -0.2% | $106,491 +5.4% |
| 2020 | $3,169 +6.4% | $100,989 +7.4% |
| 2019 | $2,980 +5.3% | $93,997 -1.4% |
| 2018 | $2,829 | $95,347 +2.1% |
| 2017 | $2,829 | $93,381 +6.4% |
| 2016 | $2,829 +0.2% | $87,728 +4.1% |
| 2015 | $2,823 +3% | $84,265 +5% |
| 2014 | $2,740 | $80,243 |
| 2013 | -- | $80,243 -0.8% |
| 2012 | -- | $80,901 -3.1% |
| 2011 | -- | $83,466 -5.4% |
| 2010 | -- | $88,189 -17.3% |
| 2009 | -- | $106,586 |
| 2008 | -- | $106,586 -24.6% |
| 2007 | -- | $141,331 +0.6% |
| 2006 | -- | $140,463 +18.5% |
| 2005 | -- | $118,521 +25.1% |
| 2004 | -- | $94,717 +9.3% |
| 2003 | -- | $86,671 +4.2% |
| 2002 | -- | $83,170 +2.5% |
| 2001 | -- | $81,110 |
Find assessor info on the county website
Monthly payment
Est. payment
Payment breakdown
Explore the cost of this home by adjusting the details. Changes won't be saved.Climate risks
Neighborhood: Sun City Summerlin
Nearby schools
GreatSchools rating
- 7/10William Lummis Elementary SchoolGrades: PK-5Distance: 1.3 mi
- 6/10Ernest Becker Middle SchoolGrades: 6-8Distance: 1.1 mi
- 8/10Palo Verde High SchoolGrades: 9-12Distance: 2.9 mi
Schools provided by the listing agent
- Elementary: Lummis, William,Lummis, William
- Middle: Becker
- High: Palo Verde
Source: LVR. This data may not be complete. We recommend contacting the local school district to confirm school assignments for this home.
- $561,5002 bd2 ba1.7k sqft2645 Youngdale Dr, Las Vegas, NV 89134Off Market
- $533,8002 bd2 ba1.5k sqft2637 Youngdale Dr, Las Vegas, NV 89134Off Market
- $593,9002 bd2 ba1.7k sqft2633 Youngdale Dr, Las Vegas, NV 89134Off Market

- $614,4002 bd2 ba1.8k sqft2649 Youngdale Dr, Las Vegas, NV 89134Off Market
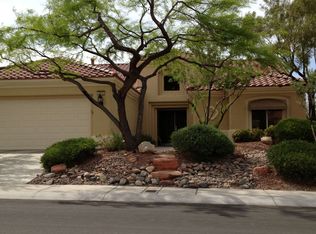
- $442,8002 bd2 ba1.5k sqft2640 Youngdale Dr, Las Vegas, NV 89134Off Market
- $406,1002 bd2 ba1.3k sqft2636 Youngdale Dr, Las Vegas, NV 89134Off Market
- $493,9002 bd2 ba1.5k sqft2644 Youngdale Dr, Las Vegas, NV 89134Off Market
- $394,0002 bd2 ba1.1k sqft2632 Youngdale Dr, Las Vegas, NV 89134Off Market
A local agent can set up tours, give advice and negotiate with sellers.
Similar homes
- $679,0002 bd2 ba1.8k sqft2409 Sierra Sage St, Las Vegas, NV 89134For Sale
 MLS ID #2806578, Jeremy S. Day, LPT Realty, LLC. LVR
 - $849,0003 bd2 ba2.4k sqft2908 Haddon Dr, Las Vegas, NV 89134For Sale
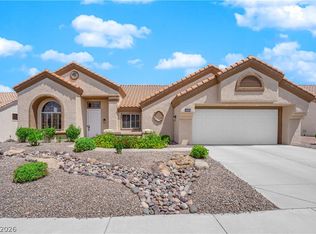 MLS ID #2805402, Amber Mahajan, Sphere Real Estate. LVR
 - $675,0002 bd2 ba1.5k sqft10800 Heritage Hills Dr, Las Vegas, NV 89134For Sale
 MLS ID #2806335, Nicholas J. Barbarino, Platinum Real Estate Prof. LVR
 - $645,0002 bd2 ba1.6k sqft3013 Hidden Treasure Dr, Las Vegas, NV 89134For Sale
 MLS ID #2805020, Ann Koch, BHHS Nevada Properties. LVR
 - $849,0002 bd2 ba1.8k sqft2641 Legend Dr, Las Vegas, NV 89134For SaleMLS ID #2804429, Craig Tann, Huntington & Ellis, A Real Est. LVR
- $945,0003 bd2 ba2.2k sqft2825 Billy Casper Dr, Las Vegas, NV 89134For SaleMLS ID #2804997, Nicholas J. Barbarino, Platinum Real Estate Prof. LVR
- $449,9952 bd2 ba1.5k sqft10017 Bundella Dr, Las Vegas, NV 89134For SaleMLS ID #2806702, Kevin Goujon, Infinity Brokerage. LVR
- $769,0004 bd3 ba2.3k sqft3816 Maurice Ct, Las Vegas, NV 89108For SaleMLS ID #2805863, Mario D. Joyner, Coldwell Banker Premier. LVR
- $599,0003 bd2 ba1.8k sqft10400 Willamette Pl, Las Vegas, NV 89134For SaleMLS ID #2802850, Rabia Bennet-Bannema, Simply Vegas. LVR
- $499,0002 bd2 ba1.3k sqft2548 Tumble Brook Dr, Las Vegas, NV 89134For SaleMLS ID #2760057, Lee Benjamin Packer, Las Vegas Sotheby's Int'l. LVR
- $849,0003 bd2 ba2.1k sqft9028 Grayling Dr, Las Vegas, NV 89134For SaleMLS ID #2774863, April L. Malavet, BHHS Nevada Properties. LVR
- $689,0003 bd3 ba2.4k sqft1912 Summer Pine Ct Unit 103, Las Vegas, NV 89134For SaleMLS ID #2800744, Carmen Miller-Branch, BHHS Nevada Properties. LVR
- $665,0003 bd2 ba2.4k sqft3108 Endeavor Ct, Las Vegas, NV 89134For SaleMLS ID #2793511, Kayla Delargy, Signature Real Estate Group. LVR
- $644,9002 bd3 ba1.7k sqft10809 Clarion Ln, Las Vegas, NV 89134For SaleMLS ID #2777783, Michael E. DelGais, Home Realty Center. LVR
- $469,9952 bd2 ba1.7k sqft10144 Hunter Springs Dr, Las Vegas, NV 89134For SaleMLS ID #2773294, Darin Marques, Virtue Real Estate Group. LVR
- $840,0003 bd3 ba2k sqft9208 Eagle Ridge Dr, Las Vegas, NV 89134For SaleMLS ID #2771729, Blanca I. McGuire, Realty ONE Group, Inc. LVR
- $974,9002 bd3 ba2k sqft9104 Sundial Dr, Las Vegas, NV 89134For SaleMLS ID #2786199, Michael E. DelGais, Home Realty Center. LVR
- $839,9003 bd3 ba2.1k sqft1317 Fox Acres Dr, Las Vegas, NV 89134For SaleMLS ID #2767697, Michelle D. Stiles, Wynn Realty Group. LVR
- $750,0004 bd3 ba2.5k sqft12012 Prada Verde Dr, Las Vegas, NV 89138For SaleMLS ID #2797995, Jessie Sorani, Coldwell Banker Premier. LVR
- $399,9952 bd2 ba1.1k sqft9009 Signal Terrace Dr, Las Vegas, NV 89134For SaleMLS ID #2804531, Kevin Goujon, Infinity Brokerage. LVR
