This home located at the cul-de-sac street, features a grand formal living room with 18 foot ceilings and a cozy loft upstairs. There is also a larger fourth bedroom downstairs located next to a 3/4 bath perfect for guests. Large master bedroom, bathroom and two walk in closets. BRAND NEW dishwasher, refrigerator, gas stove, washer & dryer NEW.
Fully upgraded laminated floors, fresh paint cabinets. The solar is paid off , New Ecobee smart Thermostat installed- Energy Star Certified . This neighborhood has two community pools, hot tub, dry sauna, clubhouse, playground, and much more. This home is only 5 minutes from the I-215 and even closer to shopping and restaurants. Downtown Summerlin is less than 15 minutes away.
Active
$550,000
9766 Gentle Spirit Dr, Las Vegas, NV 89148
4beds
2,480sqft
:
Get pre-qualified$3,603/mo
Single Family Residence
Built in 2003
4,356 Square Feet Lot
$537,900 Zestimate®
$222/sqft
$95/mo HOA
What's special
- 28 days |
- 534 |
- 34 |
Zillow last checked:
Listing updated:
Listed by:
Jun Ma S.0188918 702-222-0576,
City Villa Realty & Management
Source: LVR,MLS#: 2799920 Originating MLS: Greater Las Vegas Association of Realtors Inc
Originating MLS: Greater Las Vegas Association of Realtors IncFacts & features
Interior
Bedrooms & bathrooms
- Bedrooms: 4
- Bathrooms: 3
- Full bathrooms: 2
- 3/4 bathrooms: 1
Primary bedroom
- Description: Ceiling Fan,Ceiling Light,Closet
- Dimensions: 16x16
Bedroom 2
- Description: Closet,Downstairs
- Dimensions: 15x10
Bedroom 2
- Description: Ceiling Fan,Ceiling Light,Closet
- Dimensions: 10x13
Bedroom 4
- Description: Ceiling Fan,Ceiling Light,Closet
- Dimensions: 10x11
Kitchen
- Description: Breakfast Bar/Counter,Granite Countertops,Island,Pantry,Stainless Steel Appliances
Heating
- Central, Gas
Cooling
- Central Air, Electric
Appliances
- Included: Dryer, Dishwasher, Disposal, Gas Range, Refrigerator, Washer
- Laundry: Gas Dryer Hookup, Main Level
Features
- Bedroom on Main Level, Ceiling Fan(s), Window Treatments
- Flooring: Ceramic Tile, Laminate
- Windows: Blinds
- Has fireplace: No
Interior area
- Total structure area: 2,480
- Total interior livable area: 2,480 sqft
Video & virtual tour
Property
Parking
- Total spaces: 2
- Parking features: Garage, Garage Door Opener, Private, Storage
- Garage spaces: 2
Features
- Stories: 2
- Exterior features: None
- Pool features: Community
- Fencing: Brick,Back Yard
Lot
- Size: 4,356 Square Feet
- Features: Desert Landscaping, Landscaped, < 1/4 Acre
Details
- Parcel number: 16331612011
- Zoning description: Single Family
- Horse amenities: None
Construction
Type & style
- Home type: SingleFamily
- Architectural style: Two Story
- Property subtype: Single Family Residence
- Attached to another structure: Yes
Materials
- Roof: Tile
Condition
- Year built: 2003
Utilities & green energy
- Electric: Photovoltaics None
- Sewer: Public Sewer
- Water: Public
Green energy
- Energy efficient items: Solar Panel(s)
Community & HOA
Community
- Features: Pool
- Subdivision: Russell Fort Apache
HOA
- Has HOA: Yes
- Amenities included: Clubhouse, Fitness Center, Pool
- Services included: Association Management
- HOA fee: $95 monthly
- HOA name: Southern Terrace
- HOA phone: 702-737-8580
Location
- Region: Las Vegas
Financial & listing details
- Price per square foot: $222/sqft
- Tax assessed value: $390,437
- Annual tax amount: $2,525
- Date on market: 7/14/2026
- Listing agreement: Exclusive Right To Sell
- Listing terms: Cash,FHA,VA Loan
Estimated market value
$537,900
$511,000 - $565,000
$2,590/mo
Price history
| Date | Event | Price |
|---|---|---|
| 7/15/2026 | Listed for sale | $550,000+20.4%$222/sqft |
Source:  LVR #2799920 Report a problem LVR #2799920 Report a problem | ||
| 4/11/2023 | Sold | $456,750+3.8%$184/sqft |
Source: LVR #2482331 Report a problem | ||
| 3/27/2023 | Pending sale | $439,900$177/sqft |
Source: LVR #2482331 Report a problem | ||
| 3/23/2023 | Listed for sale | $439,900+29.4%$177/sqft |
Source: LVR #2482331 Report a problem | ||
| 5/23/2018 | Sold | $340,000+386.4%$137/sqft |
Source: Public Record Report a problem | ||
| 7/26/2016 | Listing removed | $1,600+3.2%$1/sqft |
Source: BDJ REALTY, LLC. Report a problem | ||
| 9/4/2015 | Listing removed | $1,550$1/sqft |
Source: Go Section8 Report a problem | ||
| 8/24/2015 | Listed for rent | $1,550$1/sqft |
Source: Go Section8 Report a problem | ||
| 6/12/2013 | Sold | $69,900-80%$28/sqft |
Source: Public Record Report a problem | ||
| 3/30/2004 | Sold | $350,000+51.8%$141/sqft |
Source: Public Record Report a problem | ||
| 11/13/2002 | Sold | $230,545$93/sqft |
Source: Public Record Report a problem | ||
Public tax history
| Year | Property taxes | Tax assessment |
|---|---|---|
| 2026 | $2,528 +3% | $136,653 +0.3% |
| 2025 | $2,454 +3% | $136,183 +9.9% |
| 2024 | $2,383 +3% | $123,862 +12.4% |
| 2023 | $2,314 +3% | $110,196 +6.2% |
| 2022 | $2,247 +3% | $103,790 -0.1% |
| 2021 | $2,181 +3% | $103,893 +4.5% |
| 2020 | $2,116 +3% | $99,377 +10.2% |
| 2019 | $2,055 +5.7% | $90,155 |
| 2018 | $1,945 | $90,155 -0.1% |
| 2017 | $1,945 | $90,286 +5% |
| 2016 | $1,945 +0.2% | $85,999 +3.3% |
| 2015 | $1,940 +3.2% | $83,257 +35.6% |
| 2014 | $1,880 | $61,394 |
| 2013 | -- | $61,394 -4.2% |
| 2012 | -- | $64,058 -5.7% |
| 2011 | -- | $67,931 +8.6% |
| 2010 | -- | $62,577 -34.3% |
| 2009 | -- | $95,296 |
| 2008 | -- | $95,296 -30.6% |
| 2007 | -- | $137,383 -4.3% |
| 2006 | -- | $143,570 +67.2% |
| 2005 | -- | $85,869 +16.5% |
| 2004 | -- | $73,707 |
Find assessor info on the county website
Monthly payment
Est. payment
Payment breakdown
Explore the cost of this home by adjusting the details. Changes won't be saved.Climate risks
Neighborhood: Spring Valley
Nearby schools
GreatSchools rating
- 7/10Kathy L. Batterman Elementary SchoolGrades: PK-5Distance: 0.4 mi
- 7/10Victoria Fertitta Middle SchoolGrades: 6-8Distance: 0.7 mi
- 4/10Sierra Vista High SchoolGrades: 9-12Distance: 3 mi
Schools provided by the listing agent
- Elementary: Batterman, Kathy,Batterman, Kathy
- Middle: Fertitta Frank & Victoria
- High: Sierra Vista High
Source: LVR. This data may not be complete. We recommend contacting the local school district to confirm school assignments for this home.
- $537,2004 bd3 ba2.4k sqft9760 Gentle Spirit Dr, Las Vegas, NV 89148Off Market
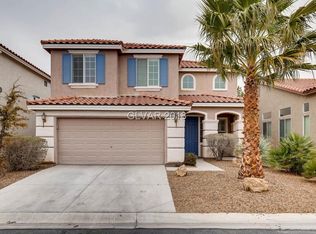
- $517,7004 bd3 ba2k sqft9772 Gentle Spirit Dr, Las Vegas, NV 89148Off Market
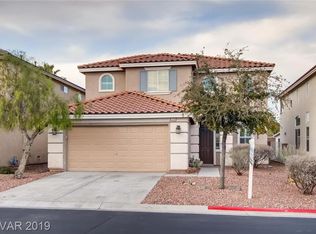
- $459,9003 bd2 ba1.6k sqft9754 Gentle Spirit Dr, Las Vegas, NV 89148Off Market
- $503,5004 bd3 ba2.4k sqft9778 Gentle Spirit Dr, Las Vegas, NV 89148Off Market

- $535,400-- bd-- ba-- sqft9750 W Oquendo Rd, Las Vegas, NV 89148Off Market
- $579,0005 bd3 ba2.6k sqft9748 Gentle Spirit Dr, Las Vegas, NV 89148Sold
- $477,4004 bd2 ba2k sqft9784 Gentle Spirit Dr, Las Vegas, NV 89148Off Market
- $537,7004 bd2 ba2.4k sqft9767 Gentle Spirit Dr, Las Vegas, NV 89148Off Market
A local agent can set up tours, give advice and negotiate with sellers.
Similar homes
- $519,9994 bd3 ba3k sqft6297 Whispering Creek St, Las Vegas, NV 89148For Sale
 MLS ID #2805612, Judee Hamilton, Realty ONE Group, Inc. LVR
 - $524,0004 bd3 ba2.1k sqft5782 Field Breeze St, Las Vegas, NV 89148For Sale
 MLS ID #2795625, William T. Fitzpatrick, Fitzpatrick Realty & Property. LVR
 - $560,3004 bd3 ba2.8k sqft5749 Blackbirch St, Las Vegas, NV 89148For Sale
 MLS ID #2789334, Stephen Starks, Starks Homes LLC. LVR
 - $524,1004 bd3 ba2.4k sqft5974 Loud Colors St, Las Vegas, NV 89148For Sale
 MLS ID #2789400, Stephen Starks, Starks Homes LLC. LVR
 - $528,0004 bd3 ba2.4k sqft5546 Lushan St, Spring Valley, NV 89148For SaleMLS ID #2806528, Man S. Wong, Love Las Vegas Realty. LVR
- $574,9954 bd3 ba2.4k sqft9762 Valmeyer Ave, Las Vegas, NV 89148For SaleMLS ID #2803565, Mahalalel A Hamilton, Infinity Brokerage. LVR
- $509,9004 bd3 ba2.1k sqft6041 Charity St, Las Vegas, NV 89148For SaleMLS ID #2764520, Inna Mizrahi, American Renaissance Realty. LVR
- $527,8004 bd3 ba2.5k sqft6190 Pisan Ln, Las Vegas, NV 89148For SaleMLS ID #2789483, Stephen Starks, Starks Homes LLC. LVR
- $569,9503 bd3 ba2.1k sqft9983 Willowbrook Pond Rd, Las Vegas, NV 89148For SaleMLS ID #2802691, Cesar D. Espino, Century 21 1st Priority Realty. LVR
- $519,9004 bd3 ba2.1k sqft9460 Magnificent Ave, Las Vegas, NV 89148For SaleMLS ID #2773346, Jill Amsel, Realty ONE Group, Inc. LVR
- $535,0003 bd3 ba2.3k sqft5395 Magnolia Crossing St, Las Vegas, NV 89148For SaleMLS ID #2802571, Rosa A. Flores, Real Broker LLC. LVR
- $518,0005 bd4 ba2.3k sqft5831 Sleepy Willow St, Las Vegas, NV 89148For SaleMLS ID #2801181, Wing Sin Yu, Nevada Real Estate Corp. LVR
- $524,9953 bd3 ba2.1k sqft6341 Old Rose Dr, Spring Valley, NV 89148For SaleMLS ID #2803384, Precious Olmo, Realty ONE Group, Inc. LVR
- $695,0004 bd3 ba2.7k sqft9745 Villa Cache Ct, Las Vegas, NV 89148For SaleMLS ID #2805859, Sydney Andalio, Signature Real Estate Group. LVR
- $619,9004 bd4 ba2.5k sqft5558 Golden Palms Ct, Las Vegas, NV 89148For SaleMLS ID #2805647, Richard B. Korbel, Vegas International Properties. LVR
- $499,9004 bd3 ba2.4k sqft9689 Kampsville Ave, Las Vegas, NV 89148For SaleMLS ID #2796881, Zion Cin, One Stop Realty. LVR
- $499,0004 bd3 ba2.3k sqft9538 Creedmoor Ct, Las Vegas, NV 89148For SaleMLS ID #2799288, Liang Hong, Love Las Vegas Realty. LVR
- $--3 bd4 ba2.4k sqft5407 Mountain Elk Ct, Las Vegas, NV 89148AuctionAuction.com 2
- $520,0004 bd3 ba2.4k sqft9781 Marcelline Ave, Las Vegas, NV 89148For SaleMLS ID #2777934, Derek Moellinger, Vice Realty. LVR
- $450,0004 bd3 ba2.2k sqft5629 Vassar Meadow St, Las Vegas, NV 89148For SaleMLS ID #2801068, Jillian M. Batchelor, Real Broker LLC. LVR
