Welcome to this ѕраciouѕ two‐story home in the Ѕouthwеst Ranch community, conveniently located near I-15, schools, medical facilities, and nearby recreational amenities. A community park is directly across the street, offering an open and pleasant neighborhood setting. This approximately 2,415-square-foot home features 4 bedrooms and 2.75 bathrooms, including one bedroom on the 1st floor, paired with a downstairs bathroom featuring a shower—perfect for guests, a home office, or flexible living arrangements. The primary and the other 2 bedrooms are located upstairs. The property is also close to a nearby middle school and water park, providing convenient access to education, healthcare, recreation, and major transportation routes. A great opportunity to own a spacious home in a convenient southwest Las Vegas location.
Active
Price cut: $10K (8/13)
$489,900
9689 Kampsville Ave, Las Vegas, NV 89148
4beds
2,415sqft
Single Family Residence
Built in 2005
3,484 Square Feet Lot
$-- Zestimate®
$203/sqft
$67/mo HOA
What's special
Spacious two-story home
- 47 days
- 294
- 12
Zillow last checked:
Listing updated:
Listed by:
Zion Cin S.0055968 702-912-4828,
One Stop Realty
Source: LVR,MLS#: 2796881 Originating MLS: Greater Las Vegas Association of Realtors Inc
Originating MLS: Greater Las Vegas Association of Realtors IncFacts & features
Interior
Bedrooms & bathrooms
- Bedrooms: 4
- Bathrooms: 3
- Full bathrooms: 2
- 3/4 bathrooms: 1
Primary bedroom
- Description: Walk-In Closet(s)
- Dimensions: 18x16
Bedroom 2
- Description: Closet
- Dimensions: 11x11
Bedroom 3
- Description: Closet
- Dimensions: 11x11
Bedroom 4
- Description: Closet
- Dimensions: 11x10
Primary bathroom
- Description: Double Sink,Separate Shower,Separate Tub
Dining room
- Description: None
Family room
- Description: Separate Family Room
- Dimensions: 12x12
Kitchen
- Description: Granite Countertops,Island,Tile Flooring
Living room
- Description: Entry Foyer,Rear
- Dimensions: 12x12
Loft
- Description: Living Room
- Dimensions: 12x12
Heating
- Central, Gas
Cooling
- Central Air, Electric
Appliances
- Included: Disposal, Gas Range, Microwave
- Laundry: Gas Dryer Hookup, Laundry Room
Features
- Bedroom on Main Level, Window Treatments
- Flooring: Tile
- Windows: Blinds
- Has fireplace: No
Interior area
- Total structure area: 2,415
- Total interior livable area: 2,415 sqft
Video & virtual tour
Property
Parking
- Total spaces: 2
- Parking features: Garage, Inside Entrance, Private
- Garage spaces: 2
Features
- Stories: 2
- Exterior features: None
- Fencing: Block,Back Yard
Lot
- Size: 3,484 Square Feet
- Features: Desert Landscaping, Landscaped, < 1/4 Acre
Details
- Parcel number: 17606515173
- Zoning description: Single Family
- Horse amenities: None
Construction
Type & style
- Home type: SingleFamily
- Architectural style: Two Story
- Property subtype: Single Family Residence
Materials
- Roof: Tile
Condition
- Resale
- Year built: 2005
Utilities & green energy
- Electric: Photovoltaics None
- Sewer: Public Sewer
- Water: Public
- Utilities for property: Above Ground Utilities
Community & HOA
Community
- Subdivision: Southwest Ranch Parcel 8
HOA
- Has HOA: Yes
- Services included: Association Management
- HOA fee: $67 monthly
- HOA name: Tantara Unit
- HOA phone: 702-754-0050
Location
- Region: Las Vegas
Financial & listing details
- Price per square foot: $203/sqft
- Tax assessed value: $384,831
- Annual tax amount: $2,975
- Date on market: 7/13/2026
- Listing agreement: Exclusive Right To Sell
- Listing terms: Cash,Conventional,FHA,VA Loan
Estimated market value
Not available
Estimated sales range
Not available
Not available
Price history
| Date | Event | Price |
|---|---|---|
| 8/13/2026 | Price change | $489,900-2%$203/sqft |
Source:  LVR #2796881 Report a problem LVR #2796881 Report a problem | ||
| 7/13/2026 | Listing removed | $2,290$1/sqft |
Source: Zillow Rentals Report a problem | ||
| 7/13/2026 | Listed for sale | $499,900+177.7%$207/sqft |
Source: LVR #2796881 Report a problem | ||
| 5/30/2026 | Price change | $2,290-4.2%$1/sqft |
Source: Zillow Rentals Report a problem | ||
| 5/2/2026 | Listed for rent | $2,390+15.2%$1/sqft |
Source: Zillow Rentals Report a problem | ||
| 3/8/2022 | Listing removed | -- |
Source: Zillow Rental Manager Report a problem | ||
| 12/18/2021 | Listed for rent | $2,075+45.6%$1/sqft |
Source: Zillow Rental Manager Report a problem | ||
| 10/2/2015 | Listing removed | $1,425$1/sqft |
Source: One Stop Realty Report a problem | ||
| 8/15/2015 | Listed for rent | $1,425+10%$1/sqft |
Source: One Stop Realty Report a problem | ||
| 5/4/2013 | Listing removed | $1,295$1/sqft |
Source: Century 21 AmeriDream Realty #1335730 Report a problem | ||
| 4/10/2013 | Listed for rent | $1,295$1/sqft |
Source: Century 21 AmeriDream Realty #1335730 Report a problem | ||
| 1/13/2010 | Sold | $180,000+26.3%$75/sqft |
Source: Public Record Report a problem | ||
| 10/22/2009 | Sold | $142,500-62.8%$59/sqft |
Source: Public Record Report a problem | ||
| 6/3/2005 | Sold | $383,500$159/sqft |
Source: Public Record Report a problem | ||
Public tax history
| Year | Property taxes | Tax assessment |
|---|---|---|
| 2026 | $2,978 +8% | $134,691 -0.5% |
| 2025 | $2,757 +8% | $135,315 +10.1% |
| 2024 | $2,554 +8% | $122,918 +12.6% |
| 2023 | $2,365 +8% | $109,197 +6.3% |
| 2022 | $2,190 +7.7% | $102,692 +2.1% |
| 2021 | $2,033 +6.7% | $100,544 +4% |
| 2020 | $1,905 +4.8% | $96,669 +7.8% |
| 2019 | $1,818 +6.9% | $89,685 |
| 2018 | $1,700 | $89,685 +0.2% |
| 2017 | $1,700 | $89,515 +11.2% |
| 2016 | $1,700 +3.4% | $80,527 +7.2% |
| 2015 | $1,644 | $75,150 +38.2% |
| 2014 | $1,644 | $54,371 |
| 2013 | -- | $54,371 -2.3% |
| 2012 | -- | $55,651 -11.3% |
| 2011 | -- | $62,720 +13.3% |
| 2010 | -- | $55,358 -23.8% |
| 2009 | -- | $72,669 |
| 2008 | -- | $72,669 -44.2% |
| 2007 | -- | $130,168 +3% |
| 2006 | -- | $126,332 |
Find assessor info on the county website
Monthly payment
Est. payment
Payment breakdown
Explore the cost of this home by adjusting the details. Changes won't be saved.Climate risks
Neighborhood: Spring Valley
Nearby schools
Schools provided by the listing agent
- Elementary: Tanaka, Wayne N.,Tanaka, Wayne N.
- Middle: Fertitta Frank & Victoria
- High: Sierra Vista High
Source: LVR. This data may not be complete. We recommend contacting the local school district to confirm school assignments for this home.


Similar homes
- $500,0004 bd4 ba2.5k sqft5526 Spruce Hill Ct, Las Vegas, NV 89148For Sale
 MLS ID #2750270, Nikalus Beas, Signature Real Estate Group. LVR
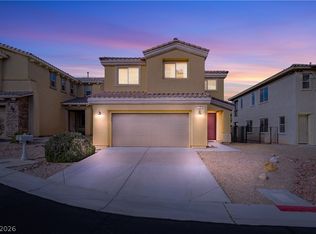
 - $544,9004 bd3 ba2.6k sqft178 Castle Course Ave, Las Vegas, NV 89148For Sale
 MLS ID #2765334, Justin E. Simmons, Realty ONE Group, Inc. LVR
 - $469,9994 bd3 ba2k sqft507 Teedale Ct, Las Vegas, NV 89178For Sale
 MLS ID #2802868, Elan Shafshak, Realty ONE Group, Inc. LVR
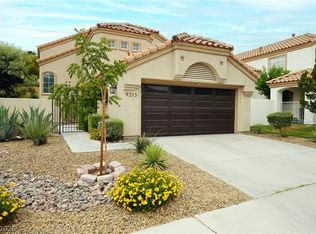
 - $489,0004 bd3 ba1.8k sqft9213 Vosburgh Dr, Las Vegas, NV 89117For Sale
 MLS ID #2802747, Alexey Prieto, Dream Homes Portfolio Realty. LVR
