Beautifully upgraded home featuring extensive tile flooring throughout and a modern kitchen with granite countertops and a spacious island. Enjoy an open layout with a large loft overlooking the main living area. Includes a convenient bedroom and full bath downstairs—perfect for guests or multi-gen living. Relax outdoors with a covered patio and private balcony, plus fully landscaped front and backyard. Room dimensions are approximate.
Active
$600,000
9969 W Diablo Dr, Las Vegas, NV 89148
4beds
2,722sqft
:
Get pre-qualified$3,850/mo
Single Family Residence
Built in 2005
4,791 Square Feet Lot
$584,900 Zestimate®
$220/sqft
$23/mo HOA
What's special
Covered patioModern kitchenOpen layoutSpacious islandPrivate balconyExtensive tile flooring throughoutGranite countertops
- 91 days |
- 218 |
- 9 |
Zillow last checked:
Listing updated:
Listed by:
Derek Moellinger B.1006381 702-825-4663,
Vice Realty
Source: LVR,MLS#: 2778168 Originating MLS: Greater Las Vegas Association of Realtors Inc
Originating MLS: Greater Las Vegas Association of Realtors IncFacts & features
Interior
Bedrooms & bathrooms
- Bedrooms: 4
- Bathrooms: 3
- Full bathrooms: 2
- 3/4 bathrooms: 1
Primary bedroom
- Description: Balcony,Closet,Pbr Separate From Other
- Dimensions: 15x15
Bedroom 2
- Description: Closet
- Dimensions: 11x11
Bedroom 3
- Description: Closet
- Dimensions: 11x11
Bedroom 4
- Description: Closet
- Dimensions: 11x11
Primary bathroom
- Description: Double Sink
Dining room
- Description: Formal Dining Room
- Dimensions: 12x12
Family room
- Description: Downstairs,Separate Family Room
- Dimensions: 18x14
Kitchen
- Description: Granite Countertops,Island,Pantry,Tile Flooring
Heating
- Central, Gas
Cooling
- Central Air, Electric
Appliances
- Included: Dryer, Disposal, Gas Range, Refrigerator, Washer
- Laundry: Gas Dryer Hookup, Laundry Room
Features
- Bedroom on Main Level, Window Treatments
- Flooring: Ceramic Tile
- Windows: Blinds
- Has fireplace: No
Interior area
- Total structure area: 2,722
- Total interior livable area: 2,722 sqft
Video & virtual tour
Property
Parking
- Total spaces: 3
- Parking features: Assigned, Attached, Covered, Garage, One Space
- Attached garage spaces: 3
Features
- Stories: 2
- Patio & porch: Patio
- Exterior features: Patio
- Fencing: Block,Back Yard
Lot
- Size: 4,791 Square Feet
- Features: Desert Landscaping, Landscaped, < 1/4 Acre
Details
- Parcel number: 16330413006
- Zoning description: Single Family
- Horse amenities: None
Construction
Type & style
- Home type: SingleFamily
- Architectural style: Two Story
- Property subtype: Single Family Residence
Materials
- Roof: Pitched,Tile
Condition
- Resale
- Year built: 2005
Utilities & green energy
- Electric: Photovoltaics None
- Sewer: Public Sewer
- Water: Public
- Utilities for property: Underground Utilities
Community & HOA
Community
- Subdivision: Section 30 R2-45 #7 Phase 2
HOA
- Has HOA: Yes
- Services included: Association Management
- HOA fee: $23 monthly
- HOA name: Shadow Mountain
- HOA phone: 702-433-0149
Location
- Region: Las Vegas
Financial & listing details
- Price per square foot: $220/sqft
- Tax assessed value: $450,311
- Annual tax amount: $3,492
- Date on market: 5/5/2026
- Listing agreement: Exclusive Right To Sell
- Listing terms: Cash,Conventional,FHA,VA Loan
Estimated market value
$584,900
$556,000 - $614,000
$2,464/mo
Price history
| Date | Event | Price |
|---|---|---|
| 5/5/2026 | Listed for sale | $600,000+162.7%$220/sqft |
Source:  LVR #2778168 Report a problem LVR #2778168 Report a problem | ||
| 12/3/2013 | Sold | $228,375+14.2%$84/sqft |
Source: LVR #1137799 Report a problem | ||
| 10/9/2013 | Price change | $199,900+185.6%$73/sqft |
Source: Gold Club Homes #1137799 Report a problem | ||
| 9/28/2013 | Price change | $70,000+40%$26/sqft |
Source: Auction.com Report a problem | ||
| 9/12/2013 | Price change | $50,000-75%$18/sqft |
Source: Auction.com Report a problem | ||
| 9/23/2012 | Pending sale | $199,900$73/sqft |
Source: Gold Club Homes #1137799 Report a problem | ||
| 12/21/2011 | Listed for sale | $199,900-57.9%$73/sqft |
Source: Gold Club Homes #1137799 Report a problem | ||
| 1/24/2006 | Sold | $475,000+15.6%$175/sqft |
Source: Public Record Report a problem | ||
| 10/19/2004 | Sold | $410,947$151/sqft |
Source: Public Record Report a problem | ||
Public tax history
| Year | Property taxes | Tax assessment |
|---|---|---|
| 2026 | $3,495 +8% | $157,609 +1.7% |
| 2025 | $3,236 +8% | $154,998 +11.1% |
| 2024 | $2,997 +8% | $139,528 +9.2% |
| 2023 | $2,775 +8% | $127,740 +8% |
| 2022 | $2,570 +7.7% | $118,228 +0.5% |
| 2021 | $2,386 +6.7% | $117,690 +3.4% |
| 2020 | $2,236 +4.8% | $113,766 +9.7% |
| 2019 | $2,133 +6.9% | $103,683 |
| 2018 | $1,996 | $103,683 +0% |
| 2017 | $1,996 | $103,679 +15.7% |
| 2016 | $1,996 +3.4% | $89,602 +18.4% |
| 2015 | $1,929 | $75,654 +18.5% |
| 2014 | $1,929 | $63,826 |
| 2013 | -- | $63,826 -3.5% |
| 2012 | -- | $66,113 -13% |
| 2011 | -- | $75,982 +7.7% |
| 2010 | -- | $70,580 -23.1% |
| 2009 | -- | $91,788 |
| 2008 | -- | $91,788 -37.8% |
| 2007 | -- | $147,526 +8.6% |
| 2006 | -- | $135,874 |
Find assessor info on the county website
Monthly payment
Est. payment
Payment breakdown
Explore the cost of this home by adjusting the details. Changes won't be saved.Climate risks
Neighborhood: Spring Valley
Nearby schools
GreatSchools rating
- 7/10Kathy L. Batterman Elementary SchoolGrades: PK-5Distance: 0.5 mi
- 7/10Victoria Fertitta Middle SchoolGrades: 6-8Distance: 0.1 mi
- 3/10Durango High SchoolGrades: 9-12Distance: 3.6 mi
Schools provided by the listing agent
- Elementary: Batterman, Kathy,Batterman, Kathy
- Middle: Fertitta Frank & Victoria
- High: Durango
Source: LVR. This data may not be complete. We recommend contacting the local school district to confirm school assignments for this home.
- $523,9004 bd4 ba2.2k sqft9963 W Diablo Dr, Las Vegas, NV 89148Off Market
- $544,8004 bd3 ba2.7k sqft9975 W Diablo Dr, Las Vegas, NV 89148Off Market
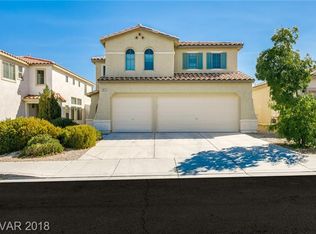
- $589,8004 bd3 ba2.7k sqft9957 W Diablo Dr, Las Vegas, NV 89148Off Market
- $441,8003 bd2 ba1.7k sqft9981 W Diablo Dr, Las Vegas, NV 89148Off Market
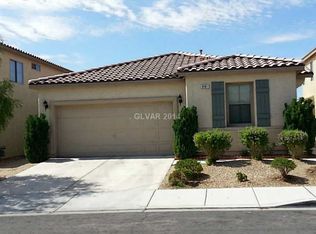
- $558,4004 bd3 ba2.9k sqft5519 Valley Mill St, Las Vegas, NV 89148Off Market
- $14,0313 bd2 ba2.7k sqft5516 Spruce Hill Ct, Las Vegas, NV 89148Sold
- $500,0004 bd4 ba2.5k sqft5526 Spruce Hill Ct, Las Vegas, NV 89148For Sale
- $549,0004 bd4 ba2.4k sqft9949 W Diablo Dr, Las Vegas, NV 89148Off Market
A local agent can set up tours, give advice and negotiate with sellers.
Similar homes
- $649,9004 bd3 ba1.8k sqft5413 Bristol Bend Ct, Las Vegas, NV 89135For Sale
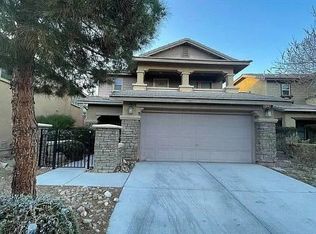 MLS ID #2805557, Gwendolyn Lion, Love Las Vegas Realty. LVR
 - $625,0004 bd3 ba2.3k sqft10160 Hollis Mountain Ave, Las Vegas, NV 89148For Sale
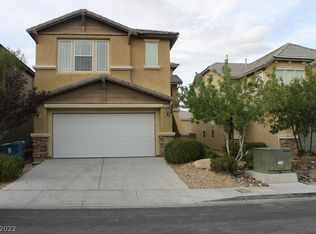 MLS ID #2421526, Karen Tam, HS Real Estate Group. LVR
 - $518,0004 bd3 ba2.4k sqft9859 Erins Grove Ct, Las Vegas, NV 89147For Sale
 MLS ID #2789374, Stephen Starks, Starks Homes LLC. LVR
 - $535,0004 bd3 ba2.1k sqft3205 Shallow Point Cir, Las Vegas, NV 89117For Sale
 MLS ID #2799550, Mae K. Lara, Petra Realty Group. LVR
 - $585,0003 bd3 ba2.1k sqft12279 Silvana St, Las Vegas, NV 89141For SaleMLS ID #2806225, Kimberly Barr, WDCP Holdings LLC. LVR
- $676,4004 bd4 ba2.6k sqft2936 Falling Springs Cir, Las Vegas, NV 89135For SaleMLS ID #2789389, Stephen Starks, Starks Homes LLC. LVR
- $570,0005 bd4 ba2.6k sqft7273 Summer Grove Ave, Spring Valley, NV 89117For SaleMLS ID #2796116, Dan Parrish, RX Realty. LVR
- $455,0004 bd3 ba1.8k sqft10015 San Gervasio Ave, Las Vegas, NV 89147For SaleMLS ID #2775482, Derek Moellinger, Vice Realty. LVR
- $569,0005 bd4 ba2.5k sqft7324 Lavender Rose Ave, Las Vegas, NV 89117For SaleMLS ID #2772988, Eric J. Wright, Key Realty Southwest LLC. LVR
- $739,9004 bd3 ba2.4k sqft452 Crocus Hill St, Las Vegas, NV 89138For SaleMLS ID #2805286, Jill Amsel, Realty ONE Group, Inc. LVR
- $569,9003 bd3 ba2.5k sqft10371 Calypso Cave St, Las Vegas, NV 89141For SaleMLS ID #2798555, Angel Bothof, Angel Bothof. LVR
- $639,0003 bd3 ba3.2k sqft3047 Loggia Ct, Las Vegas, NV 89117For SaleMLS ID #2767475, David Saikaly, Locals Real Estate. LVR
- $619,9004 bd3 ba1.8k sqft1213 Daytona Ln, Las Vegas, NV 89117For SaleMLS ID #2750076, Gwendolyn Lion, Love Las Vegas Realty. LVR
- $429,9003 bd3 ba1.6k sqft7245 Pine Barrens St, Las Vegas, NV 89148For SaleMLS ID #2713352, Osceola S. Brunson, Raintree Real Estate. LVR
- $528,0004 bd3 ba2.2k sqft7229 Atascadero Creek Ct, Las Vegas, NV 89118For SaleMLS ID #2764693, Catalin E. Spiridon, Simply Vegas. LVR
- $380,0003 bd3 ba1.7k sqft8993 Argus Reed Ave, Spring Valley, NV 89148For SaleMLS ID #2777883, Cathy Zhu, Signature Real Estate Group. LVR
- $499,0005 bd3 ba2k sqft3421 Sun Rhythm St, Las Vegas, NV 89129For SaleMLS ID #2803270, Lester R. Madsen III, IS Luxury. LVR
- $564,9003 bd3 ba2k sqft6684 Coronado Crest Ave, Las Vegas, NV 89139For SaleMLS ID #2760351, Osceola S. Brunson, Raintree Real Estate. LVR
- $499,9004 bd3 ba1.6k sqft1109 Storke Ln, Las Vegas, NV 89134For SaleMLS ID #2793742, Gwendolyn Lion, Love Las Vegas Realty. LVR
- $489,9004 bd3 ba1.8k sqft8749 Brilliant Star Dr, Las Vegas, NV 89178For SaleMLS ID #2778860, Angel Bothof, Angel Bothof. LVR
