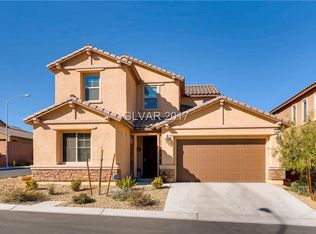
This hard-to-find 2014-built gem sits on a desirable corner lot in a gated community, just minutes from Las Vegas Boulevard—offering ultimate convenience and security. Step into an open floor plan designed for lavish living, with grand interior styling, upgraded flooring, and a stunning kitchen featuring Bianco Antico granite countertops, raised panel white maple cabinets, GE stainless steel appliances, and ample space for entertaining. The primary bedroom is conveniently downstairs, complete with its own separate washer-dryer setup and ensuite bath. Upstairs, you'll find four huge bedrooms, a main laundry room with a folding area, and thoughtful upgrades like pre-wiring for ceiling fans, 2-inch faux wood blinds throughout, surround sound, an alarm system, and cable/phone preps. The pool-sized backyard is a private oasis, perfect for relaxation or gatherings in this highly sought-after area. Don't miss this move-in-ready retreat—schedule your tour today!
Active
Price cut: $5K (7/29)
$569,000
7324 Lavender Rose Ave, Las Vegas, NV 89117
5beds
2,522sqft
:
Get pre-qualified$3,715/mo
Single Family Residence
Built in 2014
4,356 Square Feet Lot
$563,500 Zestimate®
$226/sqft
$92/mo HOA
What's special
Grand interior stylingPool-sized backyardDesirable corner lotSurround soundGe stainless steel appliancesEnsuite bathPrivate oasis
- 108 days |
- 808 |
- 28 |
Zillow last checked:
Listing updated:
Listed by:
Eric J. Wright S.0062276 702-560-5904,
Key Realty Southwest LLC
Source: LVR,MLS#: 2772988 Originating MLS: Greater Las Vegas Association of Realtors Inc
Originating MLS: Greater Las Vegas Association of Realtors IncFacts & features
Interior
Bedrooms & bathrooms
- Bedrooms: 5
- Bathrooms: 4
- Full bathrooms: 3
- 1/2 bathrooms: 1
Primary bedroom
- Description: Ceiling Fan,Downstairs,Pbr Separate From Other,Walk-In Closet(s)
- Dimensions: 14x13
Bedroom 2
- Description: Ceiling Fan,Closet
- Dimensions: 15x15
Bedroom 3
- Description: Ceiling Light,Upstairs,Walk-In Closet(s)
- Dimensions: 12x12
Bedroom 4
- Description: Ceiling Light,Upstairs,Walk-In Closet(s)
- Dimensions: 11x10
Bedroom 5
- Description: Ceiling Light,Closet
- Dimensions: 12x10
Primary bathroom
- Description: Double Sink,Separate Shower,Separate Tub
Dining room
- Description: Dining Area,Kitchen/Dining Room Combo
- Dimensions: 13x8
Family room
- Description: Ceiling Fan,Downstairs
- Dimensions: 16x12
Kitchen
- Description: Breakfast Bar/Counter,Custom Cabinets,Granite Countertops,Island,Stainless Steel Appliances,Walk-in Pantry
Heating
- Central, Gas
Cooling
- Central Air, Electric
Appliances
- Included: Dryer, Dishwasher, Gas Cooktop, Disposal, Microwave, Refrigerator, Washer
- Laundry: Gas Dryer Hookup, Main Level, Laundry Room, Upper Level
Features
- Bedroom on Main Level, Ceiling Fan(s), Primary Downstairs, Window Treatments
- Flooring: Carpet, Ceramic Tile, Laminate
- Windows: Blinds, Double Pane Windows
- Has fireplace: No
Interior area
- Total structure area: 2,522
- Total interior livable area: 2,522 sqft
Video & virtual tour
Property
Parking
- Total spaces: 2
- Parking features: Attached, Epoxy Flooring, Garage, Garage Door Opener, Inside Entrance, Open
- Attached garage spaces: 2
- Has uncovered spaces: Yes
Features
- Stories: 2
- Exterior features: Private Yard
- Fencing: Block,Back Yard
Lot
- Size: 4,356 Square Feet
- Features: Desert Landscaping, Landscaped, < 1/4 Acre
Details
- Parcel number: 16315514053
- Zoning description: Single Family
- Horse amenities: None
Construction
Type & style
- Home type: SingleFamily
- Architectural style: Two Story
- Property subtype: Single Family Residence
Materials
- Roof: Tile
Condition
- Resale
- Year built: 2014
Utilities & green energy
- Electric: Photovoltaics None
- Sewer: Public Sewer
- Water: Public
- Utilities for property: Underground Utilities
Green energy
- Energy efficient items: Windows
Community & HOA
Community
- Security: Gated Community
- Subdivision: Lantern Gardens
HOA
- Has HOA: Yes
- Amenities included: Dog Park, Gated, Park
- HOA fee: $92 monthly
- HOA name: Lantern Garden
- HOA phone: 702-531-3382
Location
- Region: Las Vegas
Financial & listing details
- Price per square foot: $226/sqft
- Tax assessed value: $513,511
- Annual tax amount: $5,032
- Date on market: 4/14/2026
- Listing agreement: Exclusive Right To Sell
- Listing terms: Cash,Conventional,FHA,VA Loan
Estimated market value
$563,500
$535,000 - $592,000
$2,830/mo
Price history
| Date | Event | Price |
|---|---|---|
| 7/29/2026 | Price change | $569,000-0.9%$226/sqft |
Source:  LVR #2772988 Report a problem LVR #2772988 Report a problem | ||
| 7/22/2026 | Price change | $574,000-0.9%$228/sqft |
Source: LVR #2772988 Report a problem | ||
| 7/13/2026 | Price change | $579,000-0.9%$230/sqft |
Source: LVR #2772988 Report a problem | ||
| 7/3/2026 | Price change | $584,000-0.8%$232/sqft |
Source: LVR #2772988 Report a problem | ||
| 6/20/2026 | Price change | $589,000-0.8%$234/sqft |
Source: LVR #2772988 Report a problem | ||
| 5/26/2026 | Price change | $594,000-0.8%$236/sqft |
Source: LVR #2772988 Report a problem | ||
| 5/5/2026 | Price change | $599,000-1.8%$238/sqft |
Source: LVR #2772988 Report a problem | ||
| 4/14/2026 | Listed for sale | $610,000+29.8%$242/sqft |
Source: LVR #2772988 Report a problem | ||
| 2/6/2024 | Listing removed | -- |
Source: LVR #2553540 Report a problem | ||
| 1/22/2024 | Listed for rent | $2,400$1/sqft |
Source: LVR #2553540 Report a problem | ||
| 7/15/2021 | Sold | $470,000+40.4%$186/sqft |
Source: LVR #2302633 Report a problem | ||
| 3/18/2015 | Sold | $334,756$133/sqft |
Source: LVR #1474065 Report a problem | ||
Public tax history
| Year | Property taxes | Tax assessment |
|---|---|---|
| 2026 | $5,060 +8% | $179,729 +0% |
| 2025 | $4,687 +8.6% | $179,703 -0.9% |
| 2024 | $4,317 +8% | $181,350 +30.8% |
| 2023 | $3,997 -5.4% | $138,670 +10% |
| 2022 | $4,225 +16.3% | $126,104 +1.8% |
| 2021 | $3,634 -1.8% | $123,834 +5.6% |
| 2020 | $3,701 +2.5% | $117,304 +2.7% |
| 2019 | $3,611 +2.3% | $114,180 |
| 2018 | $3,531 | $114,180 +0.3% |
| 2017 | $3,531 | $113,809 +2.1% |
| 2016 | $3,531 +11.4% | $111,510 +3.2% |
| 2015 | $3,169 | $108,045 |
Find assessor info on the county website
Monthly payment
Est. payment
Payment breakdown
Explore the cost of this home by adjusting the details. Changes won't be saved.Climate risks
Neighborhood: Spring Valley
Nearby schools
GreatSchools rating
- 6/10R Guild Gray Elementary SchoolGrades: PK-5Distance: 1.2 mi
- 6/10Clifford J Lawrence Junior High SchoolGrades: 6-8Distance: 2.2 mi
- 7/10Spring Valley High SchoolGrades: 9-12Distance: 0.6 mi
Schools provided by the listing agent
- Elementary: Gray, Guild R.,Gray, Guild R.
- Middle: Lawrence
- High: Spring Valley HS
Source: LVR. This data may not be complete. We recommend contacting the local school district to confirm school assignments for this home.
- $503,1005 bd3 ba2.5k sqft7324 Lavender Rose Ave #0, Las Vegas, NV 89117Off Market

- $645,3005 bd3 ba3.4k sqft7332 Lavender Rose Ave, Las Vegas, NV 89117Off Market

- $10,3225 bd4 ba3.4k sqft7308 Lavender Rose Ave, Las Vegas, NV 89117Sold
- $466,6003 bd2 ba1.6k sqft3449 Graceful Orchid St, Las Vegas, NV 89117Off Market
- $655,3005 bd4 ba3.4k sqft3441 Graceful Orchid St, Las Vegas, NV 89117Off Market
- $563,4004 bd3 ba2.6k sqft7323 Lavender Rose Ave, Las Vegas, NV 89117Off Market
- $646,6004 bd3 ba3.1k sqft7331 Lavender Rose Ave, Las Vegas, NV 89117Off Market
- $561,0004 bd4 ba2.5k sqft7300 Lavender Rose Ave, Las Vegas, NV 89117Sold
A local agent can set up tours, give advice and negotiate with sellers.
Similar homes
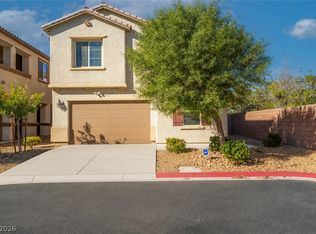
- $554,9994 bd3 ba2.2k sqft4909 Mountain Pepper Dr, Las Vegas, NV 89148For Sale
 MLS ID #2802647, Matthew A. Kalb, Commercial & Res Invstmnt Rlty. LVR
 - $570,0005 bd3 ba2.4k sqft5565 Autumn Cliffs Way, Las Vegas, NV 89118For Sale
 MLS ID #2781737, Laureen K. Zamora, JohnHart Real Estate. LVR
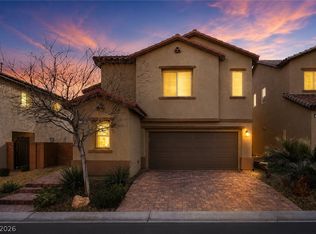
 - $550,0004 bd3 ba2.7k sqft7733 Pyrenees Park Dr, Spring Valley, NV 89113For Sale
 MLS ID #2795752, Erik Newkirk, Keller Williams MarketPlace. LVR
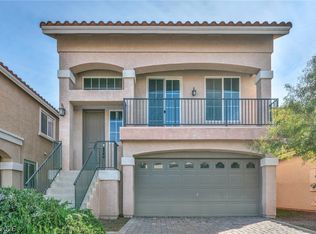
 - $579,0005 bd3 ba2.6k sqft8228 Sorrel St, Las Vegas, NV 89139For Sale
 MLS ID #2799798, Marisa J. Posner-Barnett, Signature Real Estate Group. LVR
 - $575,0004 bd3 ba2.6k sqft7285 Atascadero Creek Ct, Las Vegas, NV 89118For SaleMLS ID #2789650, Anthony Humphrey, Empire Estates Realty. LVR
- $525,0005 bd4 ba2.3k sqft5831 Sleepy Willow St, Las Vegas, NV 89148For SaleMLS ID #2801181, Wing Sin Yu, Nevada Real Estate Corp. LVR
- $519,9004 bd3 ba2.1k sqft6029 Coja St, Las Vegas, NV 89113For SaleMLS ID #2797646, Stephen C. Matthews, eXp Realty. LVR
- $649,8005 bd3 ba2.7k sqft10149 Whitney Falls Ct, Las Vegas, NV 89148For SaleMLS ID #2789380, Norma Gutierrez, Orange Realty Group LLC. LVR
- $447,5004 bd3 ba2.1k sqft5359 Champion Run St, Las Vegas, NV 89113For SaleMLS ID #2791387, Jaimee Murphy, Virtue Real Estate Group. LVR
- $759,9995 bd4 ba2.5k sqft909 Cherry Glen Pl, Las Vegas, NV 89138For SaleMLS ID #2804751, Nancy Li, Keller Williams MarketPlace. LVR
- $598,0004 bd3 ba3k sqft174 White Mule Ave, Las Vegas, NV 89148For SaleMLS ID #2774387, Ningjie Zhang, BHHS Nevada Properties. LVR
- $540,0003 bd3 ba1.8k sqft11824 Amistoso Ln, Las Vegas, NV 89138For SaleMLS ID #2802737, Gerard Canillas, Compass Realty & Management. LVR
- $549,9004 bd4 ba2.6k sqft12437 Mosticone Way, Las Vegas, NV 89141For SaleMLS ID #2801974, John Sullivan, Huntington & Ellis, A Real Est. LVR
- $600,0004 bd2 ba2.8k sqft442 Dynacraft St, Spring Valley, NV 89148For SaleMLS ID #2715330, Aaron Taylor, eXp Realty. LVR
- $538,0004 bd3 ba2.6k sqft5946 Roaring Canyon Ct, Las Vegas, NV 89139For SaleMLS ID #2763124, Ryan Williams, LPT Realty LLC. LVR
- $525,0004 bd3 ba2.3k sqft7028 Amapa Rd, Las Vegas, NV 89178For SaleMLS ID #2798283, Goran Krkic, HomeSmart Encore. LVR
- $495,0002 bd2 ba1.7k sqft7201 Mission Hills Dr, Las Vegas, NV 89113For SaleMLS ID #2804293, Karyn Carlton, Carlton Holland Realty. LVR
- $504,9984 bd4 ba2.6k sqft6749 Boccelli Ct, Las Vegas, NV 89139For SaleMLS ID #2765142, Christopher R. Palou, Sphere Real Estate. LVR
- $600,0003 bd3 ba2.6k sqft7628 Spruce Run Ct, Las Vegas, NV 89128For SaleMLS ID #2782600, Aaron Taylor, eXp Realty. LVR
- $525,0004 bd3 ba1.8k sqft8273 Palladium St, Las Vegas, NV 89113For SaleMLS ID #2768915, Jennifer L. Littlefield, Serhant. LVR
