Immaculate 4 BRs & 3 Baths home in desirable guard gated Rhodes Ranch community. Open floor plan with formal dining room & den/office downstairs. Kitchen features center island, granite counter top, walk in pantry & recessed lighting. Master bedroom, 3 other bedrooms & spacious loft upstairs. Large master bedroom & bath, with walk in closet, double sink, separate tub & shower. 3 car garage for extra parking & storage. Covered patio in backyard. Community facilities including golf course, gym & club house, pool & spa, basketball court, racquetball, tennis court, park & walking trails, and much more... Hurry up before it's gone!!
Active
Price cut: $40K (6/1)
$598,000
174 White Mule Ave, Las Vegas, NV 89148
4beds
3,015sqft
:
Get pre-qualified$4,077/mo
Single Family Residence
Built in 2014
5,662 Square Feet Lot
$594,400 Zestimate®
$198/sqft
$225/mo HOA
What's special
Spacious loft upstairsCovered patio in backyardFormal dining roomRecessed lightingWalk in pantryOpen floor planKitchen features center island
- 106 days |
- 298 |
- 17 |
Zillow last checked:
Listing updated:
Listed by:
Ningjie Zhang S.0170273 zorrosha@gmail.com,
BHHS Nevada Properties
Source: LVR,MLS#: 2774387 Originating MLS: Greater Las Vegas Association of Realtors Inc
Originating MLS: Greater Las Vegas Association of Realtors IncFacts & features
Interior
Bedrooms & bathrooms
- Bedrooms: 4
- Bathrooms: 3
- Full bathrooms: 2
- 1/2 bathrooms: 1
Primary bedroom
- Description: Ceiling Fan,Ceiling Light,Upstairs,Walk-In Closet(s)
- Dimensions: 18x13
Bedroom 2
- Description: Upstairs,Walk-In Closet(s)
- Dimensions: 12x10
Bedroom 3
- Description: Upstairs,Walk-In Closet(s)
- Dimensions: 12x10
Bedroom 4
- Description: Upstairs,Walk-In Closet(s)
- Dimensions: 12x10
Primary bathroom
- Description: Double Sink,Separate Shower,Separate Tub
Den
- Dimensions: 13x10
Dining room
- Description: Formal Dining Room
- Dimensions: 13x12
Kitchen
- Description: Granite Countertops,Island,Lighting Recessed,Linoleum/Vinyl Flooring,Walk-in Pantry
Living room
- Dimensions: 17x17
Loft
- Dimensions: 15x13
Heating
- Central, Gas
Cooling
- Central Air, Electric, 2 Units
Appliances
- Included: Dryer, Dishwasher, Disposal, Gas Range, Microwave, Refrigerator, Washer
- Laundry: Gas Dryer Hookup, Laundry Room, Upper Level
Features
- Ceiling Fan(s), Window Treatments
- Flooring: Carpet, Ceramic Tile, Linoleum, Vinyl
- Windows: Blinds, Double Pane Windows
- Has fireplace: No
Interior area
- Total structure area: 3,015
- Total interior livable area: 3,015 sqft
Video & virtual tour
Property
Parking
- Total spaces: 3
- Parking features: Attached, Garage, Golf Cart Garage, Garage Door Opener, Inside Entrance, Private
- Attached garage spaces: 3
Features
- Stories: 2
- Patio & porch: Covered, Patio
- Exterior features: Patio, Sprinkler/Irrigation
- Pool features: Community
- Fencing: Block,Back Yard
Lot
- Size: 5,662 Square Feet
- Features: Drip Irrigation/Bubblers, Desert Landscaping, Landscaped, < 1/4 Acre
Details
- Parcel number: 17617311057
- Zoning description: Single Family
- Horse amenities: None
Construction
Type & style
- Home type: SingleFamily
- Architectural style: Two Story
- Property subtype: Single Family Residence
Materials
- Frame, Stucco
- Roof: Tile
Condition
- Resale
- Year built: 2014
Utilities & green energy
- Electric: Photovoltaics None
- Sewer: Public Sewer
- Water: Public
- Utilities for property: Underground Utilities
Green energy
- Energy efficient items: Windows
Community & HOA
Community
- Features: Pool
- Subdivision: Rhodes Ranch South Phase 1
HOA
- Has HOA: Yes
- Amenities included: Basketball Court, Clubhouse, Fitness Center, Golf Course, Gated, Playground, Pickleball, Park, Pool, Racquetball, Guard, Spa/Hot Tub, Tennis Court(s)
- Services included: Association Management, Recreation Facilities, Security
- HOA fee: $225 monthly
- HOA name: Rhodes Ranch HOA
- HOA phone: 702-597-0063
Location
- Region: Las Vegas
Financial & listing details
- Price per square foot: $198/sqft
- Tax assessed value: $568,471
- Annual tax amount: $5,835
- Date on market: 4/18/2026
- Listing agreement: Exclusive Right To Sell
- Listing terms: Cash,Conventional,FHA,VA Loan
Estimated market value
$594,400
$565,000 - $624,000
$2,741/mo
Price history
| Date | Event | Price |
|---|---|---|
| 6/12/2026 | Listed for sale | $598,000$198/sqft |
Source:  LVR #2774387 Report a problem LVR #2774387 Report a problem | ||
| 6/4/2026 | Pending sale | $598,000$198/sqft |
Source: BHHS broker feed #2774387 Report a problem | ||
| 6/4/2026 | Contingent | $598,000$198/sqft |
Source: LVR #2774387 Report a problem | ||
| 6/1/2026 | Price change | $598,000-6.3%$198/sqft |
Source:  Berkshire Hathaway HomeServices Nevada Properties #2774387 Report a problem Berkshire Hathaway HomeServices Nevada Properties #2774387 Report a problem | ||
| 4/18/2026 | Listed for sale | $638,000-1.5%$212/sqft |
Source: LVR #2774387 Report a problem | ||
| 4/13/2026 | Listing removed | $648,000$215/sqft |
Source: LVR #2730471 Report a problem | ||
| 3/27/2026 | Price change | $648,000-4.7%$215/sqft |
Source: LVR #2730471 Report a problem | ||
| 10/26/2025 | Listed for sale | $680,000-2.6%$226/sqft |
Source: LVR #2730471 Report a problem | ||
| 7/14/2022 | Listing removed | -- |
Source: Zillow Rental Network Premium Report a problem | ||
| 6/29/2022 | Listed for rent | $2,700+22.7%$1/sqft |
Source: Zillow Rental Network Premium #2412177 Report a problem | ||
| 6/27/2022 | Listing removed | -- |
Source: LVR #2373797 Report a problem | ||
| 3/28/2022 | Listed for sale | $698,000$232/sqft |
Source: LVR #2373797 Report a problem | ||
| 3/24/2022 | Contingent | $698,000$232/sqft |
Source: LVR #2373797 Report a problem | ||
| 2/26/2022 | Listed for sale | $698,000+70.5%$232/sqft |
Source: LVR #2373797 Report a problem | ||
| 11/5/2020 | Listing removed | $2,200$1/sqft |
Source: City Villa Realty & Management #2236327 Report a problem | ||
| 10/10/2020 | Listed for rent | $2,200$1/sqft |
Source: City Villa Realty & Management #2236327 Report a problem | ||
| 5/26/2017 | Listing removed | $2,200$1/sqft |
Source: Jamal Almosawy #1886457 Report a problem | ||
| 4/27/2017 | Listed for rent | $2,200$1/sqft |
Source: iHOUSEweb, Inc. #1886457 Report a problem | ||
| 9/30/2014 | Sold | $409,490$136/sqft |
Source: Public Record Report a problem | ||
Public tax history
| Year | Property taxes | Tax assessment |
|---|---|---|
| 2026 | $5,838 +2.5% | $198,965 +0.4% |
| 2025 | $5,698 +8% | $198,193 +8.4% |
| 2024 | $5,277 +8% | $182,872 +9.8% |
| 2023 | $4,886 +6% | $166,498 +6% |
| 2022 | $4,610 +1.4% | $157,099 +1.2% |
| 2021 | $4,548 +6.7% | $155,259 +3.3% |
| 2020 | $4,261 +4.8% | $150,296 +6.6% |
| 2019 | $4,066 +6.9% | $141,036 |
| 2018 | $3,804 | $141,036 -1.8% |
| 2017 | $3,804 | $143,607 +8.2% |
| 2016 | $3,804 +655.8% | $132,673 +673.6% |
| 2015 | $503 | $17,150 |
Find assessor info on the county website
Monthly payment
Est. payment
Payment breakdown
Explore the cost of this home by adjusting the details. Changes won't be saved.Climate risks
Neighborhood: Enterprise
Nearby schools
GreatSchools rating
- 7/10Don and Dee Snyder Elementary SchoolGrades: PK-5Distance: 0.4 mi
- 7/10Wilbur & Theresa Faiss Middle SchoolGrades: 6-8Distance: 2 mi
- 4/10Sierra Vista High SchoolGrades: 9-12Distance: 1.7 mi
Schools provided by the listing agent
- Elementary: Snyder, Don and Dee,Snyder, Don and Dee
- Middle: Faiss, Wilbur & Theresa
- High: Sierra Vista High
Source: LVR. This data may not be complete. We recommend contacting the local school district to confirm school assignments for this home.
- $539,1004 bd2 ba3k sqft174 White Mule Ave #0, Las Vegas, NV 89148Off Market

- $572,5003 bd2 ba2.1k sqft170 White Mule Ave, Las Vegas, NV 89148Off Market
- $670,0004 bd3 ba3k sqft182 White Mule Ave, Las Vegas, NV 89148Sold

- $538,8004 bd2 ba3k sqft182 White Mule Ave #0, Las Vegas, NV 89148Off Market
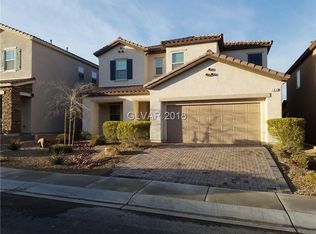
- $595,4005 bd3 ba2.8k sqft166 White Mule Ave, Las Vegas, NV 89148Off Market
- $722,9005 bd5 ba3.6k sqft188 White Mule Ave, Las Vegas, NV 89148Off Market
- $560,5003 bd3 ba2.1k sqft177 Augusta Course Ave, Las Vegas, NV 89148Off Market
- $577,7003 bd3 ba2.1k sqft177 Augusta Course #RHODES RAN, Las Vegas, NV 89148Off Market
A local agent can set up tours, give advice and negotiate with sellers.
Similar homes
- $560,0006 bd4 ba2.7k sqft10 Indian Run Way, Las Vegas, NV 89148For Sale
 MLS ID #2789427, Jack Wang, Vegas Market Source Realty. LVR
 - $544,9674 bd3 ba2.2k sqft6844 Pivot Point St, Las Vegas, NV 89148For Sale
 MLS ID #2796359, Tyler C. West, Specialists Property Managemen. LVR
 - $554,9994 bd3 ba2.2k sqft4909 Mountain Pepper Dr, Las Vegas, NV 89148For Sale
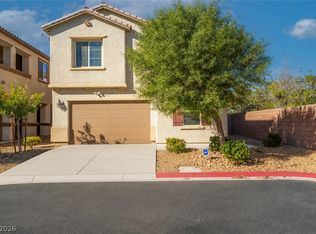 MLS ID #2802647, Matthew A. Kalb, Commercial & Res Invstmnt Rlty. LVR
 - $469,9004 bd3 ba1.6k sqft5480 Enchanted Rose St, Spring Valley, NV 89148For Sale
 MLS ID #2804653, Nancy Li, Keller Williams MarketPlace. LVR
 - $525,0005 bd4 ba2.3k sqft5831 Sleepy Willow St, Las Vegas, NV 89148For SaleMLS ID #2801181, Wing Sin Yu, Nevada Real Estate Corp. LVR
- $524,9953 bd3 ba2.1k sqft6341 Old Rose Dr, Spring Valley, NV 89148For SaleMLS ID #2803384, Precious Olmo, Realty ONE Group, Inc. LVR
- $499,0005 bd3 ba2.4k sqft5548 Anshan St, Las Vegas, NV 89148For SaleMLS ID #2802435, Maryann A. Dingman, Huntington & Ellis, A Real Est. LVR
- $579,0005 bd3 ba2.6k sqft8228 Sorrel St, Las Vegas, NV 89139For SaleMLS ID #2799798, Marisa J. Posner-Barnett, Signature Real Estate Group. LVR
- $600,0004 bd3 ba2.2k sqft10993 Ladyburn Ct, Las Vegas, NV 89141For SaleMLS ID #2789555, Cody Trevor Corio, LPT Realty, LLC. LVR
- $550,0004 bd3 ba2.7k sqft7733 Pyrenees Park Dr, Spring Valley, NV 89113For SaleMLS ID #2795752, Erik Newkirk, Keller Williams MarketPlace. LVR
- $519,9004 bd3 ba2.4k sqft9605 Eamont River St, Las Vegas, NV 89178For SaleMLS ID #2782154, Zoie S. Chu, All Vegas Properties. LVR
- $480,0004 bd3 ba2.1k sqft9228 Harbin Ave, Las Vegas, NV 89148For SaleMLS ID #2792919, Edgar Escobedo, First Mutual Realty Group. LVR
- $412,0003 bd3 ba1.7k sqft8964 Salvatore St, Las Vegas, NV 89148For SaleMLS ID #2785715, Yichan Shu, Top Tier Realty. LVR
- $539,0004 bd3 ba1.9k sqft5774 Sierra Medina Ave, Las Vegas, NV 89139For SaleMLS ID #2803150, Alex E. Adabashi, Huntington & Ellis, A Real Est. LVR
- $480,0004 bd3 ba2.3k sqft10006 Dancing Lasso Ct, Las Vegas, NV 89178For SaleMLS ID #2801710, Stephen Tomes, Huntington & Ellis, A Real Est. LVR
- $549,9004 bd4 ba2.6k sqft12437 Mosticone Way, Las Vegas, NV 89141For SaleMLS ID #2801974, John Sullivan, Huntington & Ellis, A Real Est. LVR
- $400,0003 bd3 ba1.5k sqft8940 Marmo Ave, Las Vegas, NV 89148For SaleMLS ID #2791525, Salaimon Quassani, The Agency Las Vegas. LVR
- $525,0004 bd3 ba2.4k sqft8202 Dover Canyon Ct, Las Vegas, NV 89139For SaleMLS ID #2771891, Dianna R. Brown, Keller Williams MarketPlace. LVR
- $525,0004 bd3 ba1.8k sqft8273 Palladium St, Las Vegas, NV 89113For SaleMLS ID #2768915, Jennifer L. Littlefield, Serhant. LVR
- $525,0004 bd3 ba1.8k sqft8285 Palladium St, Las Vegas, NV 89113For SaleMLS ID #2768927, Jennifer L. Littlefield, Serhant. LVR
