Enjoy resort‐ѕtуle living іn the рrestigious Sрanіsh Trail community at 7201 Mission Hills Drive. This inviting single-story residence is filled with natural light and designed around effortless indoor-outdoor living. A private courtyard creates a memorable entrance, while French doors open to a spacious wraparound patio surrounded by mature landscaping—an ideal setting for relaxing, entertaining, or enjoying the peaceful greenbelt, golf course, and water views.
Inside, soaring windows, distinctive architectural details, and a beautifully appointed kitchen give the home an open, airy feel with warmth and character throughout. Multiple outdoor living areas offer privacy and tranquility rarely found in the heart of Las Vegas.
Spanish Trail residents enjoy access to an exceptional collection of community amenities, including swimming pools, tennis and pickleball courts, fitness and recreation facilities, scenic walking areas, and beautifully maintained grounds. Conveniently located near dining, shopping, entertainment, and major thoroughfares, this home offers the lifestyle and surroundings of a luxury resort at a price that may surprise you.
Active
$495,000
7201 Mission Hills Dr, Las Vegas, NV 89113
2beds
1,758sqft
Townhouse
Built in 1985
4,356 Square Feet Lot
$484,800 Zestimate®
$282/sqft
$917/mo HOA
What's special
Distinctive architectural detailsMemorable entranceBeautifully maintained groundsInviting single-story residencePrivate courtyardFrench doorsSoaring windows
- 40 days
- 269
- 8
Zillow last checked:
Listing updated:
Listed by:
Karyn Carlton B.0145715 702-355-2200,
Carlton Holland Realty
Source: LVR,MLS#: 2804293 Originating MLS: Greater Las Vegas Association of Realtors Inc
Originating MLS: Greater Las Vegas Association of Realtors IncFacts & features
Interior
Bedrooms & bathrooms
- Bedrooms: 2
- Bathrooms: 2
- Full bathrooms: 2
Primary bedroom
- Description: Ceiling Fan,Ceiling Light,Closet,Pbr Separate From Other,Walk-In Closet(s)
- Dimensions: 15x14
Bedroom 2
- Description: Closet
- Dimensions: 13x12
Den
- Description: Ceiling Light
- Dimensions: 14x13
Kitchen
- Description: Granite Countertops,Lighting Recessed,Stainless Steel Appliances
- Dimensions: 14x21
Living room
- Description: Entry Foyer,Rear,Vaulted Ceiling
- Dimensions: 18x20
Heating
- Central, Gas
Cooling
- Central Air, Electric
Appliances
- Included: Dryer, Dishwasher, Gas Range, Microwave, Water Softener Owned, Washer
- Laundry: Gas Dryer Hookup, Main Level, Laundry Room
Features
- Bedroom on Main Level, Ceiling Fan(s), Primary Downstairs, Skylights
- Flooring: Marble
- Windows: Double Pane Windows, Skylight(s)
- Number of fireplaces: 1
- Fireplace features: Family Room, Gas
Interior area
- Total structure area: 1,758
- Total interior livable area: 1,758 sqft
Video & virtual tour
Property
Parking
- Total spaces: 2
- Parking features: Attached, Finished Garage, Garage, Garage Door Opener, Inside Entrance, Private, Guest
- Attached garage spaces: 2
Features
- Levels: One
- Stories: 1
- Patio & porch: Covered, Patio, Porch
- Exterior features: Porch, Patio, Private Yard, Sprinkler/Irrigation
- Pool features: Association, Community
- Fencing: Back Yard,Stucco Wall,Wrought Iron
- Has view: Yes
- View description: Park/Greenbelt
Lot
- Size: 4,356 Square Feet
- Features: Drip Irrigation/Bubblers, < 1/4 Acre
Details
- Parcel number: 16327510039
- Zoning description: Multi-Family
- Horse amenities: None
Construction
Type & style
- Home type: Townhouse
- Architectural style: One Story
- Property subtype: Townhouse
- Attached to another structure: Yes
Materials
- Roof: Tile
Condition
- Resale
- Year built: 1985
Utilities & green energy
- Electric: Photovoltaics None
- Sewer: Public Sewer
- Water: Public
- Utilities for property: Underground Utilities
Green energy
- Energy efficient items: Windows
Community & HOA
Community
- Features: Pool
- Subdivision: Court Yards At Spanish Trail #2 Amd
HOA
- Has HOA: Yes
- Amenities included: Country Club, Fitness Center, Golf Course, Gated, Jogging Path, Pickleball, Pool, Recreation Room, Guard, Spa/Hot Tub, Security, Tennis Court(s)
- Services included: Association Management, Recreation Facilities, Security
- HOA fee: $432 monthly
- HOA name: Spanish Trail
- HOA phone: 702-367-8747
- Second HOA fee: $485 monthly
Location
- Region: Las Vegas
Financial & listing details
- Price per square foot: $282/sqft
- Tax assessed value: $299,689
- Annual tax amount: $2,522
- Date on market: 7/30/2026
- Listing agreement: Exclusive Right To Sell
- Listing terms: Cash,Conventional,FHA,VA Loan
Estimated market value
$484,800
$461,000 - $509,000
$1,925/mo
Price history
| Date | Event | Price |
|---|---|---|
| 7/31/2026 | Listed for sale | $495,000+0.4%$282/sqft |
Source:  LVR #2804293 Report a problem LVR #2804293 Report a problem | ||
| 7/25/2025 | Sold | $493,000-1.4%$280/sqft |
Source: LVR #2695258 Report a problem | ||
| 7/5/2025 | Contingent | $499,990$284/sqft |
Source: LVR #2695258 Report a problem | ||
| 6/24/2025 | Listed for sale | $499,990-13.8%$284/sqft |
Source: LVR #2695258 Report a problem | ||
| 5/13/2022 | Sold | $580,000$330/sqft |
Source: LVR #2370002 Report a problem | ||
| 4/12/2022 | Pending sale | $580,000$330/sqft |
Source:  Berkshire Hathaway HomeServices Nevada Properties #2370002 Report a problem Berkshire Hathaway HomeServices Nevada Properties #2370002 Report a problem | ||
| 4/12/2022 | Contingent | $580,000$330/sqft |
Source: LVR #2370002 Report a problem | ||
| 3/23/2022 | Price change | $580,000-3.2%$330/sqft |
Source: LVR #2370002 Report a problem | ||
| 2/11/2022 | Listed for sale | $599,000+99.7%$341/sqft |
Source: LVR #2370002 Report a problem | ||
| 3/4/2015 | Sold | $300,000-7.7%$171/sqft |
Source: LVR #1509150 Report a problem | ||
| 1/20/2015 | Listed for sale | $325,000+16.5%$185/sqft |
Source: Award Realty #1509150 Report a problem | ||
| 5/10/2013 | Listing removed | $279,000$159/sqft |
Source: Vflyer Homes #1339288 Report a problem | ||
| 4/21/2013 | Listed for sale | $279,000-7%$159/sqft |
Source: Vflyer Homes #1339288 Report a problem | ||
| 9/30/2008 | Sold | $300,000+14.3%$171/sqft |
Source: Public Record Report a problem | ||
| 3/10/2008 | Sold | $262,500+5%$149/sqft |
Source: Public Record Report a problem | ||
| 6/15/2004 | Sold | $250,000+37%$142/sqft |
Source: Public Record Report a problem | ||
| 2/12/1999 | Sold | $182,500-9.9%$104/sqft |
Source: Public Record Report a problem | ||
| 10/8/1993 | Sold | $202,467$115/sqft |
Source: Public Record Report a problem | ||
Public tax history
| Year | Property taxes | Tax assessment |
|---|---|---|
| 2026 | $2,524 +3% | $104,891 +0.2% |
| 2025 | $2,451 +3% | $104,662 +3.2% |
| 2024 | $2,380 +3% | $101,439 +22.9% |
| 2023 | $2,311 +3% | $82,544 +6.5% |
| 2022 | $2,243 +3% | $77,537 +2.7% |
| 2021 | $2,178 +3% | $75,512 +0.3% |
| 2020 | $2,114 +3% | $75,277 +1.6% |
| 2019 | $2,052 +5.7% | $74,096 |
| 2018 | $1,942 | $74,096 -0.6% |
| 2017 | $1,942 | $74,575 +14% |
| 2016 | $1,942 +0.2% | $65,417 +0.3% |
| 2015 | $1,937 +3.1% | $65,207 +5.9% |
| 2014 | $1,879 | $61,561 |
| 2013 | -- | $61,561 -3.4% |
| 2012 | -- | $63,706 +5.2% |
| 2011 | -- | $60,569 -13.7% |
| 2010 | -- | $70,223 -15.5% |
| 2009 | -- | $83,081 |
| 2008 | -- | $83,081 -27.3% |
| 2007 | -- | $114,231 -0.1% |
| 2006 | -- | $114,385 +43.4% |
| 2005 | -- | $79,783 +11.9% |
| 2004 | -- | $71,302 +1.7% |
| 2003 | -- | $70,081 +4.8% |
| 2002 | -- | $66,880 +5.6% |
| 2001 | -- | $63,360 |
Find assessor info on the county website
Monthly payment
Est. payment
Payment breakdown
Explore the cost of this home by adjusting the details. Changes won't be saved.Climate risks
Neighborhood: Spring Valley
Nearby schools
Schools provided by the listing agent
- Elementary: Rogers, Lucille S.,Rogers, Lucille S.
- Middle: Sawyer Grant
- High: Durango
Source: LVR. This data may not be complete. We recommend contacting the local school district to confirm school assignments for this home.
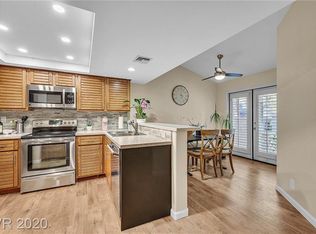
- $460,0002 bd2 ba1.3k sqft7203 Mission Hills Dr, Las Vegas, NV 89113Sold
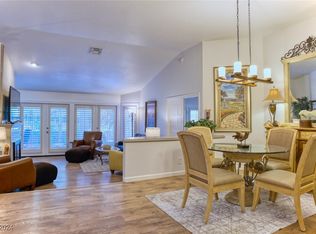
- $460,0002 bd2 ba1.3k sqft7203 Mission Hills Dr #0, Las Vegas, NV 89113Sold

- $467,1002 bd2 ba2k sqft7169 Mission Hills Dr, Spring Valley, NV 89113Off Market
- $404,3002 bd2 ba1.3k sqft7167 Mission Hills Dr, Las Vegas, NV 89113Off Market
Similar homes
- $575,0003 bd2 ba2k sqft7307 Mission Hills Dr, Las Vegas, NV 89113For Sale
 MLS ID #2810903, Daniel Stewart, eXp Realty. LVR
 - $575,0002 bd2 ba1.7k sqft7159 Mission Hills Dr, Las Vegas, NV 89113For Sale
 MLS ID #2810330, Jillian M. Batchelor, Real Broker LLC. LVR
 - $430,0002 bd2 ba1.3k sqft7363 Mission Hills Dr, Las Vegas, NV 89113For Sale
 MLS ID #2777198, Richard J. Brenkus, Keller Williams MarketPlace. LVR
 - $499,0004 bd3 ba2k sqft5524 Merriweather Dr, Las Vegas, NV 89113For Sale
 MLS ID #2812195, Tania K. Favela, RE/MAX Legacy. LVR
