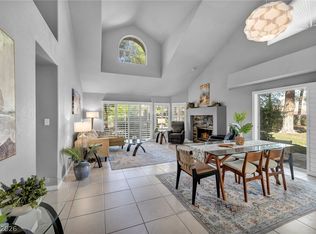
**SELLER will pay for a 2/1 rate buydown, which will save you almost $500 per month the first year and about $250 per month the second year.** This beautiful Springs at Spanish Trail townhouse has been recently remodeled w/lots of high-end finishes including granite countertops w/custom backsplash, cabinets, stainless steel appliances, laminate wood plank tile floors, 2" blinds, custom paint, fireplace w/full height stone surround, remodeled bathrooms, etc.! In addition all new high-efficiency insulated window windows were installed in 2020. You will love this floor plan it is open, bright, and airy, and the first level features an office (can be a br), a powder bath, the primary bedroom w/primary bath, the family room w/vaulted ceilings and fireplace, and the spacious functional kitchen! Upstairs there's a large loft and a secondary bedroom w/bathroom! Enjoy this quiet and serene, lushly landscaped golf community with access to 3 heated pools & spas, tennis/pickleball courts, fitness center, discounted golf memberships, roaming armed security, and guarded entry. There is also a brook that runs through the yard!
Active
Price cut: $2.5K (9/29)
$372,500
6956 Emerald Springs Ln, Las Vegas, NV 89113
2beds
1,834sqft
Townhouse
Built in 1987
3,049 Square Feet Lot
$370,100 Zestimate®
$203/sqft
$822/mo HOA
What's special
Spacious functional kitchenStainless steel appliancesPowder bathRemodeled bathroomsCustom paint
- 166 days
- 637
- 29
Zillow last checked:
Listing updated:
Listed by:
William O'Keefe BS.0000336 (702)460-9355,
eXp Realty
Source: LVR,MLS#: 2775341 Originating MLS: Greater Las Vegas Association of Realtors Inc
Originating MLS: Greater Las Vegas Association of Realtors IncFacts & features
Interior
Bedrooms & bathrooms
- Bedrooms: 2
- Bathrooms: 3
- 3/4 bathrooms: 2
- 1/2 bathrooms: 1
Primary bedroom
- Description: Bedroom With Bath Downstairs,Ceiling Fan,Ceiling Light,Downstairs,Pbr Separate From Other,Walk-In Closet(s)
- Dimensions: 18x12
Bedroom 2
- Description: Closet,Upstairs,With Bath
- Dimensions: 10x12
Primary bathroom
- Description: Double Sink,Dual Flush Toilet,Shower Only
Den
- Description: Downstairs
- Dimensions: 10x12
Dining room
- Description: Dining Area
- Dimensions: 12x8
Family room
- Description: Ceiling Fan,Downstairs,Vaulted Ceiling
- Dimensions: 18x24
Kitchen
- Description: Breakfast Bar/Counter,Breakfast Nook/Eating Area,Granite Countertops,Pantry,Stainless Steel Appliances
Loft
- Description: Other
- Dimensions: 25x12
Heating
- Central, Gas
Cooling
- Central Air, Electric
Appliances
- Included: Dryer, Dishwasher, Disposal, Gas Range, Microwave, Refrigerator, Tankless Water Heater, Washer
- Laundry: Gas Dryer Hookup, In Garage, Main Level
Features
- Bathroom on Main Level, Bedroom on Main Level, Ceiling Fan(s), Primary Downstairs, Three Quarter Bath on Main Level, Window Treatments
- Flooring: Laminate
- Windows: Blinds, Double Pane Windows
- Number of fireplaces: 1
- Fireplace features: Electric, Family Room
Interior area
- Total structure area: 1,834
- Total interior livable area: 1,834 sqft
Video & virtual tour
Property
Parking
- Total spaces: 2
- Parking features: Attached, Garage, Garage Door Opener, Inside Entrance, Private, Shelves, Guest
- Attached garage spaces: 2
Features
- Stories: 2
- Patio & porch: Patio
- Exterior features: Patio, Private Yard, Sprinkler/Irrigation, Water Feature
- Pool features: Association, Community
- Fencing: None
Lot
- Size: 3,049 Square Feet
- Features: Drip Irrigation/Bubblers, Front Yard, Landscaped, Trees, < 1/4 Acre
Details
- Parcel number: 16327512010
- Zoning description: Single Family
- Horse amenities: None
Construction
Type & style
- Home type: Townhouse
- Architectural style: Two Story
- Property subtype: Townhouse
- Attached to another structure: Yes
Materials
- Frame, Stucco
- Roof: Pitched,Tile
Condition
- Resale
- Year built: 1987
Utilities & green energy
- Electric: Photovoltaics None
- Sewer: Public Sewer
- Water: Public
- Utilities for property: Underground Utilities
Green energy
- Energy efficient items: Windows
Community & HOA
Community
- Features: Pool
- Security: Security System, Gated Community
- Subdivision: Springs At Spanish Trail
HOA
- Has HOA: Yes
- Amenities included: Country Club, Clubhouse, Fitness Center, Golf Course, Gated, Pickleball, Pool, Recreation Room, Guard, Spa/Hot Tub, Security, Tennis Court(s)
- Services included: Association Management, Maintenance Grounds, Recreation Facilities, Security
- HOA fee: $432 monthly
- HOA name: Spanish Trail
- HOA phone: 702-367-8747
- Second HOA fee: $390 monthly
Location
- Region: Las Vegas
Financial & listing details
- Price per square foot: $203/sqft
- Tax assessed value: $256,003
- Annual tax amount: $2,014
- Date on market: 5/2/2026
- Listing agreement: Exclusive Right To Sell
- Listing terms: Cash,Conventional,FHA,VA Loan
Estimated market value
$370,100
$352,000 - $389,000
$1,703/mo
Price history
| Date | Event | Price |
|---|---|---|
| 9/29/2026 | Price change | $372,500-0.7%$203/sqft |
Source:  LVR #2775341 Report a problem LVR #2775341 Report a problem | ||
| 9/11/2026 | Price change | $375,000-2.6%$204/sqft |
Source: LVR #2775341 Report a problem | ||
| 8/18/2026 | Price change | $385,000-2.5%$210/sqft |
Source: LVR #2775341 Report a problem | ||
| 7/31/2026 | Price change | $395,000-3.7%$215/sqft |
Source: LVR #2775341 Report a problem | ||
| 7/23/2026 | Price change | $410,000-2.4%$224/sqft |
Source: LVR #2775341 Report a problem | ||
| 7/18/2026 | Price change | $420,000-2.3%$229/sqft |
Source: LVR #2775341 Report a problem | ||
| 7/5/2026 | Price change | $430,000-2.3%$234/sqft |
Source: LVR #2775341 Report a problem | ||
| 7/1/2026 | Price change | $440,000-2.2%$240/sqft |
Source: LVR #2775341 Report a problem | ||
| 6/19/2026 | Price change | $450,000-2.2%$245/sqft |
Source: LVR #2775341 Report a problem | ||
| 5/19/2026 | Price change | $460,000-3.2%$251/sqft |
Source: LVR #2775341 Report a problem | ||
| 5/2/2026 | Listed for sale | $475,000+5.6%$259/sqft |
Source: LVR #2775341 Report a problem | ||
| 3/29/2024 | Sold | $450,000$245/sqft |
Source: LVR #2553595 Report a problem | ||
| 2/23/2024 | Contingent | $450,000$245/sqft |
Source: LVR #2553595 Report a problem | ||
| 2/5/2024 | Listed for sale | $450,000$245/sqft |
Source: LVR #2553595 Report a problem | ||
| 1/31/2024 | Contingent | $450,000$245/sqft |
Source: LVR #2553595 Report a problem | ||
| 1/27/2024 | Pending sale | $450,000$245/sqft |
Source: LVR #2553595 Report a problem | ||
| 1/18/2024 | Listed for sale | $450,000+0.5%$245/sqft |
Source: LVR #2553595 Report a problem | ||
| 11/22/2023 | Listing removed | -- |
Source: LVR #2518650 Report a problem | ||
| 11/4/2023 | Price change | $447,750-0.5%$244/sqft |
Source: LVR #2518650 Report a problem | ||
| 10/2/2023 | Price change | $450,000-1.1%$245/sqft |
Source: LVR #2518650 Report a problem | ||
| 9/26/2023 | Price change | $455,000-1.1%$248/sqft |
Source: LVR #2518650 Report a problem | ||
| 9/14/2023 | Price change | $460,000-1.1%$251/sqft |
Source: LVR #2518650 Report a problem | ||
| 8/31/2023 | Price change | $464,9990%$254/sqft |
Source: LVR #2518650 Report a problem | ||
| 8/11/2023 | Listed for sale | $465,000+56.6%$254/sqft |
Source: LVR #2518650 Report a problem | ||
| 10/18/2019 | Sold | $297,000+6.8%$162/sqft |
Source: LVR #2113505 Report a problem | ||
| 5/7/2019 | Sold | $278,000+14.6%$152/sqft |
Source: LVR #2075955 Report a problem | ||
| 1/22/2019 | Sold | $242,500+26.3%$132/sqft |
Source: Public Record Report a problem | ||
| 3/5/2003 | Sold | $192,000+11%$105/sqft |
Source: Public Record Report a problem | ||
| 8/31/1999 | Sold | $173,000+3%$94/sqft |
Source: Public Record Report a problem | ||
| 9/15/1994 | Sold | $168,000$92/sqft |
Source: Public Record Report a problem | ||
Public tax history
| Year | Property taxes | Tax assessment |
|---|---|---|
| 2026 | $2,017 +3% | $89,601 -1.5% |
| 2025 | $1,958 +3% | $91,007 +10.6% |
| 2024 | $1,901 +3% | $82,257 +12% |
| 2023 | $1,846 +3% | $73,415 +20.3% |
| 2022 | $1,792 +2.8% | $61,007 -3.3% |
| 2021 | $1,744 +3% | $63,068 +2.6% |
| 2020 | $1,693 +4.8% | $61,457 +10% |
| 2019 | $1,615 +6.9% | $55,892 |
| 2018 | $1,511 | $55,892 +5.4% |
| 2017 | $1,511 | $53,036 +9.1% |
| 2016 | $1,511 +6.1% | $48,598 +0.1% |
| 2015 | $1,425 +3.2% | $48,532 +7.6% |
| 2014 | $1,381 | $45,088 |
| 2013 | -- | $45,088 -1.4% |
| 2012 | -- | $45,730 -0.6% |
| 2011 | -- | $45,986 -13.9% |
| 2010 | -- | $53,381 -18.3% |
| 2009 | -- | $65,301 |
| 2008 | -- | $65,301 -32.8% |
| 2007 | -- | $97,229 +1.2% |
| 2006 | -- | $96,073 +53.6% |
| 2005 | -- | $62,545 +17% |
| 2004 | -- | $53,449 +6.3% |
| 2003 | -- | $50,281 +1.6% |
| 2002 | -- | $49,490 -6.5% |
| 2001 | -- | $52,930 |
Find assessor info on the county website
Monthly payment
Est. payment
Payment breakdown
Explore the cost of this home by adjusting the details. Changes won't be saved.Climate risks
Neighborhood: Spring Valley
Nearby schools
Schools provided by the listing agent
- Elementary: Rogers, Lucille S.,Rogers, Lucille S.
- Middle: Sawyer Grant
- High: Durango
Source: LVR. This data may not be complete. We recommend contacting the local school district to confirm school assignments for this home.
- $329,2002 bd2 ba1.1k sqft6958 Emerald Springs Ln, Las Vegas, NV 89113Off Market
- $374,9002 bd3 ba1.7k sqft6954 Emerald Springs Ln, Las Vegas, NV 89113For Sale
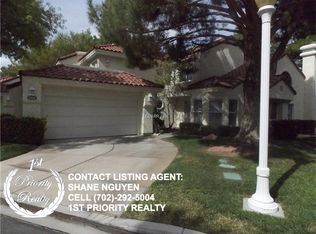
- $373,1002 bd2 ba1.7k sqft6960 Emerald Springs Ln, Las Vegas, NV 89113Off Market
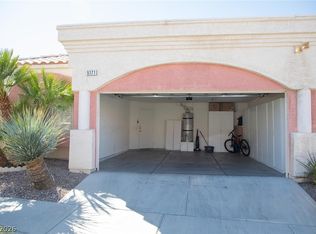
- $338,6002 bd2 ba1.1k sqft6952 Emerald Springs Ln, Las Vegas, NV 89113Off Market

Similar homes
- $374,9002 bd3 ba1.7k sqft6954 Emerald Springs Ln, Las Vegas, NV 89113For SaleMLS ID #2790968, Alex Mejia, Real Broker LLC. LVR
- $379,9003 bd3 ba1.5k sqft7319 Dicentra Rd, Las Vegas, NV 89113For Sale
 MLS ID #2802715, Jessica Laughlin, Realty ONE Group, Inc. LVR
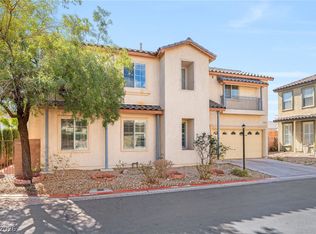
 - $319,9903 bd2 ba1.1k sqft5171 Briar Patch Way, Las Vegas, NV 89118For Sale
 MLS ID #2820375, Sintayhu C. Feyssa, Ethio American Realty. LVR
 - $399,0003 bd3 ba1.7k sqft8155 Retriever Ave, Las Vegas, NV 89147For Sale
 MLS ID #2818888, Marisela Mondragon, The Agency Las Vegas. LVR
