Skip main navigation
Sold for $460,000
  • $460,000

    7203 Mission Hills Dr, Las Vegas, NV 89113

    2beds
    1,398sqft
    Townhouse
    Built in 1985
    3,484 Square Feet Lot
    $445,500 Zestimate®
    $329/sqft
    $2,557 Estimated rent

    Home value

    $445,500

    $419,000 - $472,000

    $2,557/mo

    Zestimate® history
    Loading
    Loading...

    Owner options

    List your home for rent

    $2,557/mo

    Rent Zestimate®

    Find your next renter with Zillow Rental Manager. Plus, with online applications, you can quickly screen prospective tenants – for free.

    Learn more

    $2,557/mo

    Rent Zestimate®

    Refinance and save

    $2,930/mo

    Est. payment

    Refinancing to a lower rate could help reduce your monthly payments and save thousands over the life of the loan.

    See today's rates

    $2,930/mo

    Est. payment

    Explore your selling options

    Work with a Zillow partner agent

    Leverage their expertise and Zillow's premium Showcase listings to get your home seen by more buyers.

    Get started

    List with your own agent

    Get your home in front of millions of buyers by listing it on Zillow.

    Learn how to do it

    Sell it yourself

    Take full control of how buyers see your home on Zillow by listing For Sale by Owner (FSBO).

    List your home

    What's special

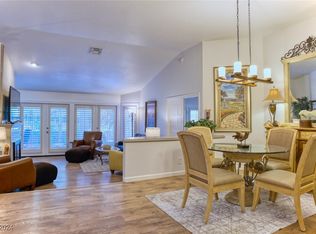
    LOCATION, LOCATION! Situated in the prestigious Guard Gated Spanish Trail this special Courtyard Home is nestled in a cul-de-sac with private gated entrance. Walk in to this gorgeous newly updated home to vaulted ceilings and bright natural lights! Cozy and quaint to satisfy even the pickiest buyer. Enjoy the lush greenbelts, walking path & nearby community pool. HOA covers guard, security, 3 pools, tennis, gym, exterior of the home, roof and landscape & honors this natural habitat of wildlife including hummingbirds, finches, rabbits, mongrels' and geese. Home features: 2 bedrooms 2 full baths, murphy bed, plantation shutters, new flooring, new kitchen w/ new SS appl, tile backsplash, new paint, kitchen nook w/ french doors to patio. French doors lead into Master, vaulted ceilings, doors to patio, step up into custom closet, master bath w/ floating cabinet, vessel sinks, new hardware, tile surround on tub and shower, new toilet, new hexagonal tile flooring. What more can you dream for?

    Facts & features

    Interior

    Bedrooms & bathrooms
    • Bedrooms: 2
    • Bathrooms: 2
    • Full bathrooms: 2
    Heating
    • Forced air, Gas
    Cooling
    • Central
    Appliances
    • Included: Dryer, Microwave, Washer
    • Laundry: 1st Floor
    Features
    • Flooring: Laminate
    • Windows: Double Pane Windows
    • Has fireplace: Yes
    • Fireplace features: Gas, Living Room
    Interior area
    • Total interior livable area: 1,398 sqft

    Property

    Parking
    • Total spaces: 2
    • Parking features: Garage - Attached
    Features
    • Entry level: 1
    • Patio & porch: Patio, Covered Patio
    • Exterior features: Stucco
    • Fencing: Partial, Brick, Wrought Iron, Block
    • Has view: Yes
    • View description: Park
    Lot
    • Size: 3,484 Square Feet
    • Features: Drip Irrigation/Bubblers, Under 1/4 Acre
    Details
    • Parcel number: 16327510038
    • Zoning description: Multi-Family, Single Family

    Construction

    Type & style
    • Home type: Townhouse
    Materials
    • Frame
    • Roof: Tile
    Condition
    • Year built: 1985

    Utilities & green energy

    • Sewer: Public Sewer
    • Water: Public
    • Utilities for property: Underground Utilities

    Community & HOA

    Community
    • Features: Fitness Center
    • Security: Security System, Gated with Guard, Security System Owned, Secured Entry
    HOA
    • Has HOA: Yes
    • Amenities included: Exercise Room, Clubhouse, Tennis Court(s), Basketball Court, Fitness Center, Country Club, Park, Guest Parking, CC&RS, Jogging, Not Age Restricted, Social Calendar, Waterscaping, Country Club Privileges
    • Services included: Maintenance Grounds, Management, Landscape Maintenance, Security Guard
    • HOA fee: $300 monthly
    Location
    • Region: Las Vegas

    Financial & listing details

    • Price per square foot: $329/sqft
    • Tax assessed value: $271,960
    • Annual tax amount: $2,211
    • Inclusions: Dryer included, Washer Included

    Price history

    DateEventPrice
    11/23/2024Listing removed$2,650$2/sqft
    Source: LVR #2632482 Report a problem
    11/13/2024Listed for rent$2,650-5.4%$2/sqft
    Source: LVR #2632482 Report a problem
    11/12/2024Sold$460,000-3.2%$329/sqft
    Source: Public Record Report a problem
    8/28/2024Sold$475,000+33.8%$340/sqft
    Source: Public Record Report a problem
    6/1/2024Listing removed--
    Source: LVR #2570754 Report a problem
    3/28/2024Listed for rent$2,800$2/sqft
    Source: LVR #2570754 Report a problem
    3/30/2021Sold$355,000-1.1%$254/sqft
    Source: LVR #2276108 Report a problem
    3/6/2021Pending sale$359,000$257/sqft
    Source: LVR #2276108 Report a problem
    3/5/2021Listed for sale$359,000+14%$257/sqft
    Source: LVR #2276108 Report a problem
    12/18/2020Sold$315,000-1.6%$225/sqft
    Source: LVR #2248310 Report a problem
    12/4/2020Price change$320,000+1.6%$229/sqft
    Source: Urban Nest Realty #2248310 Report a problem
    11/19/2020Listed for sale$315,000+24%$225/sqft
    Source: Urban Nest Realty #2248310 Report a problem
    5/29/2019Sold$254,000+0.8%$182/sqft
    Source: LVR #2079240 Report a problem
    4/4/2019Pending sale$252,000$180/sqft
    Source: Urban Nest Realty #2079240 Report a problem
    3/22/2019Listed for sale$252,000$180/sqft
    Source: Urban Nest Realty #2079240 Report a problem

    Public tax history

    YearProperty taxesTax assessment
    2026$2,211 +8%$95,186 -0.4%
    2025$2,048 +3%$95,601 +5.8%
    2024$1,988 +3%$90,356 +22.1%
    2023$1,931 +3%$73,980 +15.9%
    2022$1,875 +0.4%$63,811 +0.4%
    2021$1,867 +6.2%$63,588 -0.2%
    2020$1,758 -3.2%$63,744 +1.6%
    2019$1,817 -21%$62,721
    2018$2,300 $62,721 +0.3%
    2017$2,300 $62,506 +16.1%
    2016$2,300 +51.3%$53,817 +0.6%
    2015$1,519 $53,471 +7.6%
    2014$1,519 $49,679
    2013-- $49,679 -2.6%
    2012-- $50,980 +4.6%
    2011-- $48,755 -15.7%
    2010-- $57,851 -19.2%
    2009-- $71,563
    2008-- $71,563 -30.8%
    2007-- $103,432 +1.1%
    2006-- $102,321 +48.8%
    2005-- $68,744 +12.9%
    2004-- $60,869 +1.3%
    2003-- $60,102 +5.5%
    2002-- $56,950 +5.8%
    2001-- $53,830
    Find assessor info on the county website

    Neighborhood: Spring Valley

    Nearby schools

    GreatSchools rating
    Schools provided by the listing agent
    • Elementary: Rogers Lucille S
    • Middle: Sawyer Grant
    • High: Durango

    Source: The MLS. This data may not be complete. We recommend contacting the local school district to confirm school assignments for this home.

    Get a cash offer in 3 minutes
    Find out how much your home could sell for in as little as 3 minutes with a no-obligation cash offer.
    Estimated market value
    $445,500
    Get a cash offer in 3 minutes
    Find out how much your home could sell for in as little as 3 minutes with a no-obligation cash offer.
    Estimated market value
    $445,500